2112 W 169th Place, Torrance, California 90504

- Residential Property Type
- 1,275 Square Footage
- Driveway Cars Garage
- 1956 Year Built
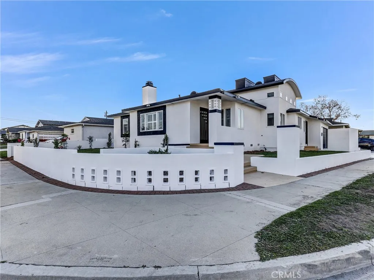
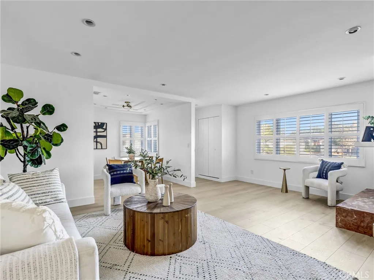
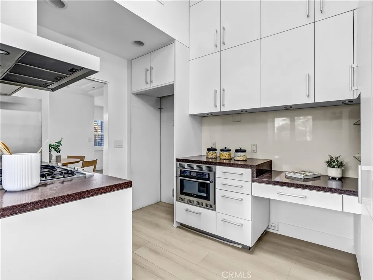
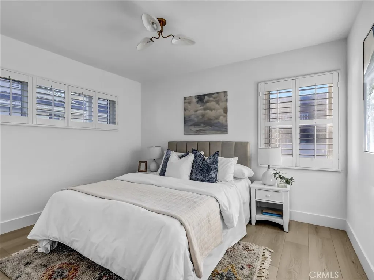
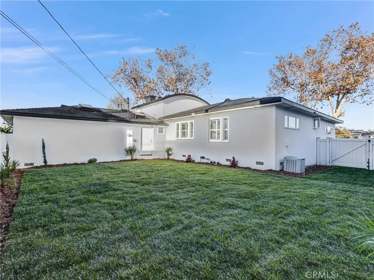
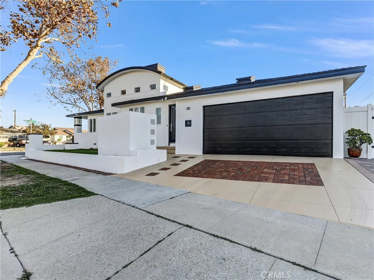
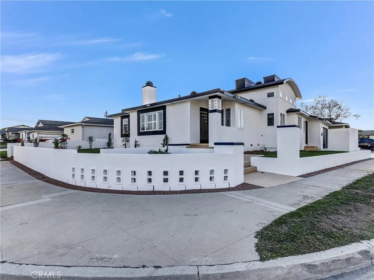
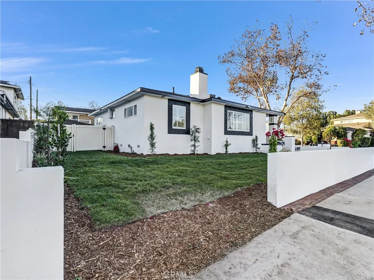
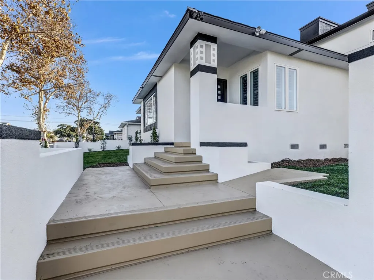
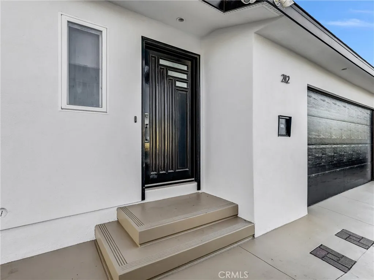
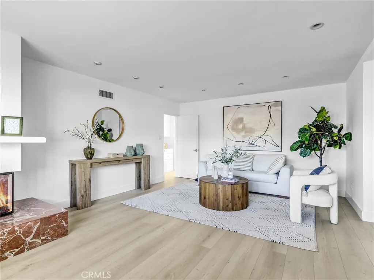
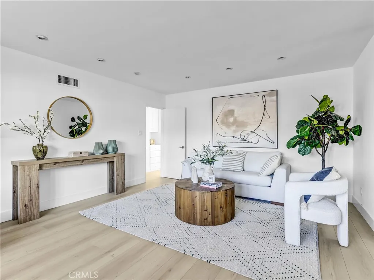
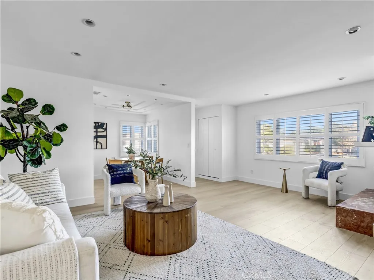
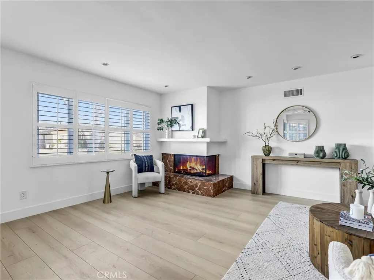
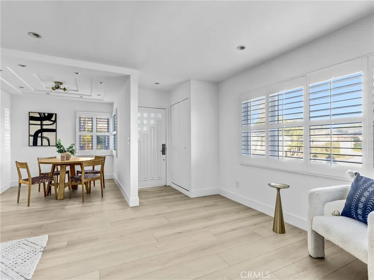
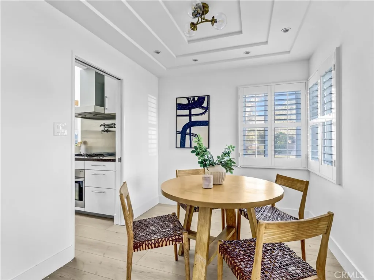
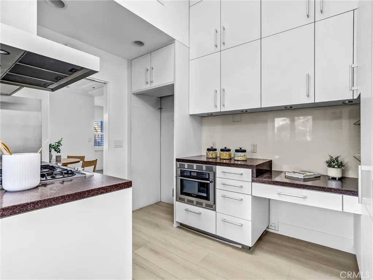
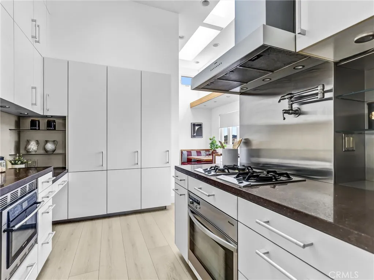
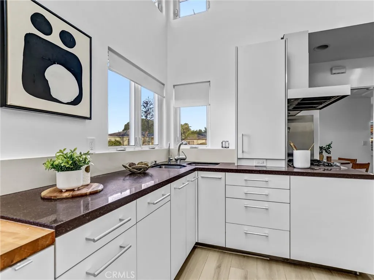
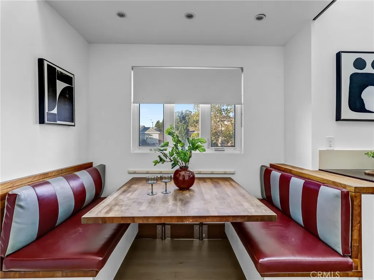
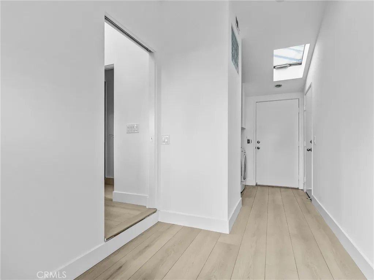
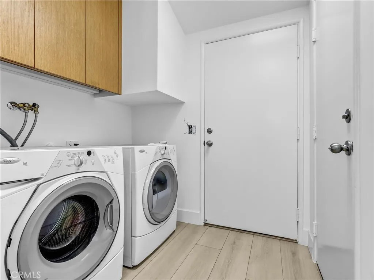
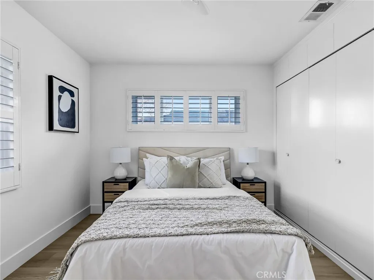
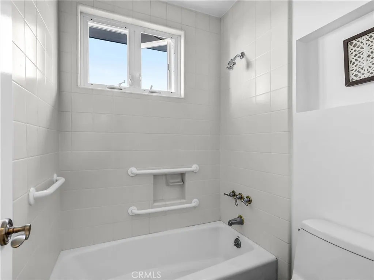
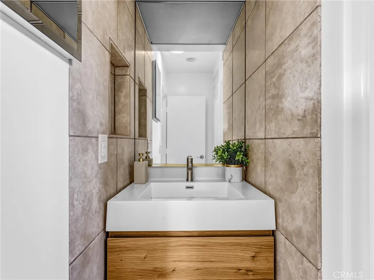
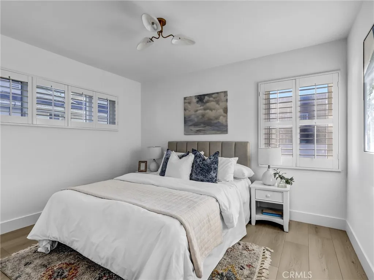
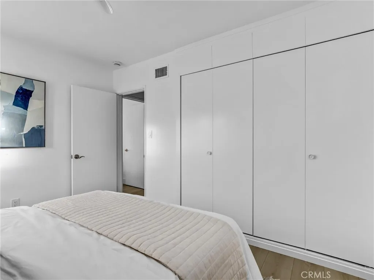
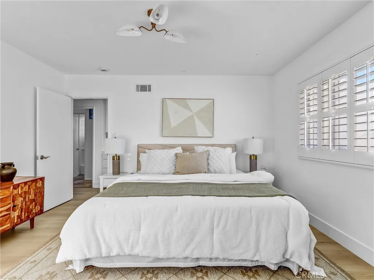
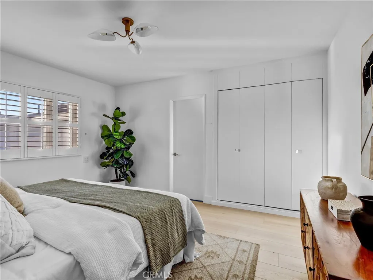
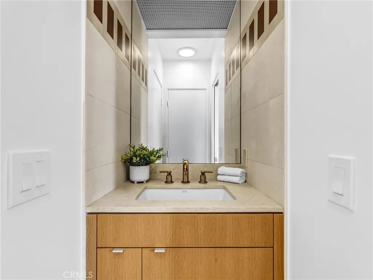
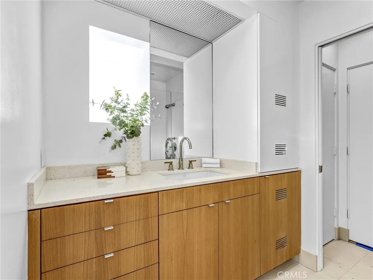
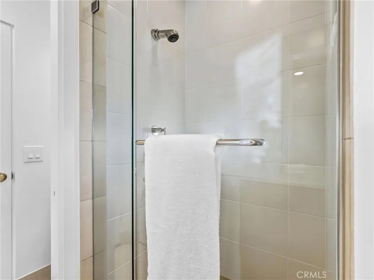
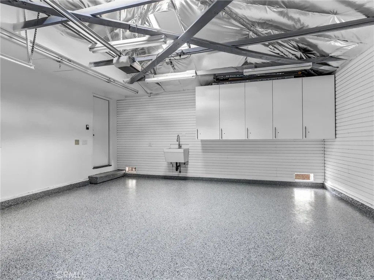
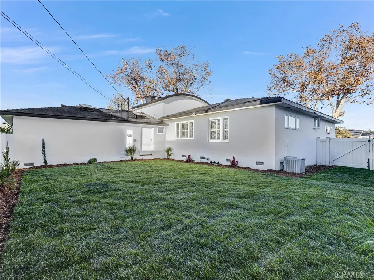
Modern architecture and effortless single-level living converge at 2112 169th Place, a reimagined three-bedroom, two-bath home set on a desirable corner lot along a tree-lined North Torrance street. Encompassing 1, 275 square feet on a 5, 393-square-foot lot, the residence makes a striking first impression with smooth stucco, crisp lines, a privacy wall, courtyard entry, and wide paver driveway. A skylit foyer introduces light oak plank laminate flooring, recessed lighting, and plantation shutters throughout. The sunlit living room gathers around a sleek corner fireplace, while the formal dining room is distinguished by a tray ceiling detail. Crafted for ambitious cooking, the gourmet kitchen pairs modern cabinetry and drawers with stone counters, under-counter lighting, a pot filler, gas Gaggenau cooktops, and a Miele oven. Skylights and tall windows brighten the workspace, while the adjoining breakfast nook features a built-in banquette. The primary bedroom includes an ensuite bath finished with tiled flooring, an oversized tile shower surround, a warm wood vanity, and frameless glass enclosure. Two additional bedrooms offer built-in or sliding closet storage and share a second bath with tile flooring, a tiled tub surround, niche, and raised vanity. An interior laundry room adds convenience, while central air and heat provide year-round comfort. The attached two-car garage features epoxy flooring, storage cabinetry, and a utility sink. Landscaped front and rear yards complete the setting. Tokyo Central Gardena is about 0.6 miles away, with Alondra Park approximately 1.4 miles from home.

- Jon Millman
- View website
- 310-375-1069
jon@millmanteam.com