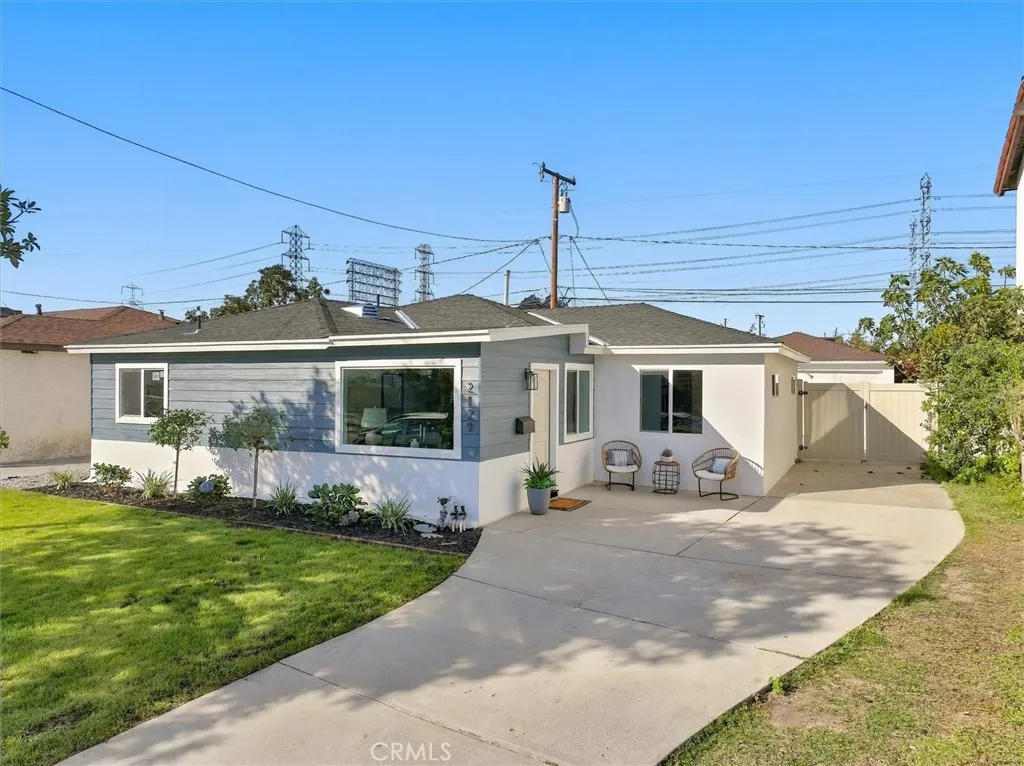
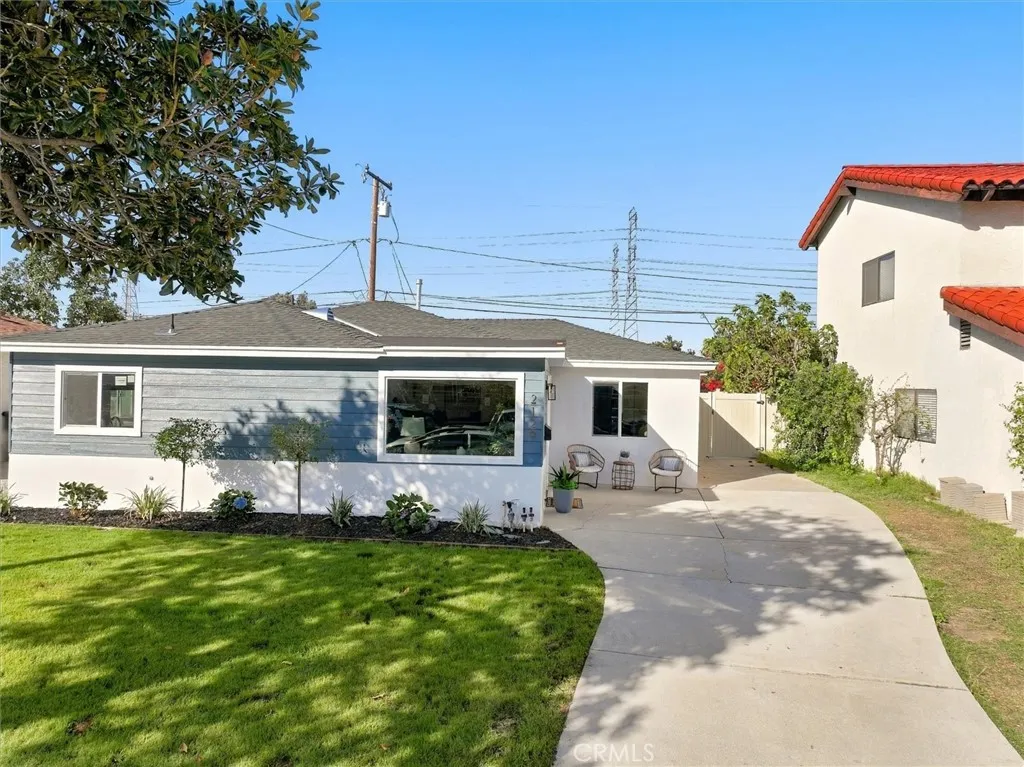
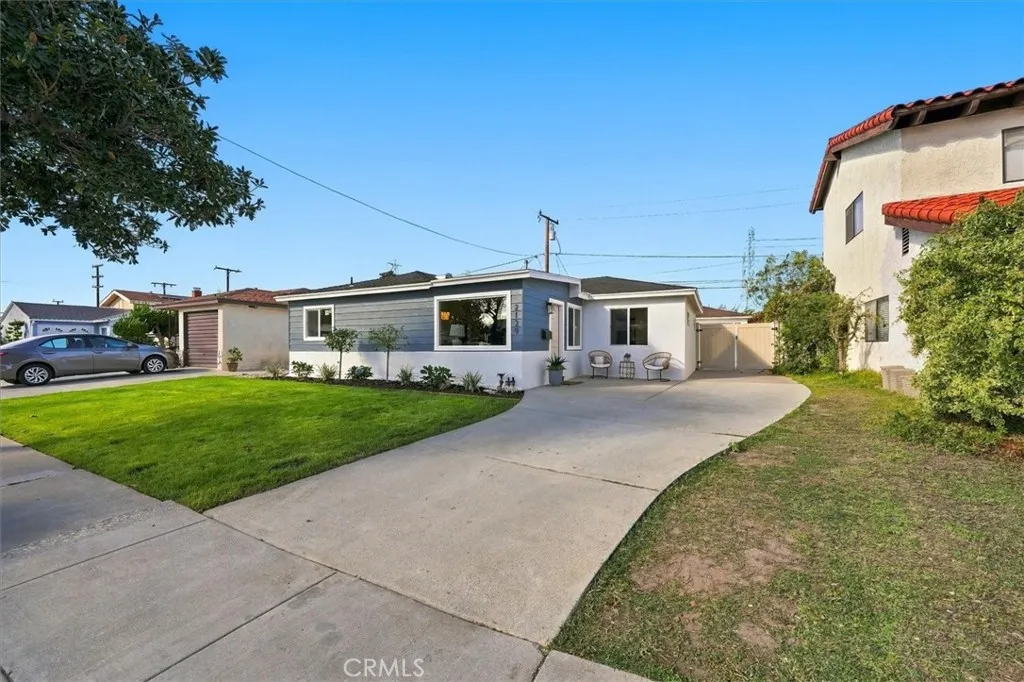
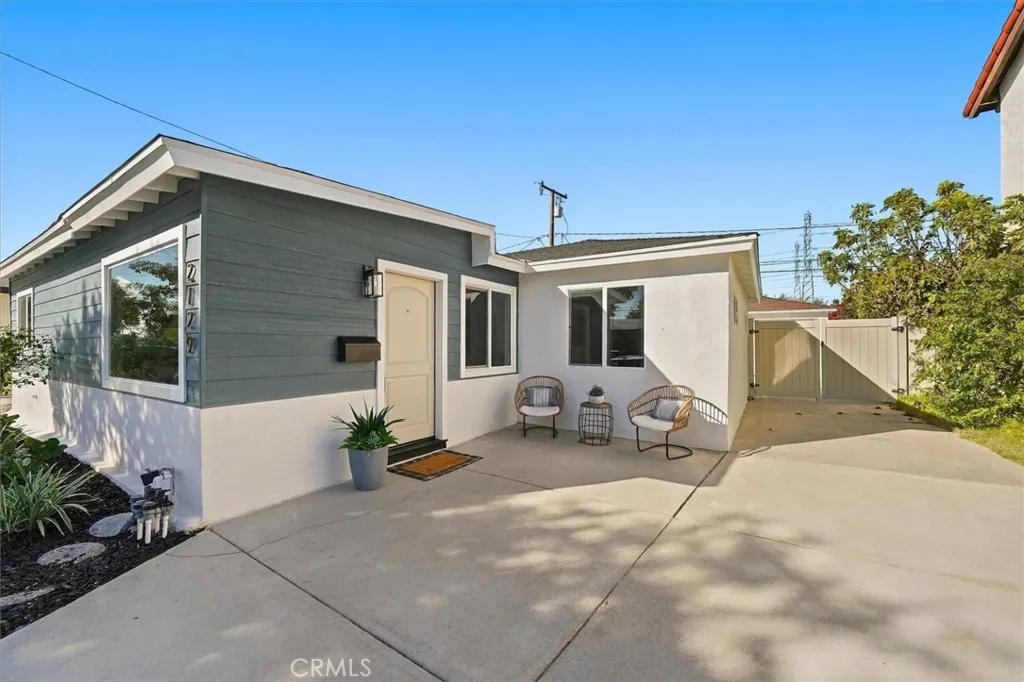
2129 W 178th, Torrance, California 90504

- Residential Property Type
- 1,428 Square Footage
- Driveway Cars Garage
- 1953 Year Built
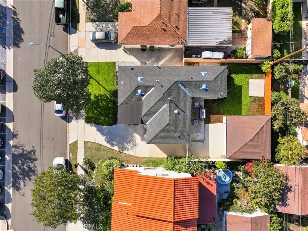
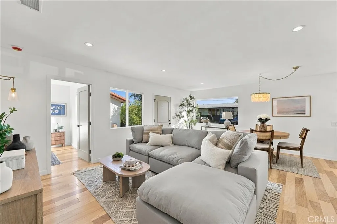
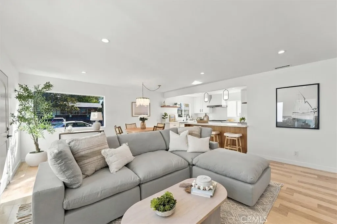
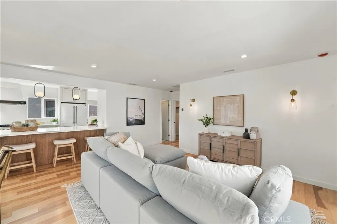
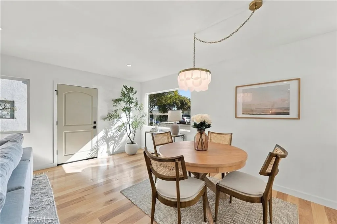
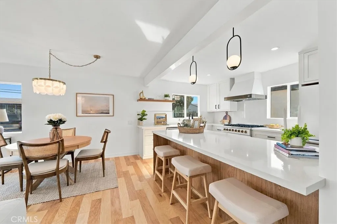
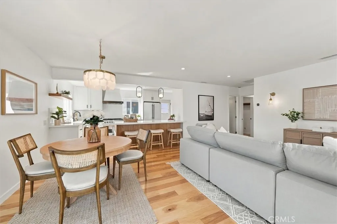
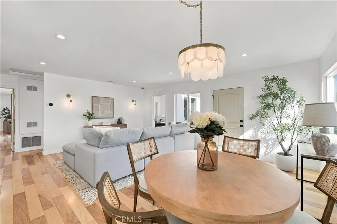
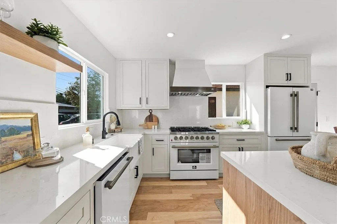
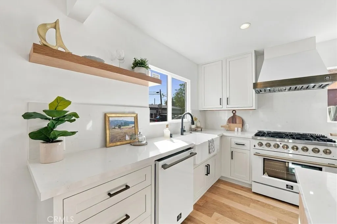
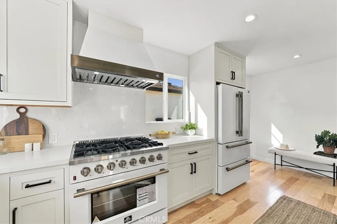
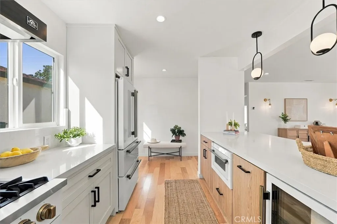
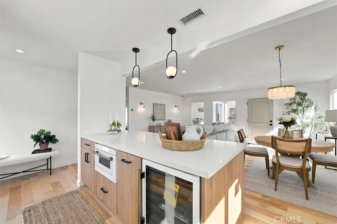
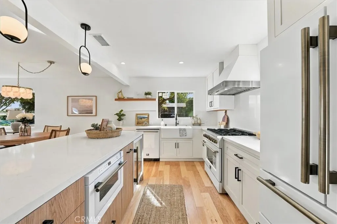
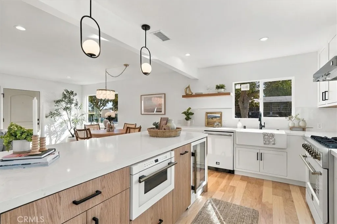
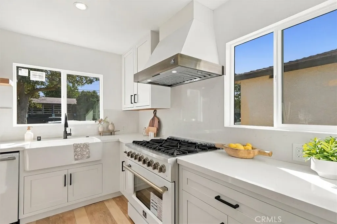
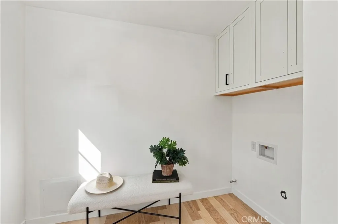
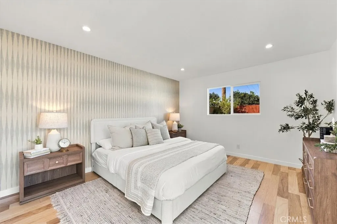
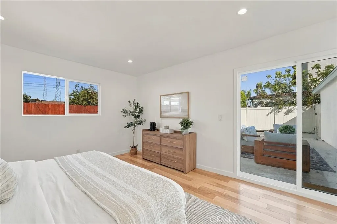
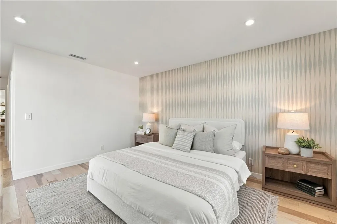
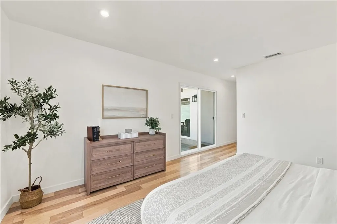
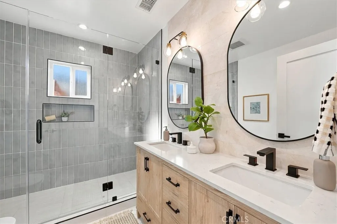
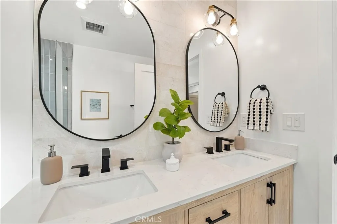
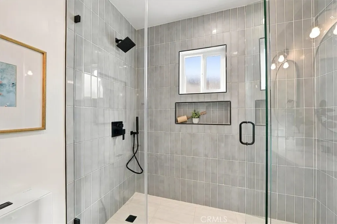
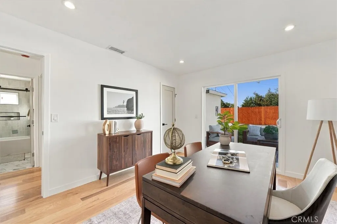
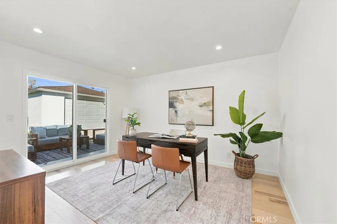
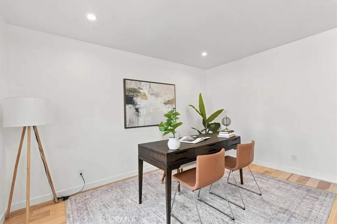
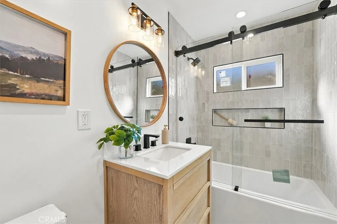
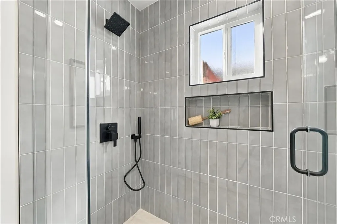
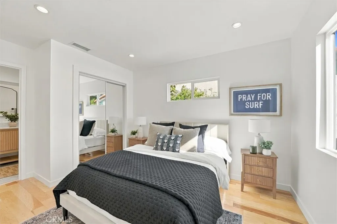
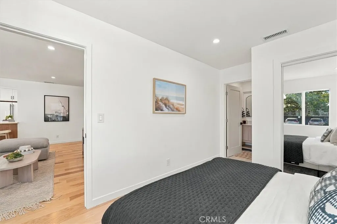
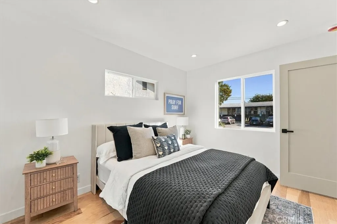
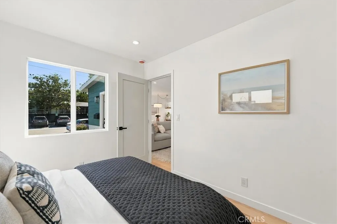
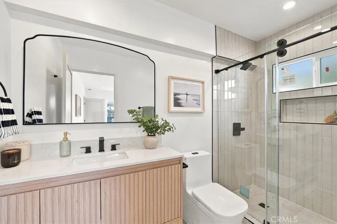
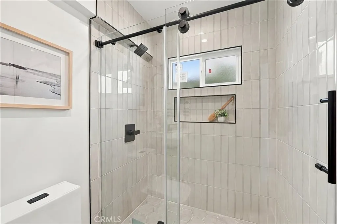
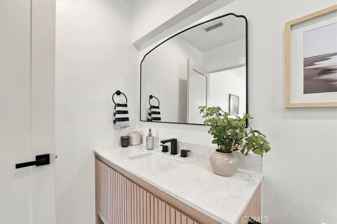
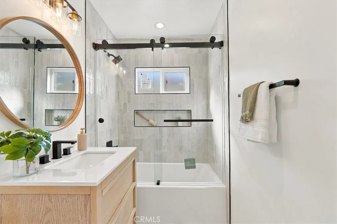
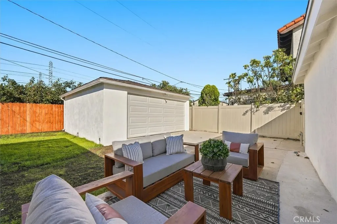
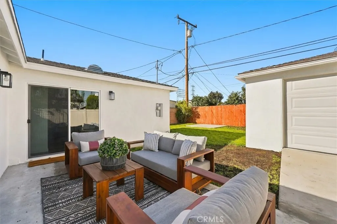
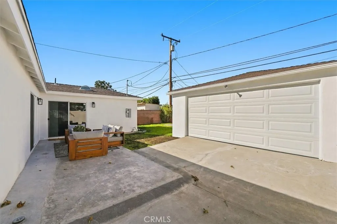
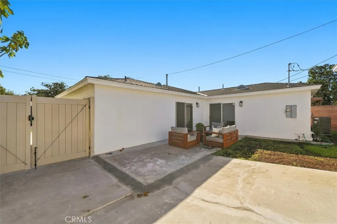
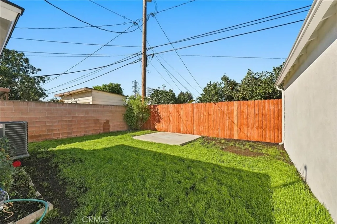
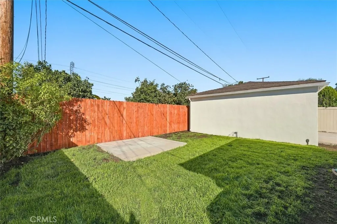
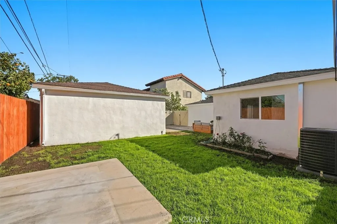
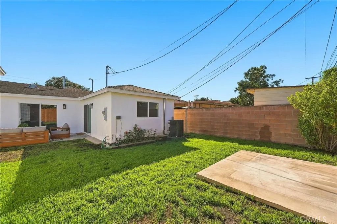
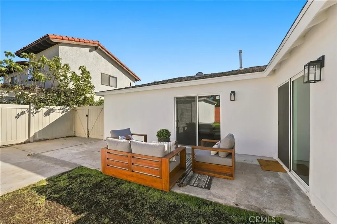
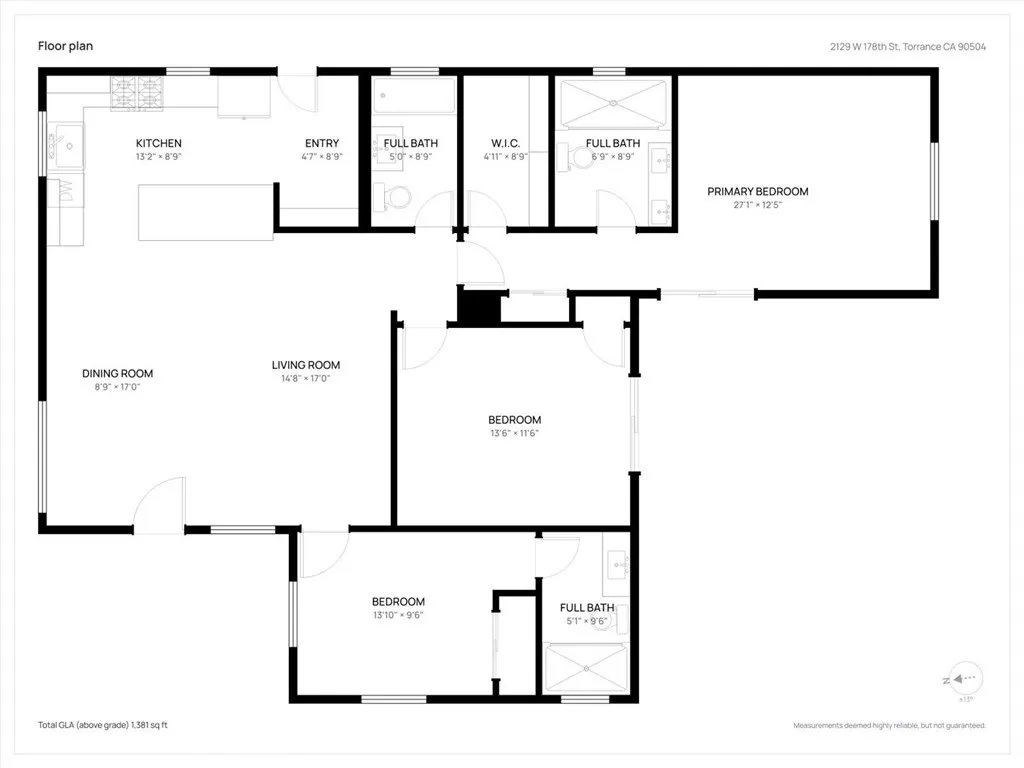
Welcome to this beautifully renovated 3-bedroom, 3-bathroom Torrance home, where modern design, warm natural finishes, and carefully curated details come together to create a bright and welcoming living environment. The kitchen is a true centerpiece of the home, showcasing a stunning combination of white shaker-style cabinetry, natural wood accents, elegant countertops, and sleek black hardware. An expansive center island offers generous preparation space, additional storage, and comfortable bar seating, complemented by stylish modern pendant lighting. The kitchen features a professional-style stainless steel gas range with a statement vent hood, farmhouse sink with black fixtures, dishwasher, and a thoughtfully integrated collection of appliances. Abundant cabinetry, open shelving, and large windows complete this beautifully designed space. Just beyond the kitchen, a dedicated laundry area provides convenient washer and dryer hookups, along with overhead cabinetry for additional storage. The home’s three bedrooms offer comfortable, light-filled spaces with attractive flooring and a clean, contemporary aesthetic. The spacious primary bedroom is especially appealing, featuring a striking textured accent wall and ample room for additional furnishings. All three renovated bathrooms showcase stylish finishes, including natural wood vanities, elegant countertops, contemporary black fixtures, and distinctive tilework. Glass-enclosed showers feature decorative tile surrounds and built-in niches, while a spacious double-sink vanity provides added convenience and functionality. An additional bathroom includes a bathtub and shower combination, offering versatility for everyday living. A flexible bonus room with sliding glass doors leading outdoors provides an ideal setting for a home office, creative studio, or additional gathering space. Outdoor living is equally appealing, with sliding glass doors opening to a patio area perfect for outdoor seating, dining, and entertaining. Beyond the patio, a grassy backyard offers plenty of room to relax, garden, or enjoy the Southern California sunshine. Completing the property is a detached two-car garage offering additional parking and storage. With its tasteful renovations, functional layout, and seamless connection between indoor and outdoor spaces, this home offers an exceptional blend of style, comfort, and everyday livability.

- Jon Millman
- View website
- 310-375-1069
jon@millmanteam.com