Residential For Sale
2,451 Sqft

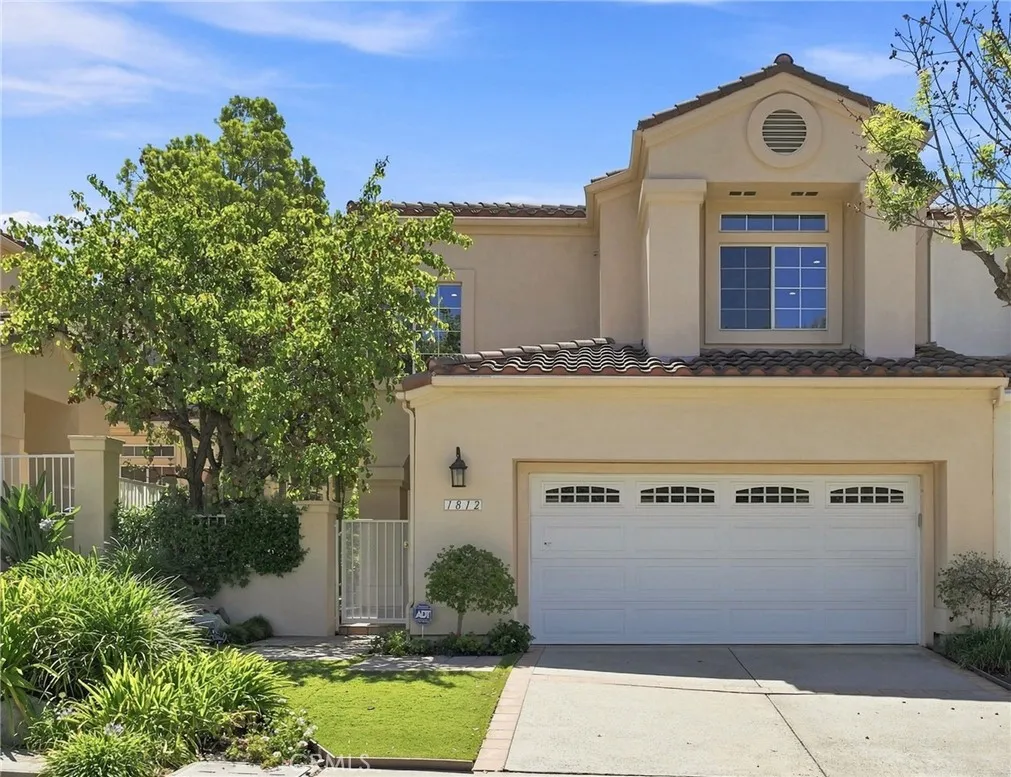
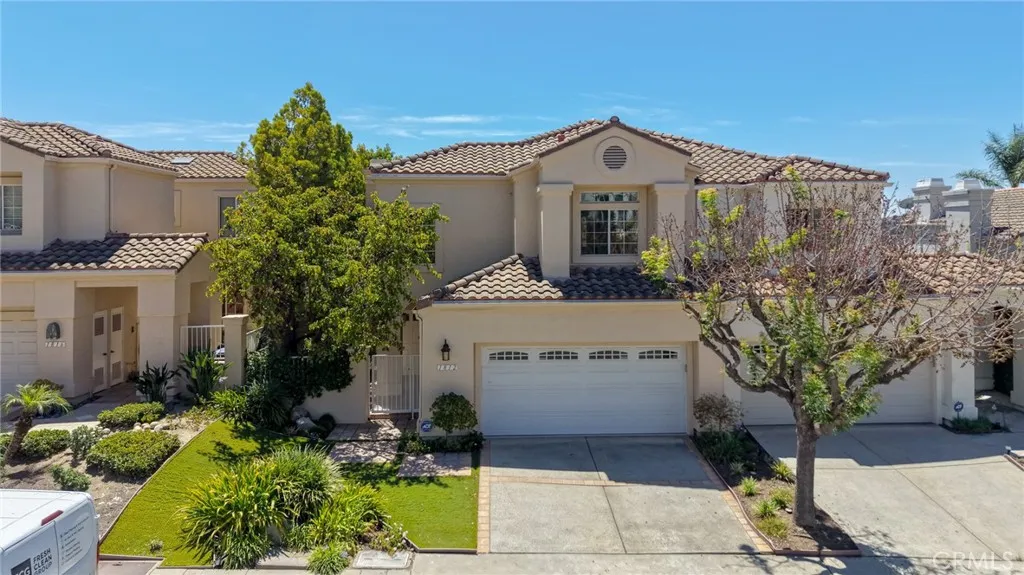
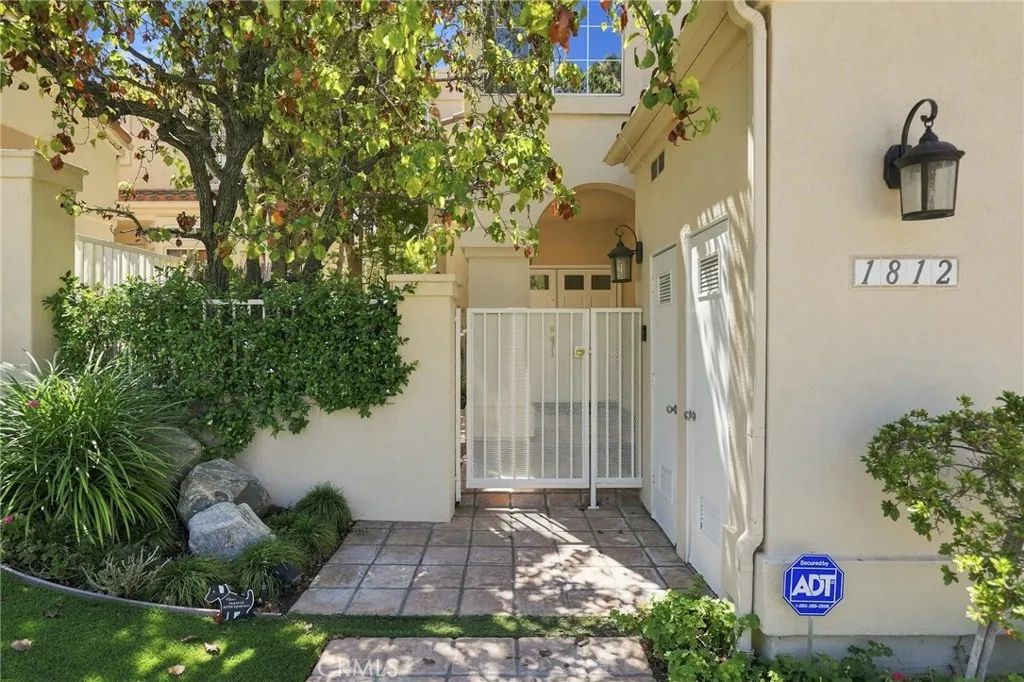
Basic Details
Property Type:
Residential
Listing Type:
For Sale
Listing ID:
GD26168593
Price:
$1,599,000
View:
Mountain(s), Valley, Trees/Woods
Bedrooms:
3
Total Bathrooms:
3
Half Bathrooms:
1
Square Footage:
2,451 Sqft
Year Built:
1990
Lot Area:
0.09 Acre
Full Bathrooms:
2
Property Attached Yn:
1
Property Sub Type:
Single Family Residence

Roof
Spanish Tile,
Features
Swimming Pool
Community, Association,
Heating System
Central,
Cooling System
Central Air,
Fence
Wrought Iron,
Fireplace
Living Room, Family Room, Primary Bedroom,
Patio
Open, Patio, Rear Porch,
Parking
Driveway, Garage, Direct Access, Asphalt,
Architectural Style
Mediterranean,
Carport Spaces:
2.0
Flooring
Carpet, Wood,
Interior Features
Primary Suite, All Bedrooms Up, Walk-In Closet(s), Breakfast Bar, Separate/Formal Dining Room, High Ceilings, Open Floorplan, Loft, Breakfast Area, Eat-in Kitchen, Living Room Deck Attached, Beamed Ceilings, Two Story Ceilings,
Laundry Features
Inside, Gas Dryer Hookup, Laundry Room,
Sewer
Public Sewer,
Utilities
Sewer Connected, Water Connected,
Appliances
Appliances
Dishwasher, Gas Cooktop, Microwave, Free-Standing Range, Disposal, Electric Oven, Freezer, Convection Oven,
Address Map
Country:
US
State:
CA
County:
Los Angeles
City:
Glendale
Zipcode:
91208
Street:
Calle Suenos
Street Number:
1812
Longitude:
W119° 47' 5.1''
Latitude:
N34° 9' 55.8''
Directions:
East on San Rafael, RT on Calle Primavera, LT on Calle Suenos.
Mls Area Major:
624 - Glendale-Chevy Chase/E. Glenoaks
Neighborhood
High School District:
Glendale Unified
Agent Info

|
Ray Millman
|

