Residential For Sale
3,300 Sqft

Basic Details
Property Type:
Residential
Listing Type:
For Sale
Listing ID:
SR26167490
Price:
$1,599,000
View:
None
Bedrooms:
4
Total Bathrooms:
4
Half Bathrooms:
1
Square Footage:
3,300 Sqft
Year Built:
1979
Lot Area:
0.55 Acre
Full Bathrooms:
3
Property Sub Type:
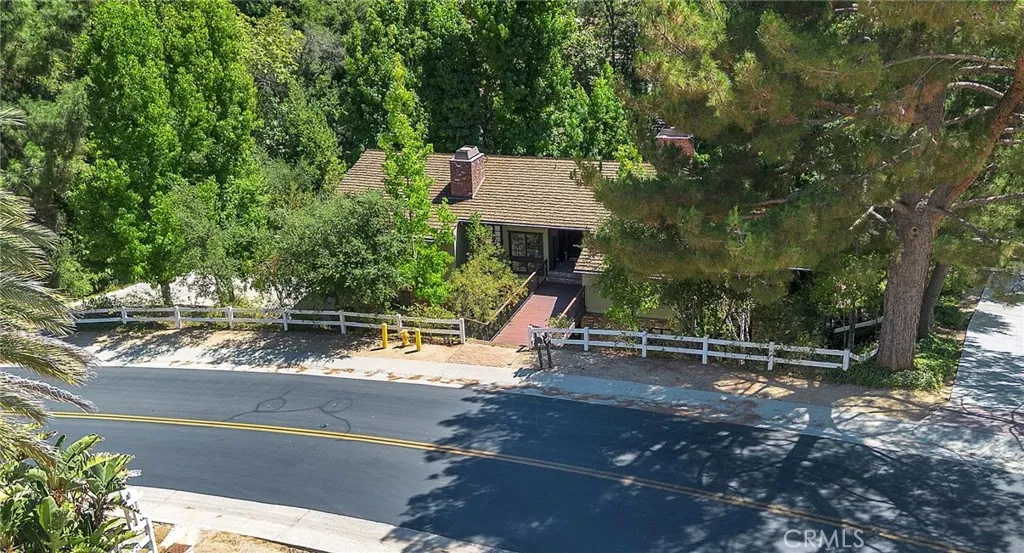
Single Family Residence

Roof
Tile, Composition,
Features
Swimming Pool
None,
Heating System
Central,
Cooling System
Central Air,
Fence
Split Rail,
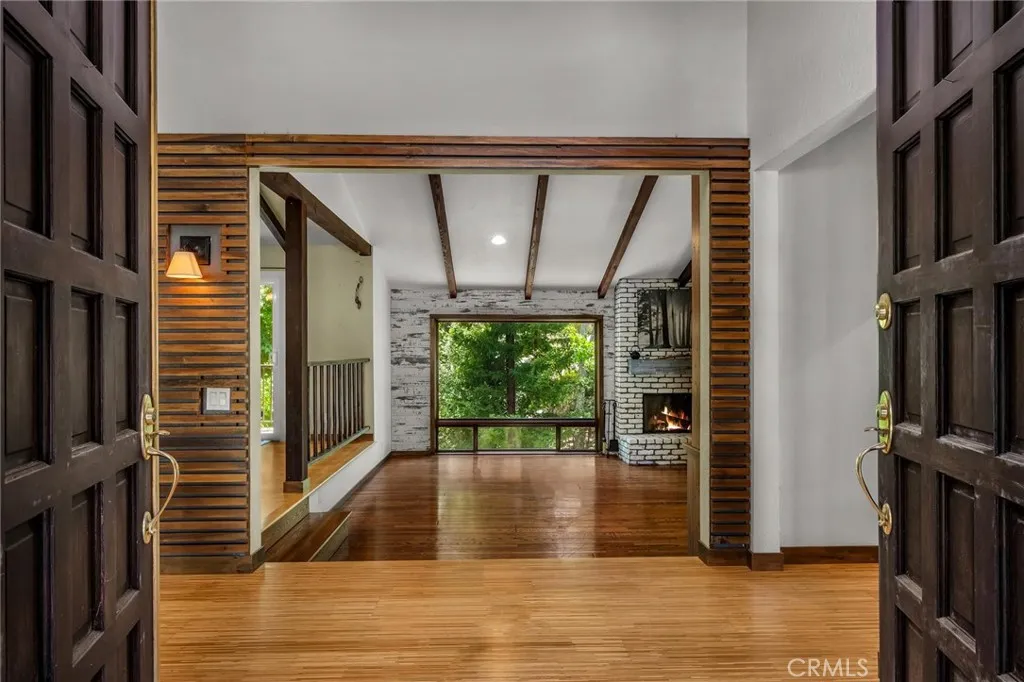
Fireplace
Living Room, Family Room, Primary Bedroom,
Patio
Covered, Patio, See Remarks, Stone, Rear Porch, Wrap Around,
Parking
Driveway, Garage, Direct Access, Workshop in Garage, Driveway Down Slope From Street,
Architectural Style
Craftsman,
Exterior Features
Rain Gutters,
Flooring
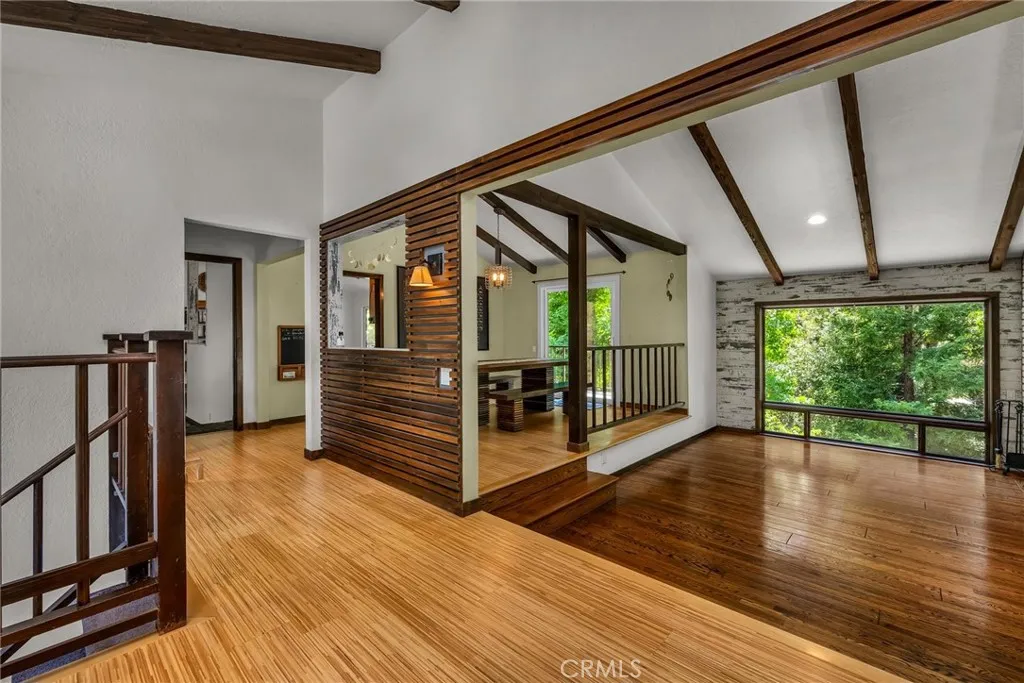
Carpet, Wood, Stone,
Interior Features
All Bedrooms Down, Main Level Primary, Primary Suite, Walk-In Closet(s), Separate/Formal Dining Room, Granite Counters, High Ceilings, Open Floorplan, Balcony, Eat-in Kitchen, Multiple Primary Suites, Living Room Deck Attached, Workshop, See Remarks, Beamed Ceilings, Jack and Jill Bath, Sunken Living Room,
Laundry Features
Inside, Laundry Room,
Sewer
Septic Type Unknown,
Window Features
Double Pane Windows, Garden Window(s),
Appliances
Appliances
Dishwasher, Microwave, Free-Standing Range, Disposal, Refrigerator, Range Hood,
Address Map
Country:
US
State:
CA
County:
Ventura
City:
Bell Canyon
Zipcode:
91307
Street:
Buckskin
Street Number:
84
Street Suffix:
Road
Longitude:
W119° 18' 28.6''
Latitude:
N34° 12' 9.4''
Directions:
North on Valley Circle, Left on Bell Canyon to Buckskin, turn right to Buckskin
Mls Area Major:
BC - Bell Canyon
Neighborhood
Elementary School:
Round Meadow
High School:
Calabasas
High School District:
Las Virgenes
Middle School:
A.C. Stelle
Agent Info

|
Ray Millman
|

