Residential For Sale
6,258 Sqft

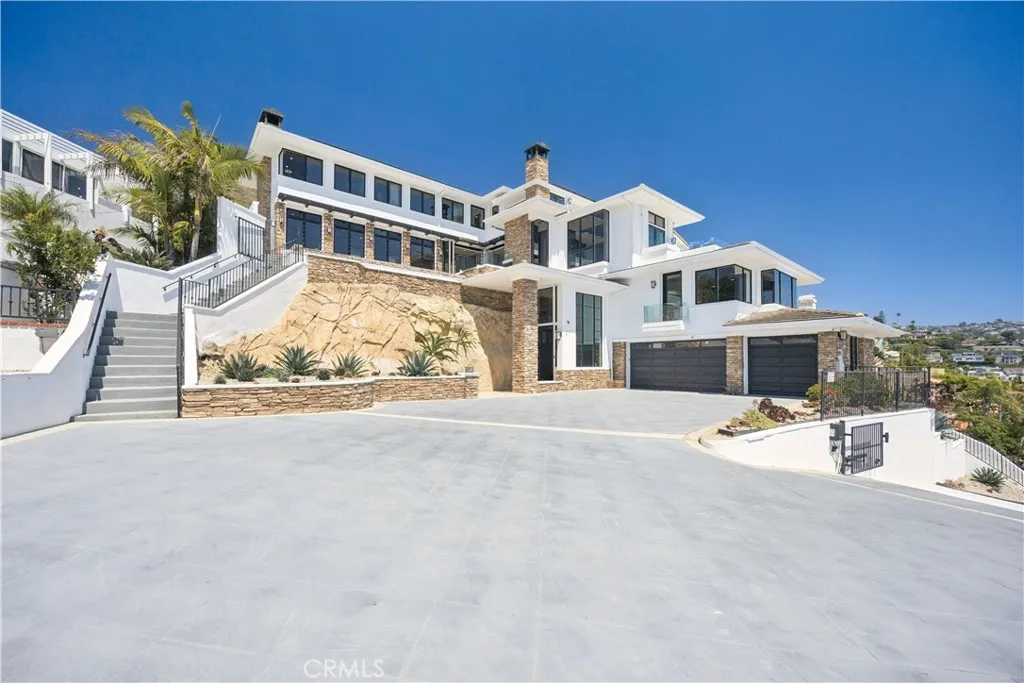
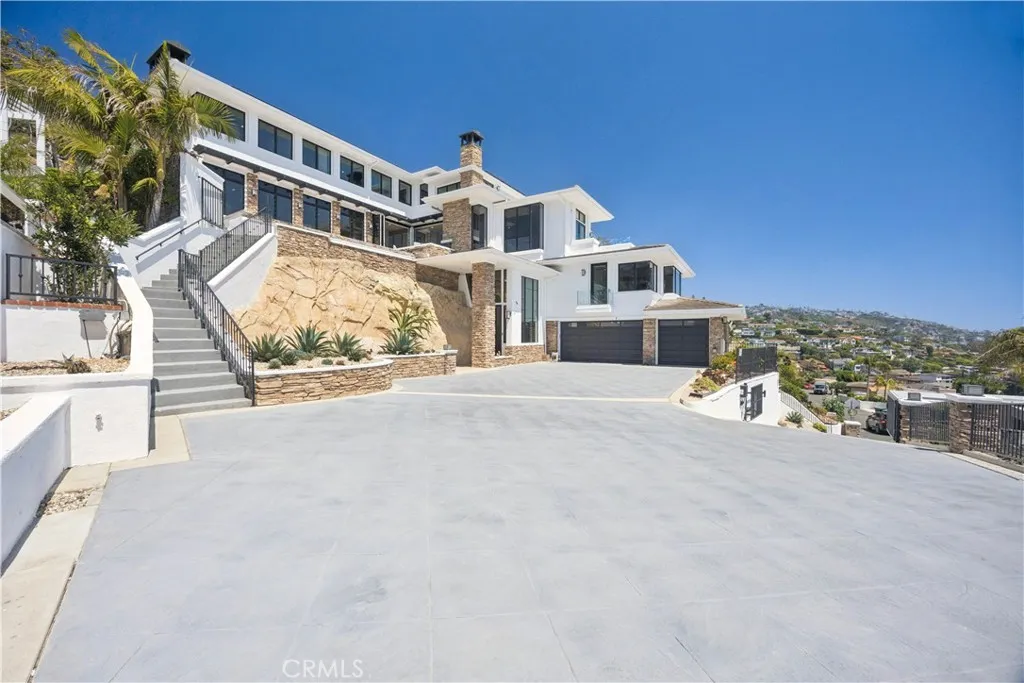
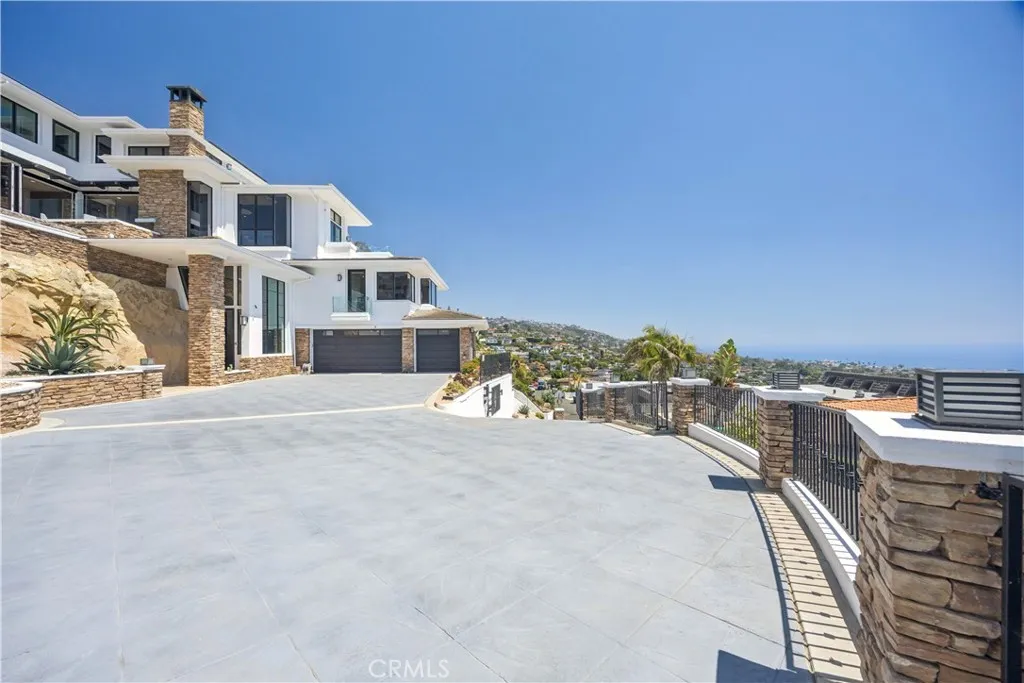
Basic Details
Property Type:
Residential
Listing Type:
For Sale
Listing ID:
OC26161328
Price:
$9,000,000
View:
Catalina, City Lights, Coastline, Neighborhood, Ocean, Panoramic
Bedrooms:
4
Total Bathrooms:
5
Half Bathrooms:
1
Square Footage:
6,258 Sqft
Year Built:
1998
Lot Area:
0.34 Acre
Full Bathrooms:
4
Property Sub Type:
Single Family Residence
Features

Swimming Pool
Heated, Private, Gas Heat, Filtered, Infinity,
Heating System
Central, Zoned, Solar, Forced Air, High Efficiency, Fireplace(s), Baseboard,
Cooling System
Zoned, Central Air, Electric, High Efficiency, Dual,
Fireplace
Living Room,
Patio
Covered, Rooftop, Front Porch,
Parking
Driveway, Garage, Garage Door Opener, Door-Multi, Gated, Oversized, Private,
Architectural Style
Custom, Modern, Contemporary,
Exterior Features
Rain Gutters, Lighting,
Flooring
Wood,
Interior Features
Breakfast Bar, Separate/Formal Dining Room, Granite Counters, High Ceilings, Open Floorplan, Recessed Lighting, Balcony, Breakfast Area, Eat-in Kitchen, Built-in Features, Elevator, Smart Home, Storage, Beamed Ceilings, Wet Bar, Trash Chute, Block Walls, In-Law Floorplan, Pantry, Central Vacuum, Tray Ceiling(s),
Laundry Features
Inside, Washer Hookup, Gas Dryer Hookup, Upper Level,
Pool Private Yn:
1
Sewer
Public Sewer,
Utilities
Natural Gas Connected, Sewer Connected, Water Connected, Cable Available, Electricity Available, Sewer Available, Water Available, Natural Gas Available, Phone Available,
Appliances
Appliances
Dishwasher, Gas Oven, Gas Range, Microwave, Refrigerator, Range Hood, Barbecue, Freezer, Water Softener,
Address Map
Country:
US
State:
CA
County:
Orange
City:
Laguna Beach
Subdivision:
Mystic Hills (MH)
Zipcode:
92651
Street:
Skyline
Street Number:
1076
Street Suffix:
Drive
Longitude:
W118° 13' 28.4''
Latitude:
N33° 32' 40.4''
Directions:
Up Park Avenue, left on Skyline Cross Streets: Park Avenue
Mls Area Major:
LV - Laguna Village
Neighborhood
High School District:
Laguna Beach Unified
Agent Info

|
Ray Millman
|

