Residential For Sale
4,421 Sqft

Basic Details
Property Type:
Residential
Listing Type:
For Sale
Listing ID:
IV26143359
Price:
$1,675,000
View:
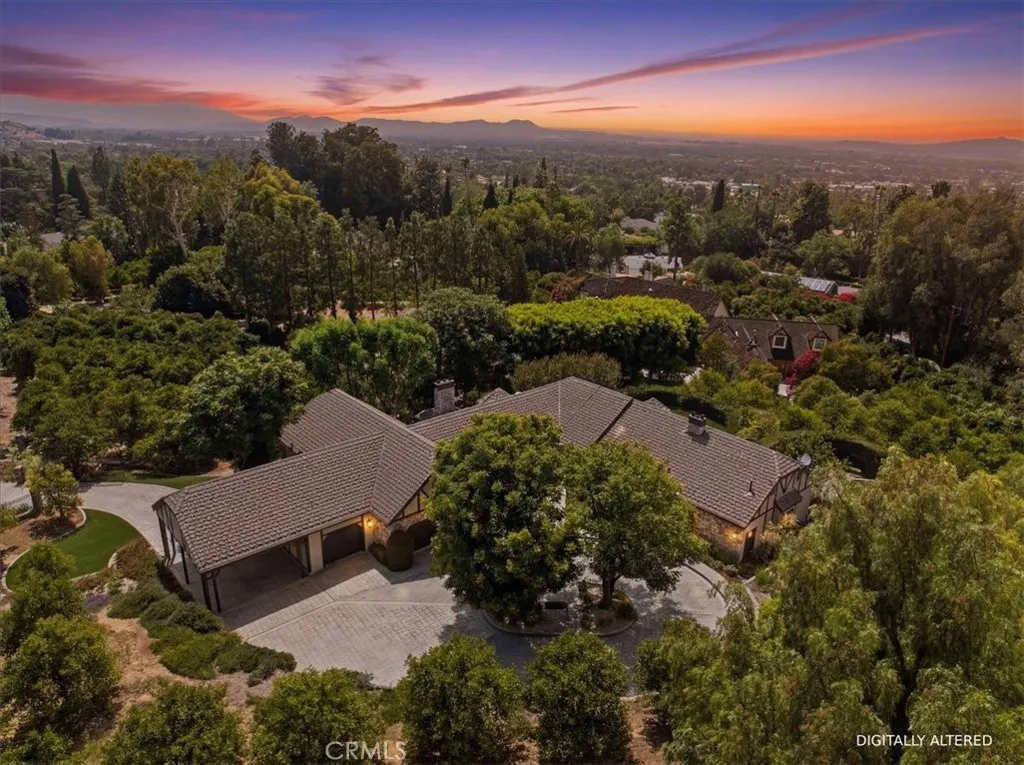
Hills, Orchard
Bedrooms:
4
Total Bathrooms:
4
Half Bathrooms:
1
Square Footage:
4,421 Sqft
Year Built:
1987
Lot Area:
2 Acre
Full Bathrooms:
3
Property Sub Type:
Single Family Residence

Roof
Concrete, Shake,
Features
Swimming Pool
None,
Heating System
Central, Zoned, Forced Air, Natural Gas,
Cooling System
Zoned, Central Air,
Fence
Wrought Iron, Chain Link,
Fireplace
Family Room, Raised Hearth, Masonry, Library,
Patio
Open, Patio, Concrete, Rear Porch,
Parking
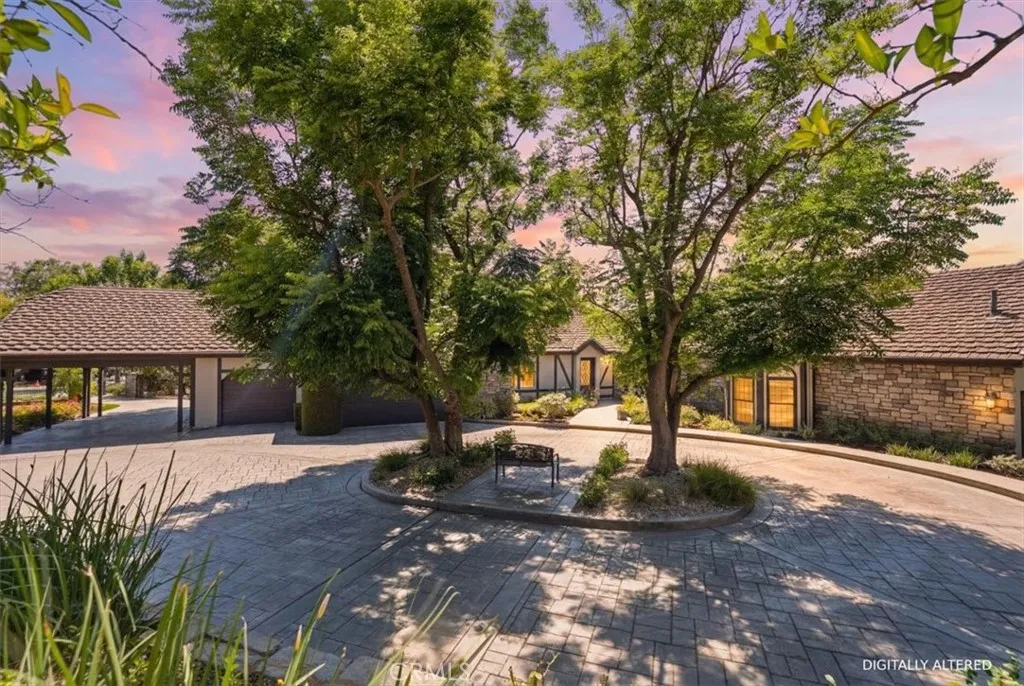
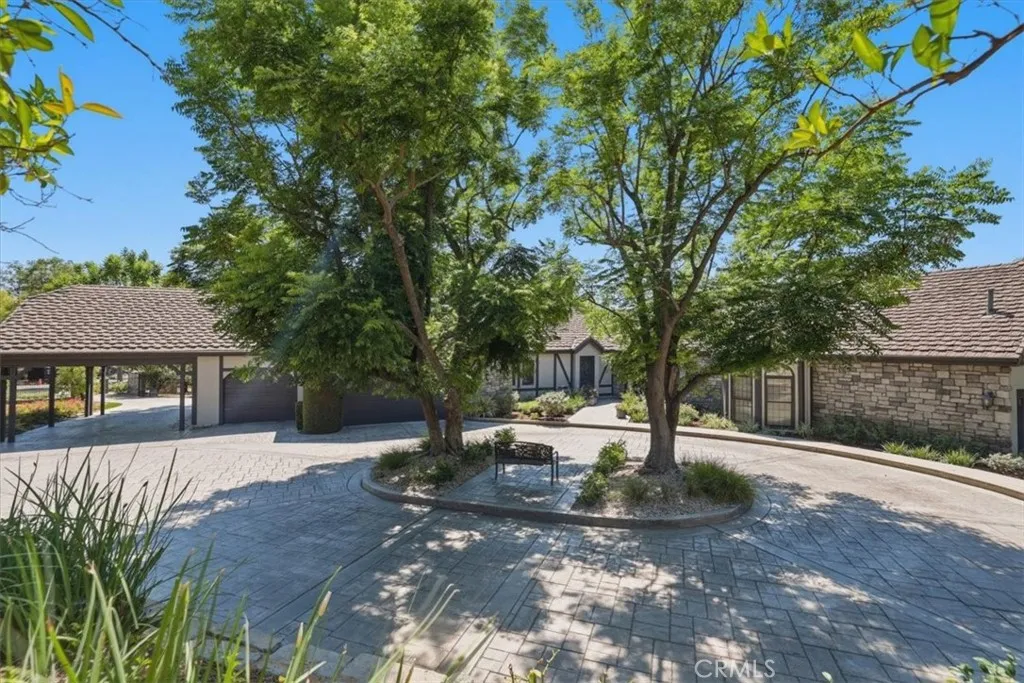
Driveway, Garage, Garage Door Opener, Direct Access, Door-Multi, Garage Faces Front, Concrete, Electric Gate, Oversized, Private, Side By Side, Circular Driveway, On Street, Off Site,
Architectural Style
Tudor,
Exterior Features
Rain Gutters, Lighting,
Flooring
Carpet, Stone, Brick,
Interior Features
Bedroom on Main Level, Main Level Primary, Primary Suite, Walk-In Closet(s), Ceiling Fan(s), Separate/Formal Dining Room, Granite Counters, High Ceilings, Open Floorplan, Recessed Lighting, Breakfast Area, Walk-In Pantry, Wood Product Walls, Attic, Storage, Beamed Ceilings, Cathedral Ceiling(s), Wet Bar, Pantry, Crown Molding, Entrance Foyer,
Laundry Features
Inside, Washer Hookup, Gas Dryer Hookup, Laundry Room, Electric Dryer Hookup,
Sewer
Public Sewer,
Utilities
Electricity Connected, Natural Gas Connected, Sewer Connected, Water Connected, Underground Utilities, Cable Connected, Phone Connected,
Window Features
Blinds, Drapes, Custom Covering(s),
Appliances
Appliances
Dishwasher, Gas Oven, Gas Range, Double Oven, Microwave, Free-Standing Range, Disposal, Gas Water Heater, Refrigerator, Water Heater, Range Hood, Vented Exhaust Fan, 6 Burner Stove, Freezer, Warming Drawer,
Address Map
Country:
US
State:
CA
County:
Riverside
City:
Riverside
Zipcode:
92506
Street:
Rolling Ridge
Street Number:
2445
Street Suffix:
Road
Longitude:
W118° 37' 57.9''
Latitude:
N33° 56' 8.7''
Direction Faces:
East
Directions:
Victoria Ave to Horace St to Rolling Ridge Rd
Mls Area Major:
252 - Riverside
Neighborhood
Elementary School:
Victoria
High School:
Polytechnic
High School District:
Riverside Unified
Middle School:
Gage
Agent Info

|
Jon Millman
|


