Residential For Sale
3,721 Sqft

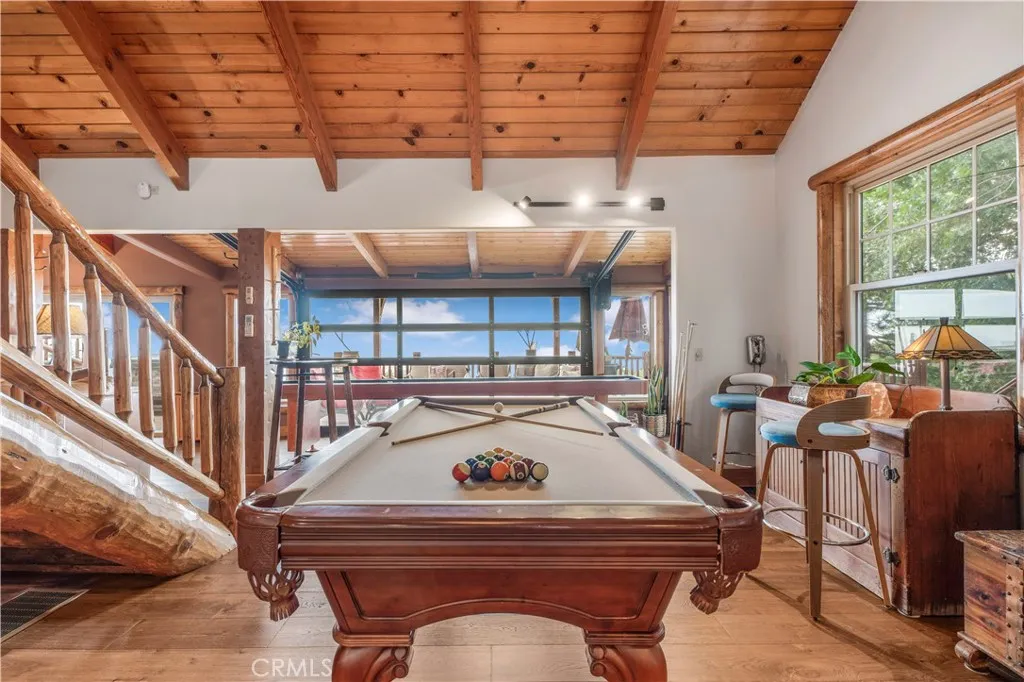
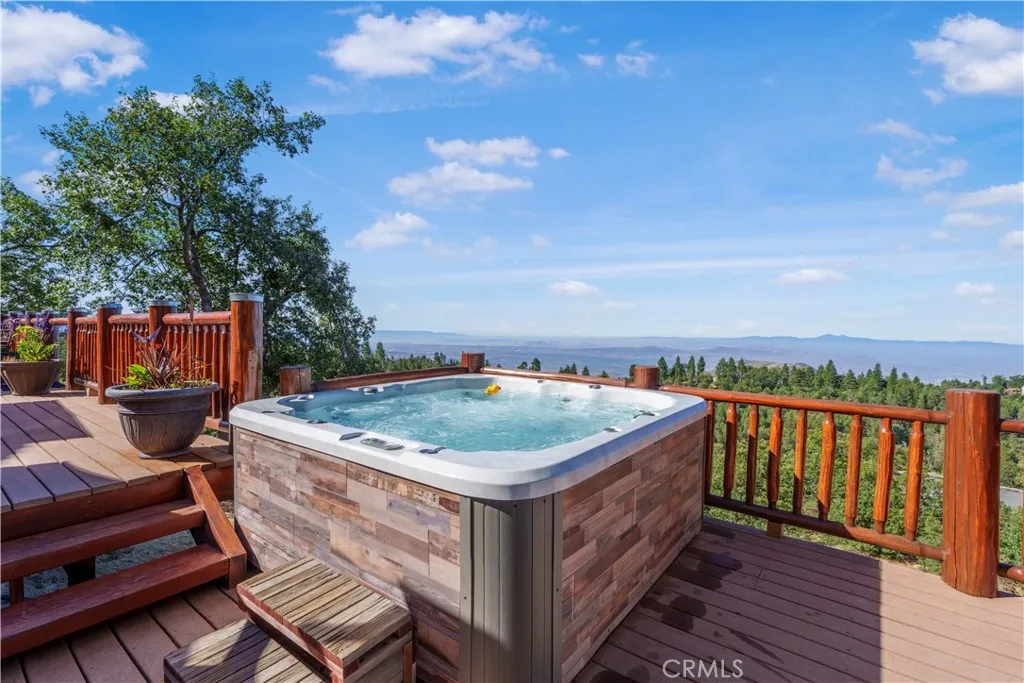
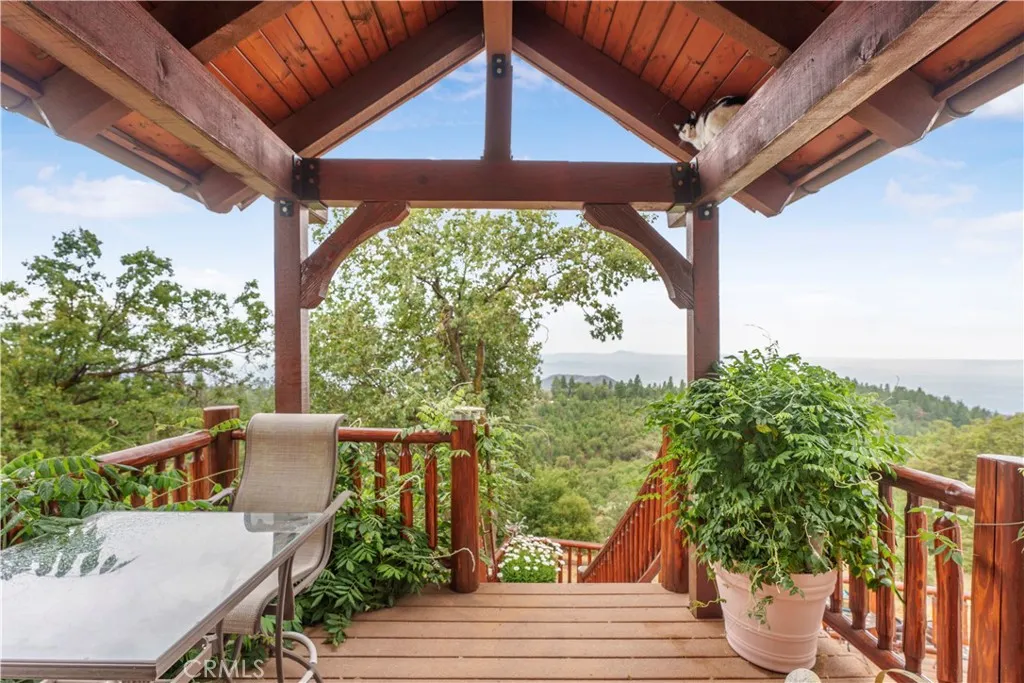
Basic Details
Property Type:
Residential
Listing Type:
For Sale
Listing ID:
IG25165061
Price:
$1,499,999
View:
Catalina, City Lights, Hills, Mountain(s), Ocean, Panoramic, Valley, Trees/Woods
Bedrooms:
5
Total Bathrooms:
4
Square Footage:
3,721 Sqft
Year Built:
1962
Lot Area:
7.52 Acre
Full Bathrooms:
4
Property Sub Type:
Single Family Residence

Roof
Composition, See Remarks, Concrete, Asphalt, Slate, Copper, Wood,
Features
Swimming Pool
None,
Heating System
Central, Solar, Forced Air, Fireplace(s), Wood,
Cooling System
Central Air,
Basement
Unfinished,
Fence
None,
Fireplace
Living Room, Family Room, Primary Bedroom, See Through, Raised Hearth, Wood Burning, Kitchen, Multi-Sided,
Patio
Open, Covered, Deck, Patio, Porch, Front Porch, Rear Porch,
Parking
Driveway, Garage, Door-Single, Carport, Oversized, Paved, RV Access/Parking, Driveway Down Slope From Street, Driveway Level, Attached Carport, RV Covered, Community Structure, Asphalt,
Architectural Style
Ranch,
Exterior Features
Rain Gutters,
Flooring
Wood,
Interior Features
Bedroom on Main Level, Main Level Primary, Primary Suite, Breakfast Bar, Ceiling Fan(s), Separate/Formal Dining Room, Granite Counters, High Ceilings, Recessed Lighting, Eat-in Kitchen, Walk-In Pantry, Utility Room, Multiple Primary Suites, Living Room Deck Attached, Wood Product Walls, Storage, Beamed Ceilings, Cathedral Ceiling(s), Two Story Ceilings, Pantry, Ceramic Counters,
Laundry Features
Inside, Washer Hookup, Gas Dryer Hookup, Laundry Room,
Sewer
Septic Type Unknown,
Utilities
Electricity Connected, Water Connected, Other, Propane, Cable Connected,
Window Features
Double Pane Windows,
Appliances
Appliances
Dishwasher, Double Oven, Microwave, Refrigerator, Water Heater, 6 Burner Stove, Built-In Range, Propane Oven, Propane Range, Propane Water Heater, Self Cleaning Oven, Propane Cooktop, Solar Hot Water,
Address Map
Country:
US
State:
CA
County:
San Bernardino
City:
Running Springs
Subdivision:
Running Springs (RUSG)
Zipcode:
92382
Street:
Knoll View
Street Number:
30757
Street Suffix:
Drive
Longitude:
W118° 52' 13.8''
Latitude:
N34° 12' 20.4''
Directions:
Live Oak to Knoll View
Mls Area Major:
288 - Running Springs
Zoning:
HT/SD-RES
Neighborhood
High School District:
Rim of the World
Agent Info

|
Ray Millman
|

