1007 Harkness Lane, Redondo Beach, California 90278

- Residential Property Type
- 3,144 Square Footage
- Garage Cars Garage
- 2026 Year Built
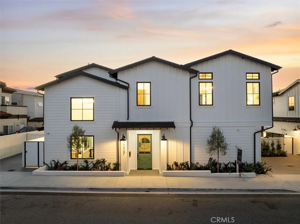
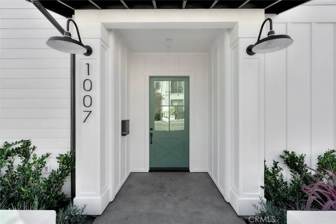
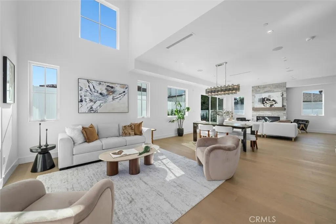
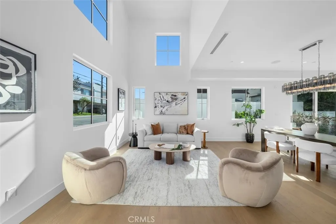
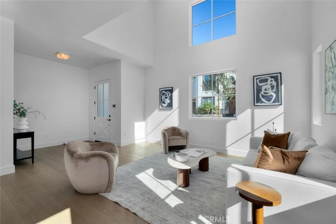
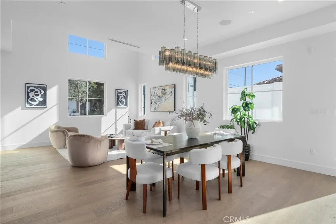
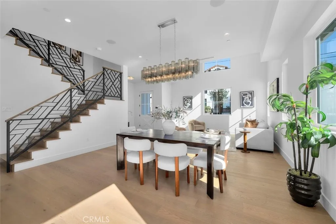
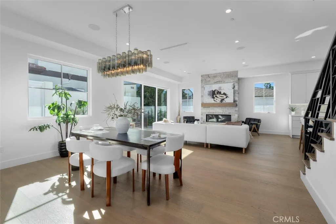
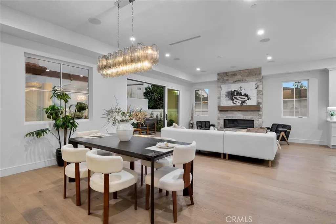
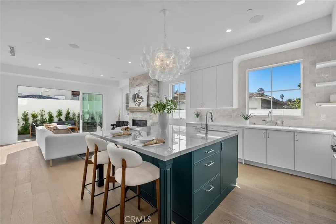
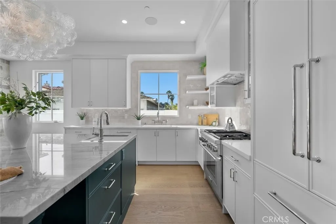
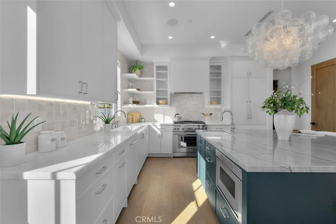
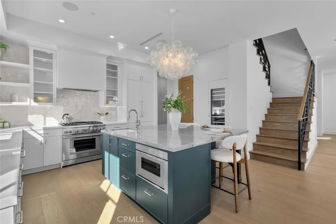
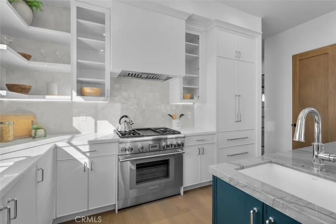
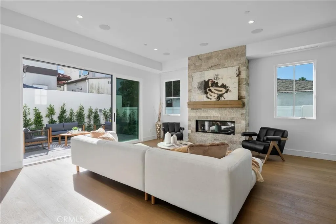
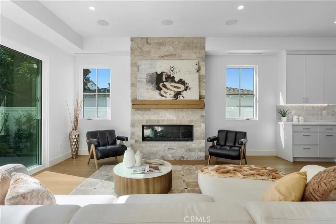
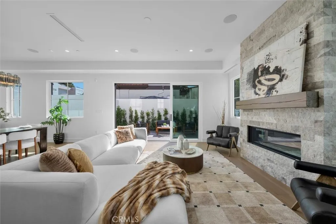
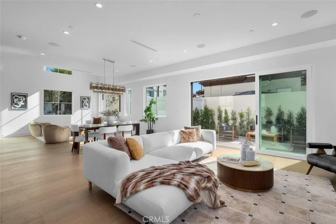
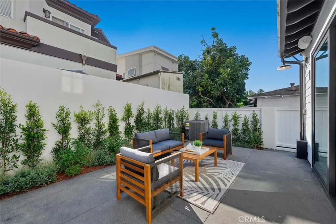
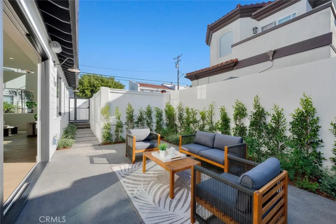
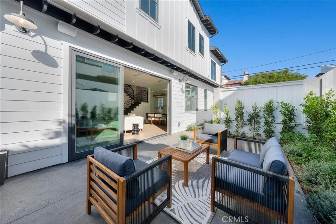
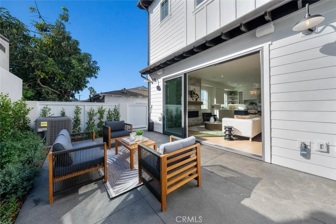
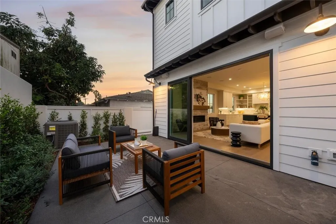
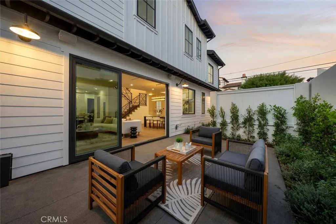
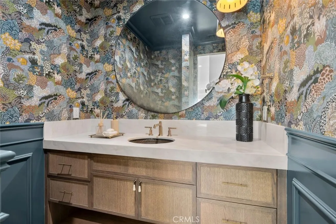
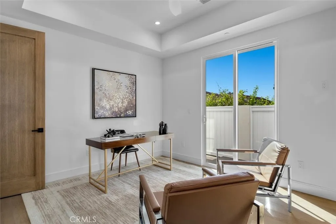
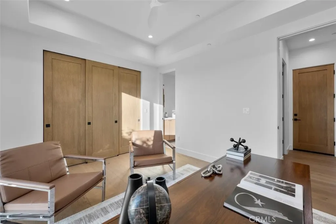
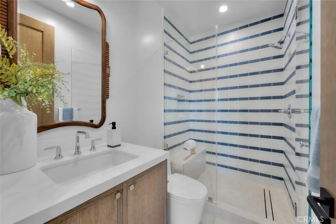
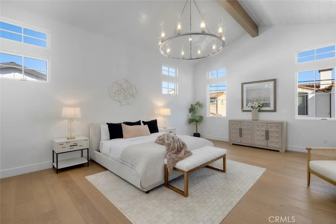
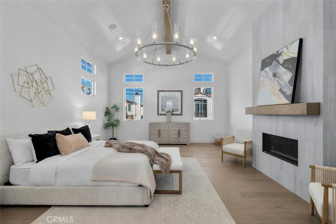
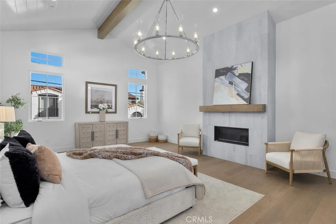
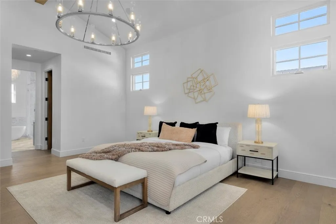
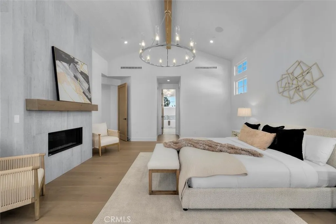
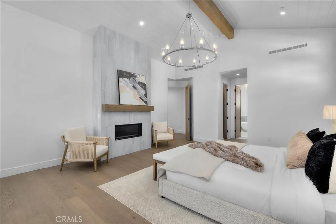
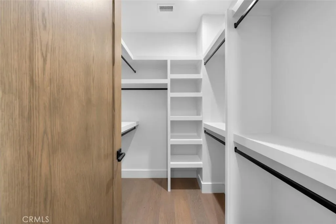
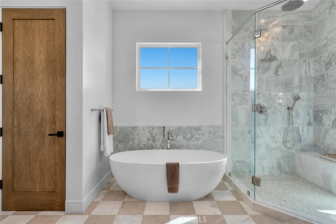
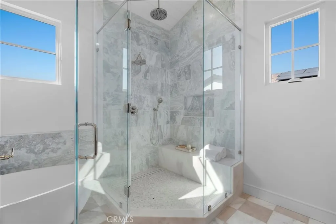
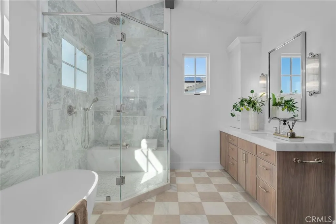
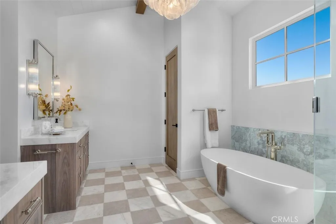
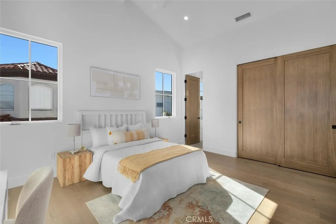
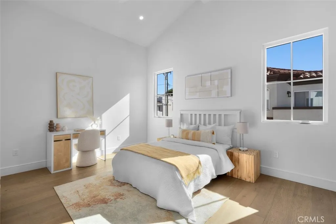
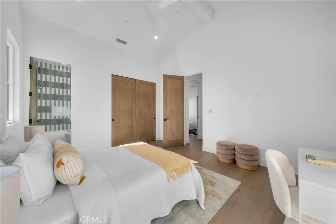
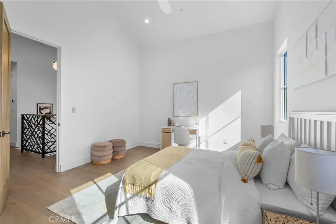
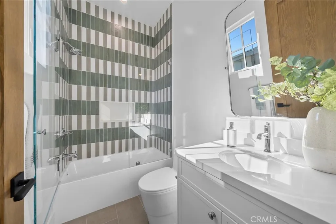
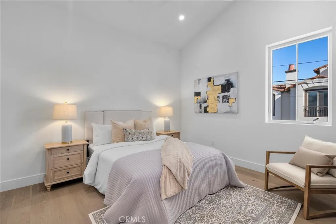
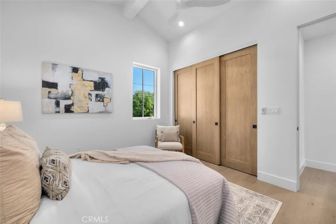
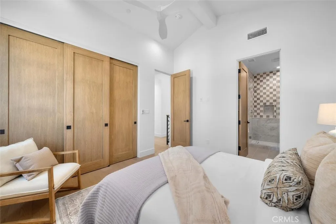
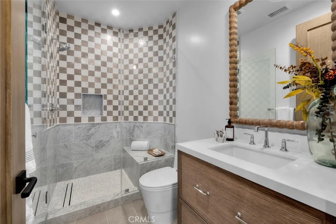
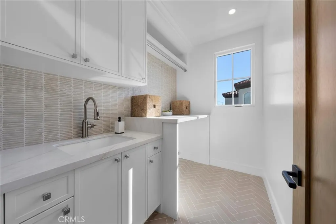
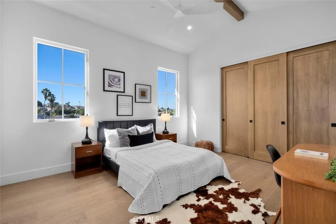
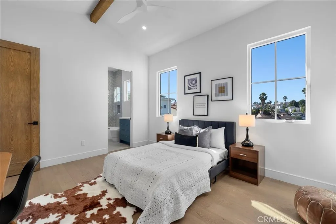
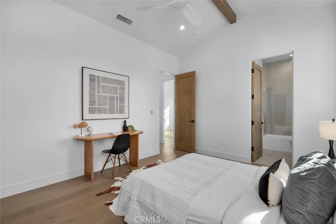
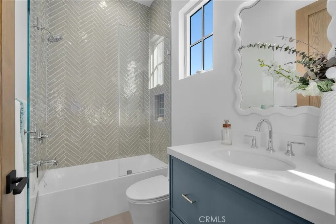
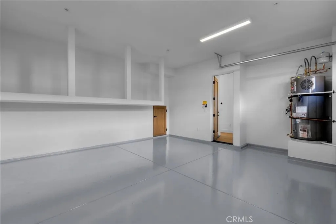
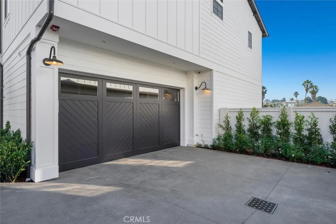
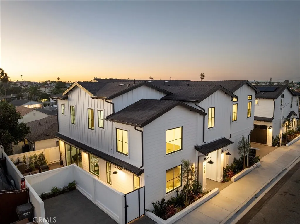
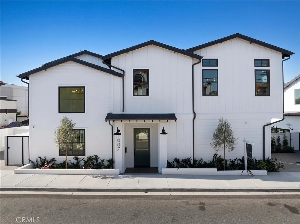
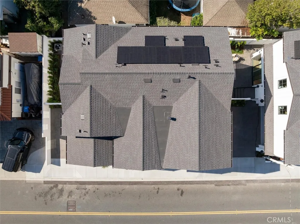
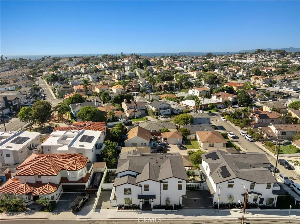
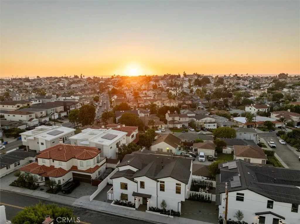
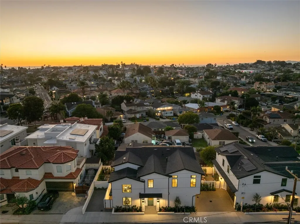
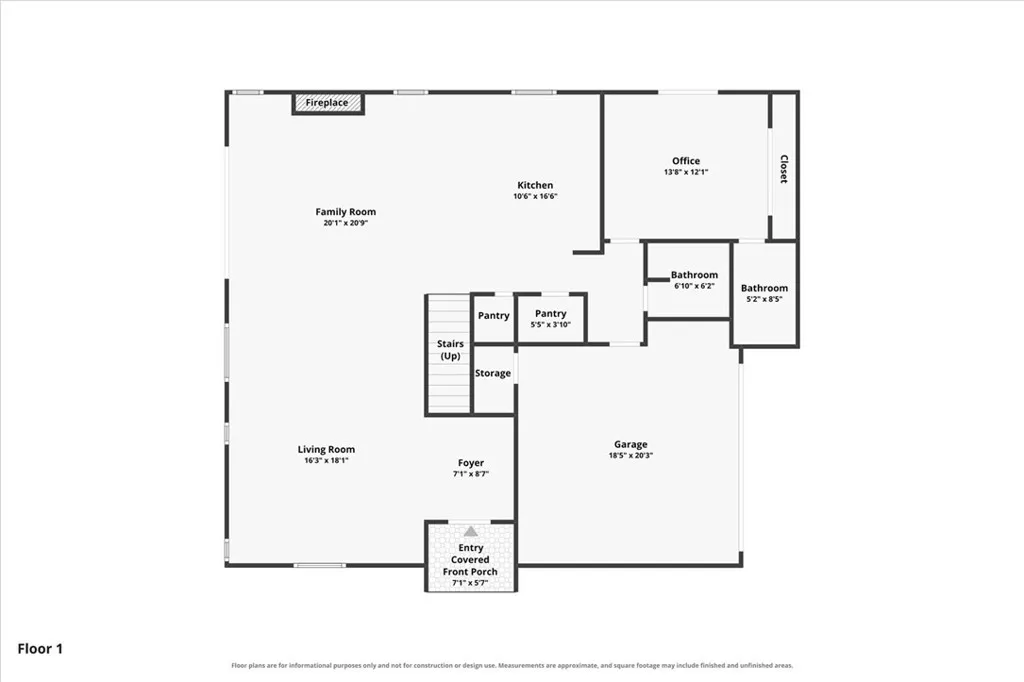
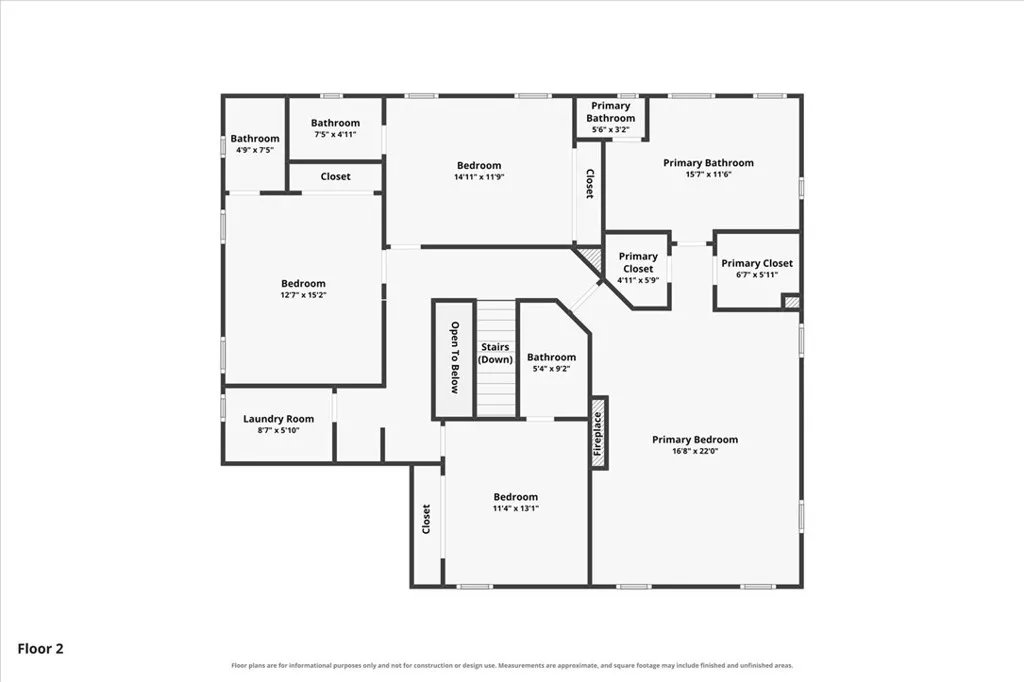
Occupying a desirable corner parcel at a high point in the neighborhood, 1007 Harkness Ln is a newly constructed detached townhome on a corner lot with the privacy & presence of a single-family home. Casner Construction, in collaboration w/ architect Manuel George of Plinth Designs & Leila Bick Design, conceived 5 bedrooms, 5.5 bathrooms, and 3, 144 sq ft of living space. The exterior embraces Modern Coastal Farmhouse architecture, where intersecting gables, crisp white board-and-batten siding, and black-framed windows create a timeless presence. Exposed rafter tails, a covered entry, and generous street frontage lend it individual character. Inside, 10-ft ceilings establish an airy lower level, while the living room rises a dramatic 24 ft, bringing exceptional volume & light. A fireplace clad in split-face grey marble anchors the room w/ natural texture. European white oak floors, stained solid wood doors, and a palette of rich wood tones and ocean-inspired blues & greens bring warmth throughout. The kitchen is a study in natural stone and artisanal craft. Bianco Rhino marble from Namibia lines the perimeter countertops, while an Ocean Pearl quartzite island from Brazil anchors the space beneath a sculptural swirled glass chandelier. Handcrafted Moroccan zellige tile adds texture to the backsplash, and paneled Thermador appliances integrate seamlessly into custom European-style cabinetry. A built-in wine column & walk-in pantry complete the space. In the dining room, a suspended chandelier of textured Italian Tronchi glass adds artistry. The traditional floor plan includes a ground-floor bedroom with its own ensuite bath and a separate powder room w/ designer wallpaper, dark teal wainscoting, and a handmade sink. Upstairs, 12-ft vaulted ceilings add dimension, and each bedroom enjoys its own ensuite bath. The primary suite features a fireplace finished in vein-cut honed marble. Its bath pairs checkerboard Carrara & beige marble floors with muted jade marble shower walls, Bianco Rhino marble countertops, and rich walnut cabinetry. A freestanding soaking tub, polished nickel fixtures, rainfall shower, and tiered Italian glass chandelier complete the retreat. At the rear, a private backyard extends the living experience outdoors, creating an inviting setting for entertaining & quiet relaxation. With its dramatic volume and expressive natural materials, 1007 Harkness Ln is a distinctive expression of coastal living, designed with intention from the outside in.

- Jon Millman
- View website
- 310-375-1069
jon@millmanteam.com
- 1. 21/11/2026 (Start time: 1:00 pm - End time: 4:00 pm)