Millman Team Real Estate

$2,695,000
4 Bed
4 Bath
3,685
0.39 Acre Lot

631 W Devon, Long Beach, California 90807

  • Residential Property Type
  • 3,685 Square Footage
  • Driveway Cars Garage
  • 1953 Year Built
Property Description

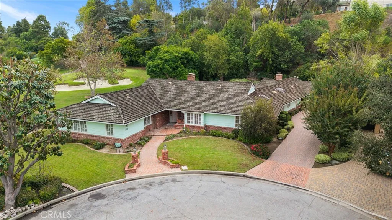
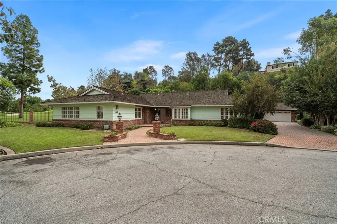
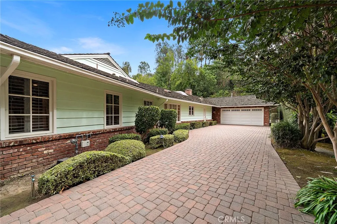
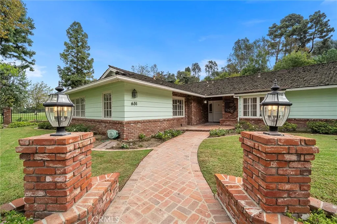
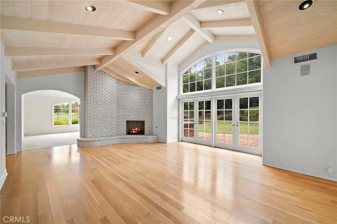
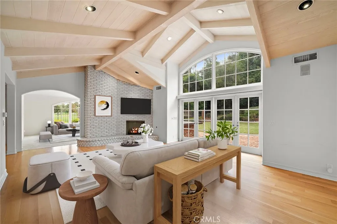
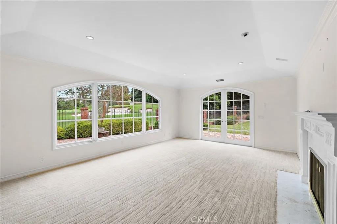
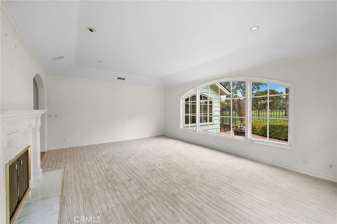
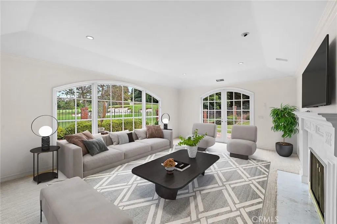
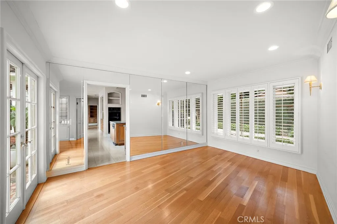
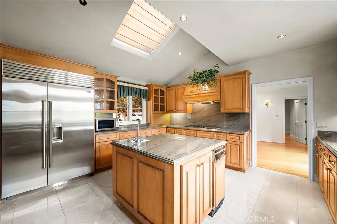
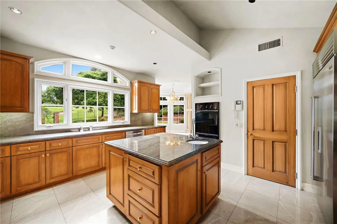
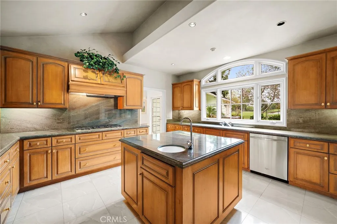
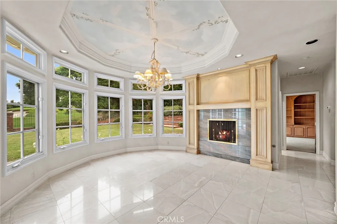
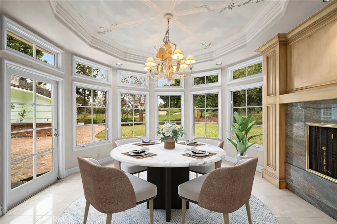
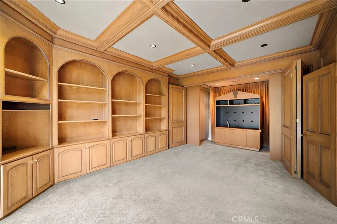
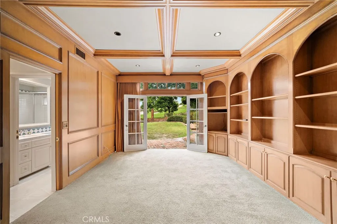
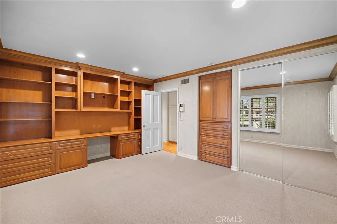
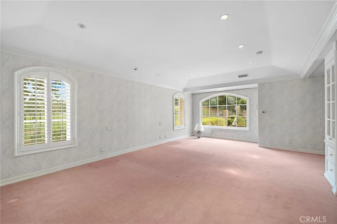
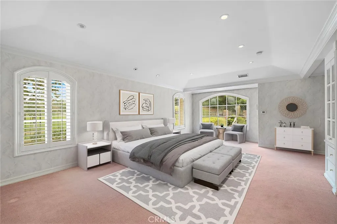
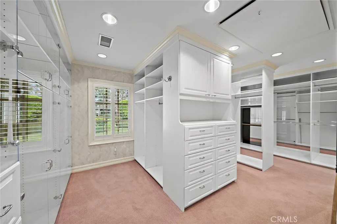
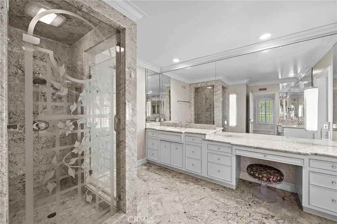
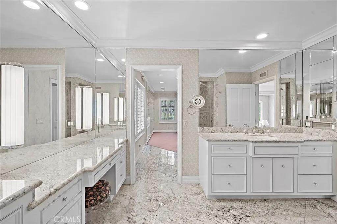
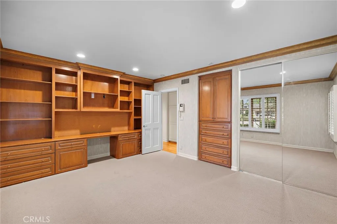
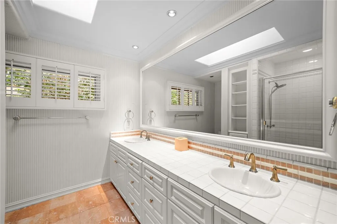
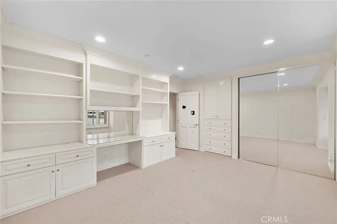
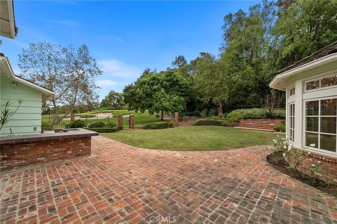
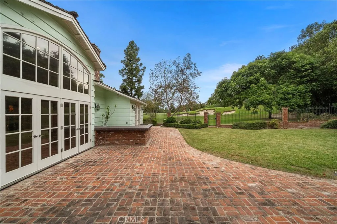
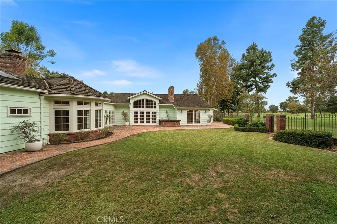
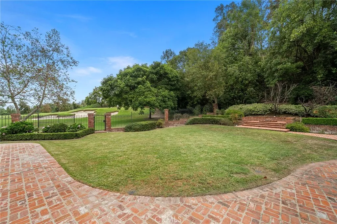
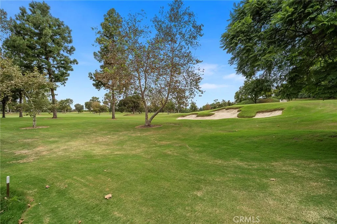
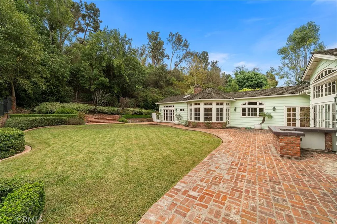
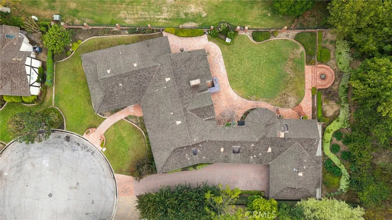
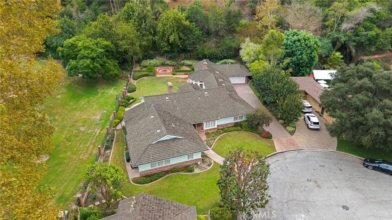
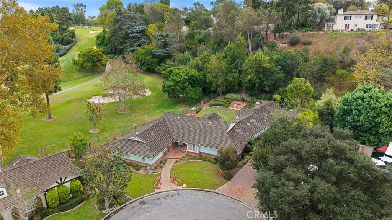
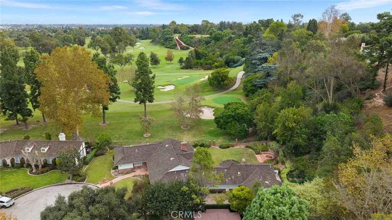
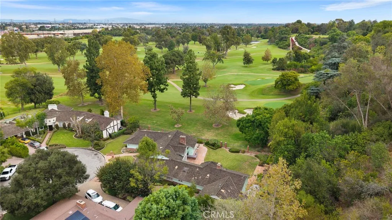
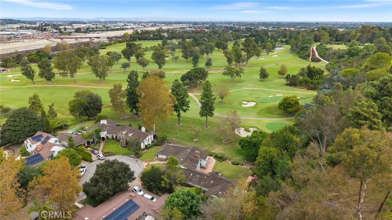
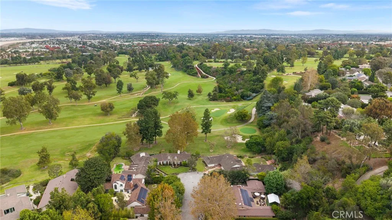
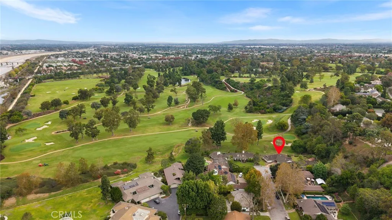
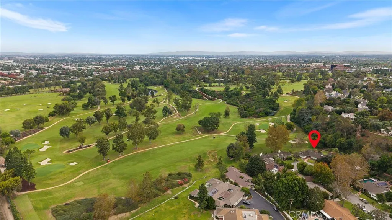
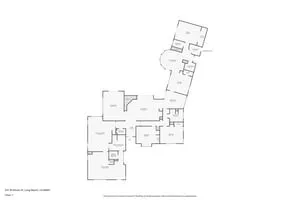
Classic single story ranch style home facing the 14th hole at Long Beach’s exclusive Virginia Country Club. This 3, 685 square foot home sits on an almost 17, 000 square foot lot in a secluded and private setting. Enjoy sweeping panoramic golf course views from most all the main living areas and the spacious masters suite. Features include central air conditioning, large secondary bedrooms with built-ins, plantation shutters t/o, large living room with wood beam ceiling and hardwood flooring, multiple fireplaces and a 4th bedroom currently configured as an office with rear yard views and French doors. The master suite is enormous with an equally spacious walk in closet, granite master bath. The granite kitchen has a center island, built-ins, sub zero and pantry. This home boast a separate dining room and a large breakfast room with fireplace and direct views of the golf course. The rear yard is expansive and contains an elevated brick fire pit in a secluded setting. This won’t last long so come tale a look!

Basic Details
Residential
For Sale
PW26228791
$2,695,000
Park/Greenbelt, Golf Course, Trees/Woods
4
4
1
3,685
1953
0.39 Acre
Active Under Contract
2
Single Family Residence
: Shingle
Features
: None
: Central, Forced Air, Fireplace(s), Natural Gas
: Gas, Central Air
: Wrought Iron, Masonry, Good Condition, Brick
: Living Room, Family Room, Gas, Outside, Raised Hearth, Masonry, Multi-Sided
: Open, Patio, Concrete, Porch, Front Porch, Brick
: Driveway, Garage, Door-Single, Garage Door Opener, Direct Access, Garage Faces Front, Concrete, Paved, Private, Covered, Workshop in Garage, Driveway Level
: Ranch, Contemporary, Traditional
: Lighting, Fire Pit
: Carpet, Wood
: All Bedrooms Down, Bedroom on Main Level, Main Level Primary, Primary Suite, Walk-In Closet(s), Separate/Formal Dining Room, Granite Counters, Recessed Lighting, Eat-in Kitchen, Unfurnished, Workshop, Beamed Ceilings, Jack and Jill Bath, Pantry, Stone Counters, Entrance Foyer, Ceramic Counters, Track Lighting, Tile Counters, Pull Down Attic Stairs
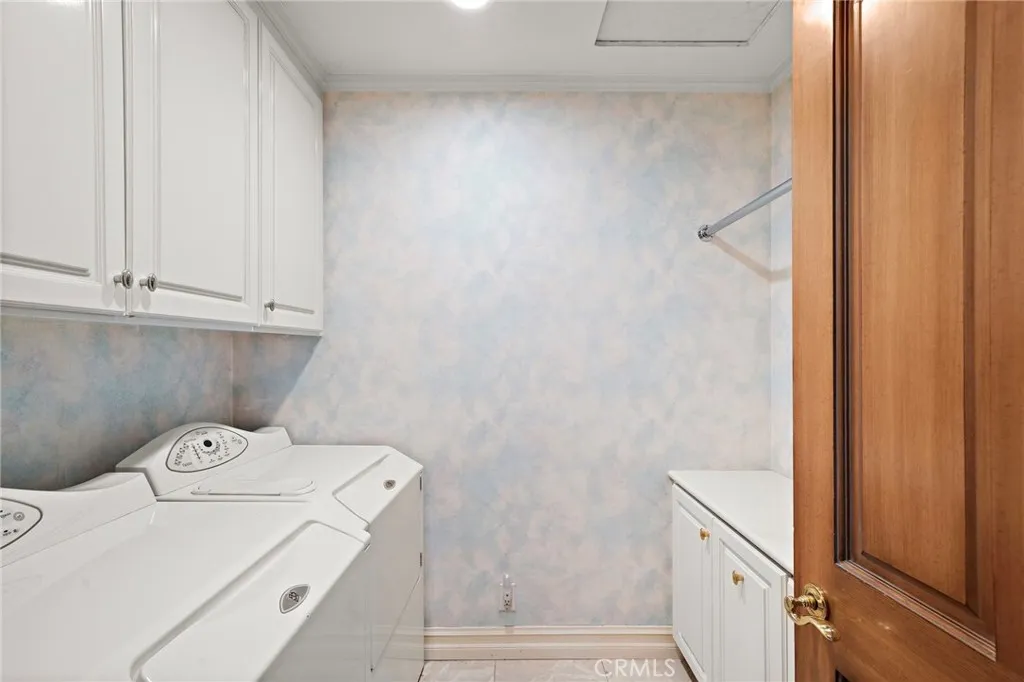
: Inside, Gas Dryer Hookup, Laundry Room
: Sewer Tap Paid
: Electricity Connected, Natural Gas Connected, Sewer Connected, Water Connected
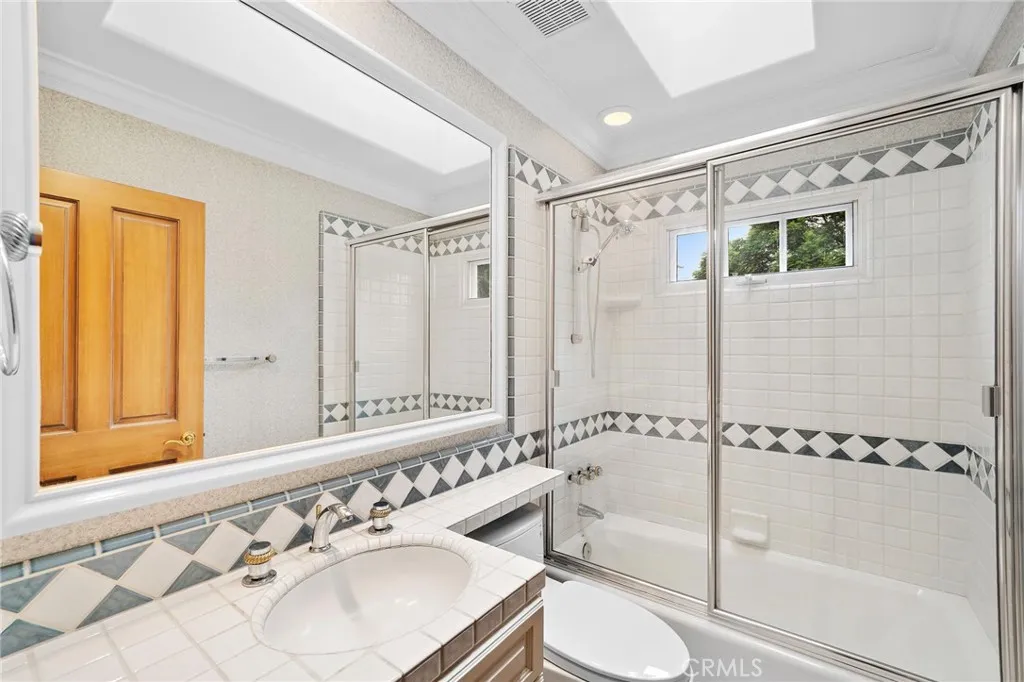
: Double Pane Windows, Blinds, Screens, Custom Covering(s), Skylight(s), Shutters, Plantation Shutters, Wood Frames, Casement Window(s)
$0
Appliances
: Dishwasher, Double Oven, Microwave, Dryer, Washer, Disposal, Gas Water Heater, Refrigerator, Water To Refrigerator, Water Heater, Electric Oven, Range Hood, Trash Compactor, Built-In Range
Address Map
CA
Los Angeles
Long Beach
Virginia Country Club (VCC)
90807
Devon
631
W119° 47' 59.6''
N33° 50' 2''
West
Country Club Drive to Devon Place turn west
6 - Bixby, Bixby Knolls, Los Cerritos
W
Neighborhood
Los Cerrit
Polytechnic
Long Beach Unified
Hughes
Additional Information
$0
$0
$0
$0
$0
: Accessible Doors, No Stairs, Accessible Entrance
1
: Park, Suburban, Gutter(s), Storm Drain(s), Golf
: Stucco, Vertical Siding
Electricity - On Property, 220 Volts in Kitchen, Standard
1
: Raised
2.0
: One
: Back Yard, Front Yard, Sprinkler System, Yard, Cul-De-Sac, Landscaped, Paved, Rectangular Lot, Lawn, Street Level, Sprinklers In Rear, Sprinklers In Front, On Golf Course
168x100
1
2026-10-22
1
1