5442 E Parkcrest Street, Long Beach, California 90808

- Residential Property Type
- 1,794 Square Footage
- Driveway Cars Garage
- 1944 Year Built
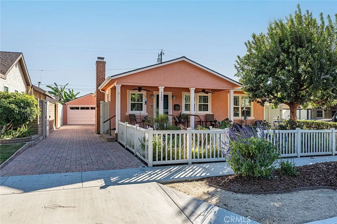
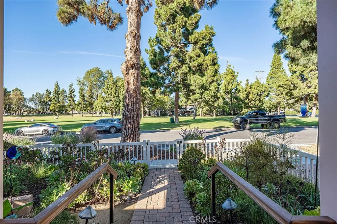
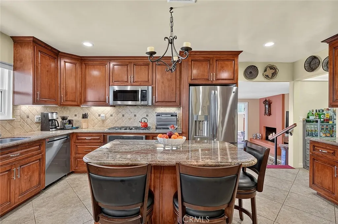
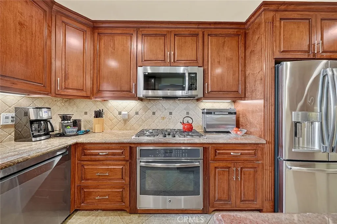
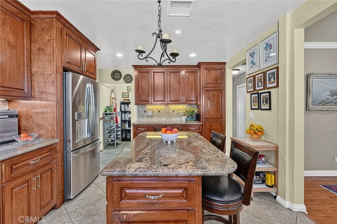
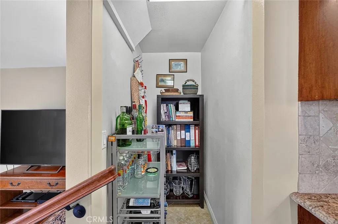
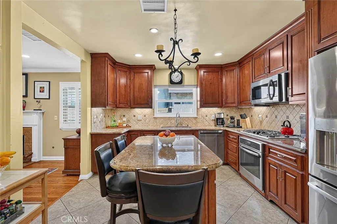
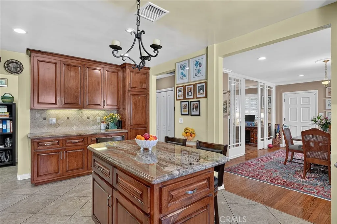
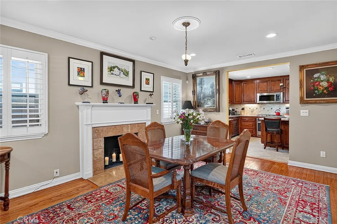
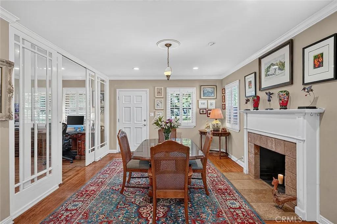
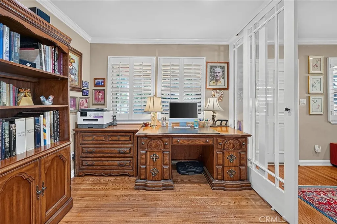
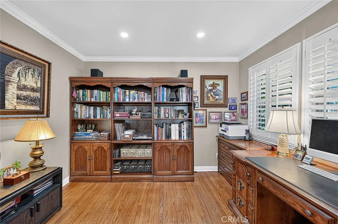
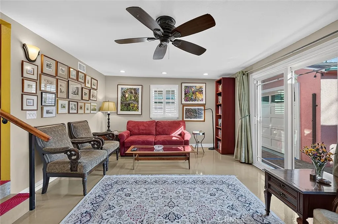
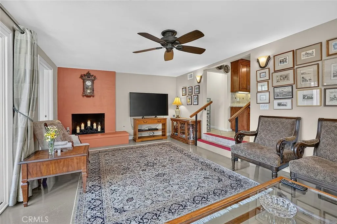
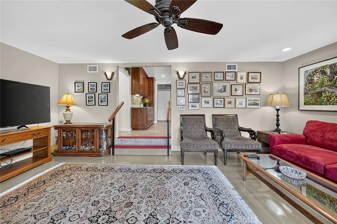
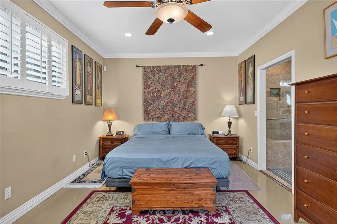
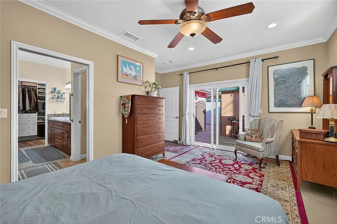
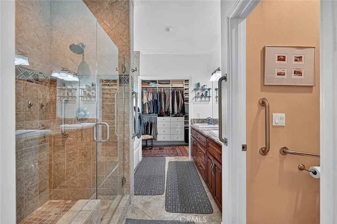
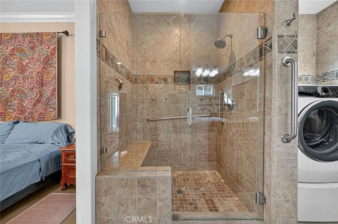
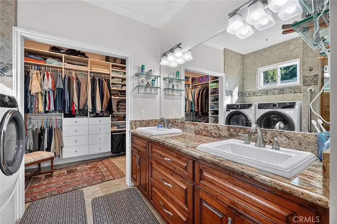
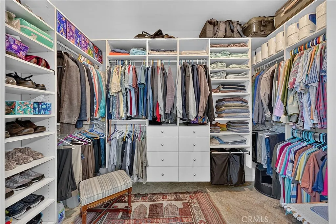
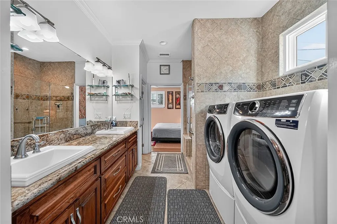
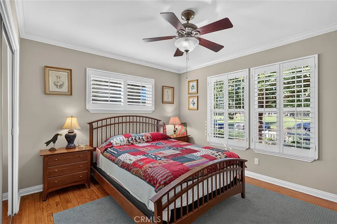
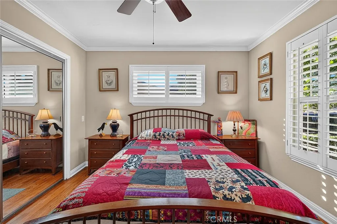
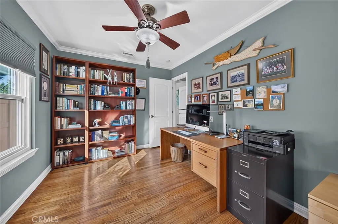
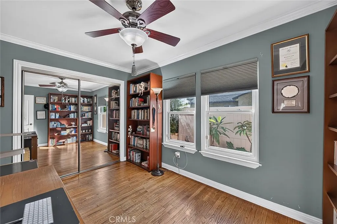
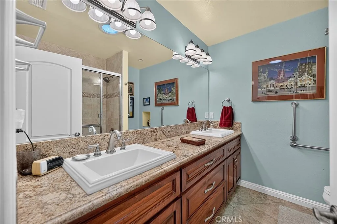
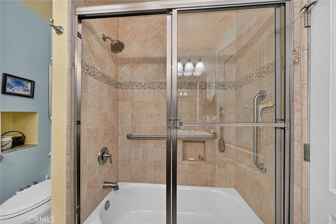
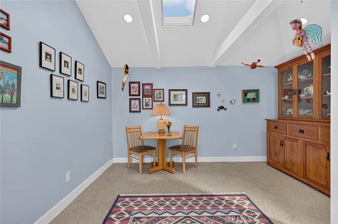
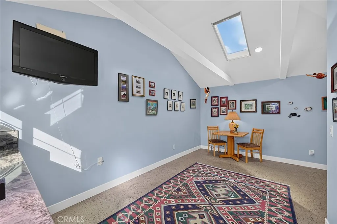
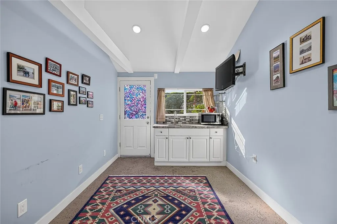
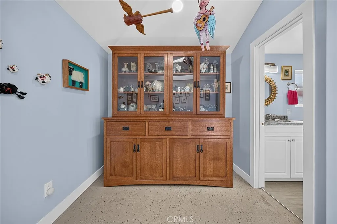
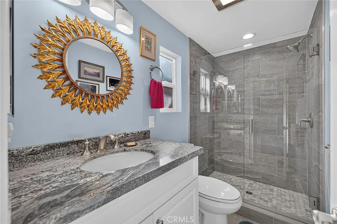
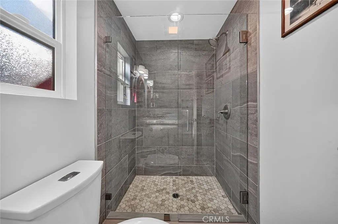
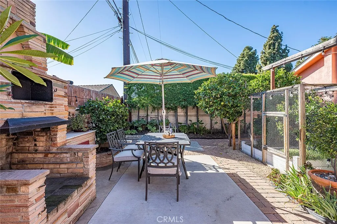
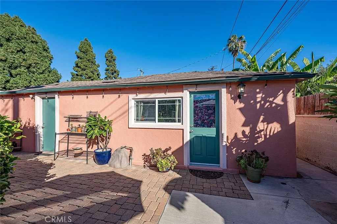
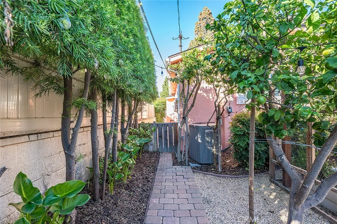
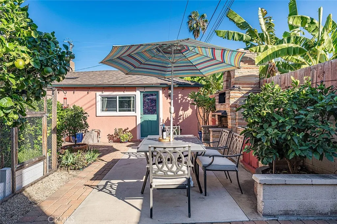
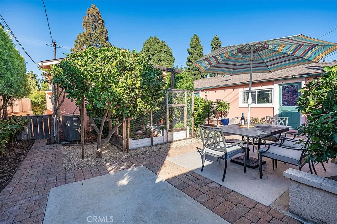
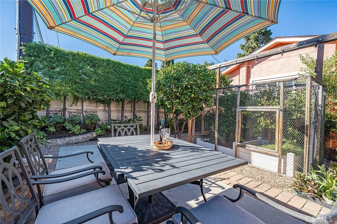
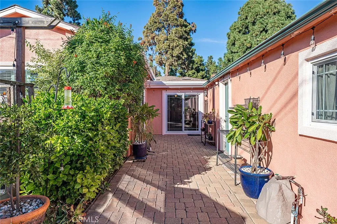
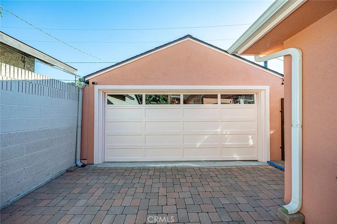
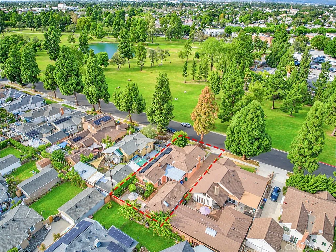
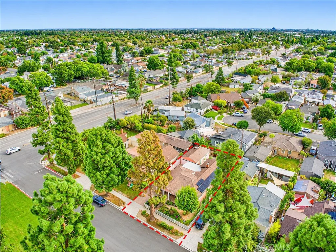
Park views. A private studio. Meticulous upgrades from top to bottom. 5442 E Parkcrest St has it all, and then some! Set on a picturesque street with views of Heartwell Park, this 3 bedroom, 3 bath residence plus office and family room is built with quality materials and finishes throughout. A bonus detached studio out back adds even more flexibility. Step onto the front porch and take in the park views over your fenced front yard. Inside, original hardwood floors flow through the main living areas, complemented by finished concrete floors in the family room and primary suite. Cook and entertain in the remodeled kitchen, where an island with seating and storage, a gas cooktop, an electric oven, and a pantry sit alongside abundant cabinetry and counter space. It opens to the living and family rooms, creating an easy flow for everyday living and gatherings. A separate office with custom glass doors overlooks the park, perfect for working from home. The primary suite is spacious and well-appointed, with a high ceiling, French doors, a walk-in closet, and convenient in-suite laundry. The en suite bath adds dual sinks and a private toilet room. Two additional good-sized bedrooms complete the main living space, one with park views, and the main bath offers dual sinks. Tucked behind the 2-car detached garage, the attached studio is bright and versatile. High ceilings, a skylight, a kitchenette, and a 3/4 bath make it perfect for guests, work, or creative pursuits. A patio with room to dine outdoors adds to the appeal. The private backyard is a gardener’s delight, with fruit trees, planting beds, and a drip watering system to keep everything thriving with ease. Major systems have been updated for peace of mind: new roof and exterior paint (2025), a replaced heating and air conditioning system (2025), paid-for solar, an upgraded 200-amp electrical panel, copper plumbing, dual-pane windows, and a tankless water heater. A whole-house water softener and a reverse osmosis system in the kitchen add everyday quality, and the whole-house fan makes for comfortable summertime living. An unbeatable combination of location, quality, and value, this is a home that has been lovingly cared for by its owners and an excellent opportunity for its next ones.

- Jon Millman
- View website
- 310-375-1069
jon@millmanteam.com