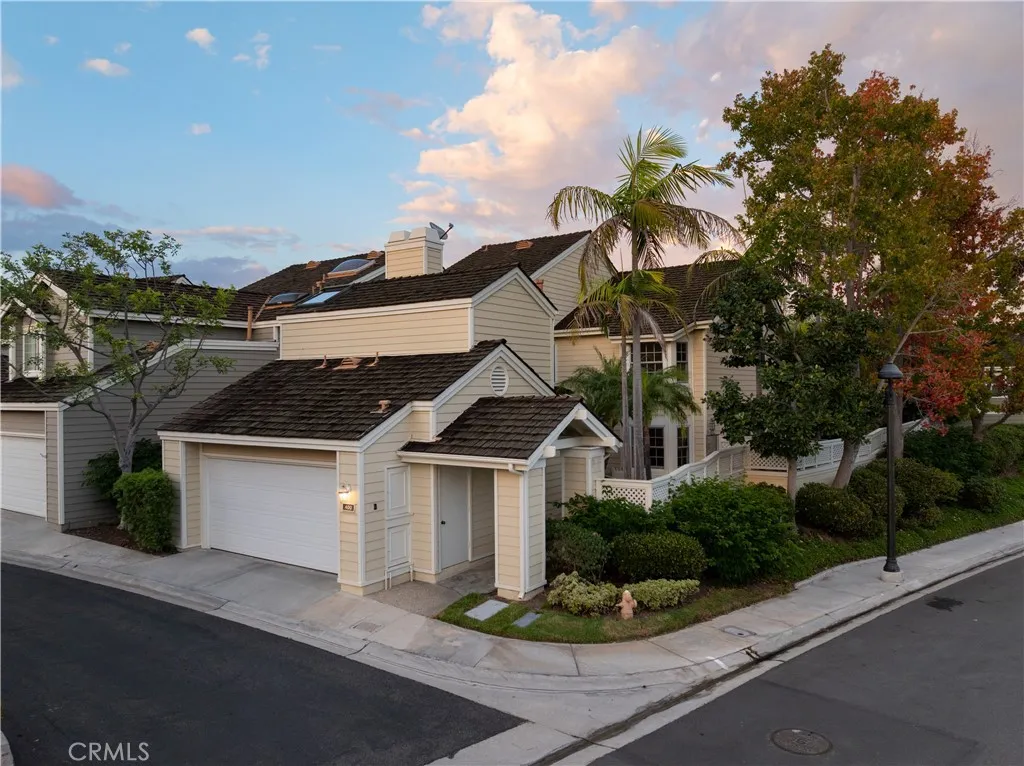
400 Shea Lane, Long Beach, California 90803

- Residential Property Type
- 2,634 Square Footage
- 1986 Year Built
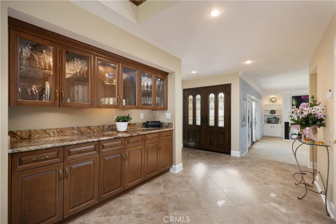
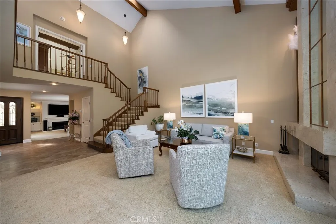
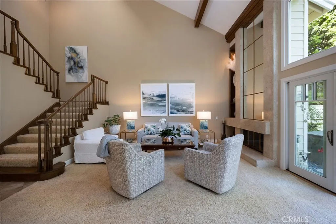
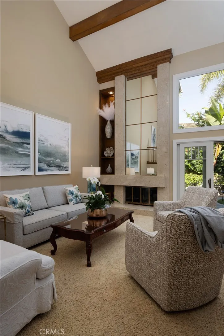
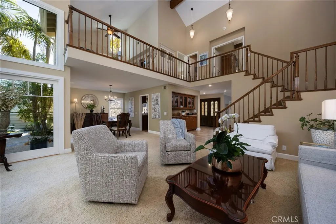
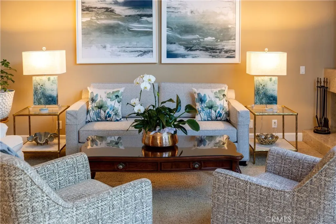
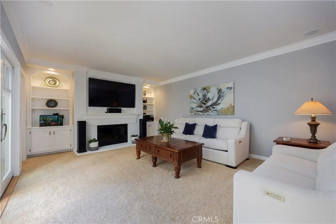
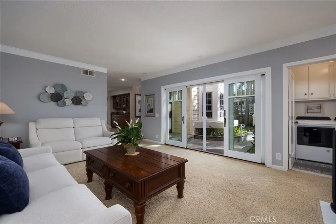
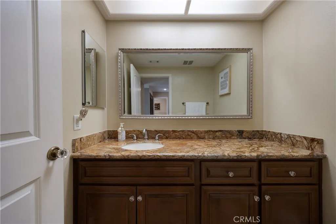
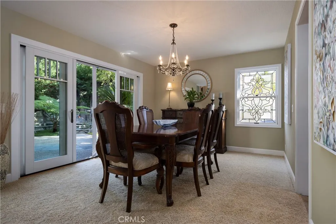
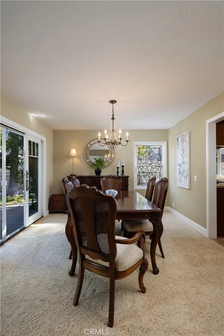
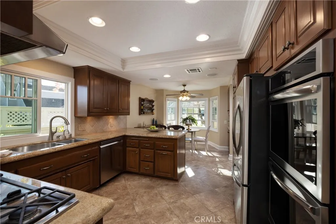
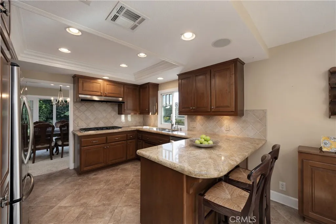
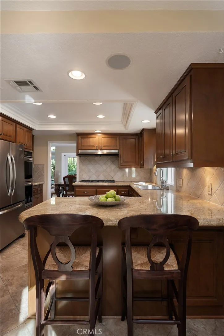
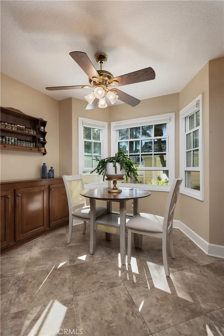
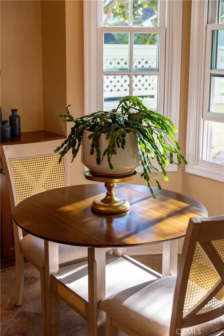
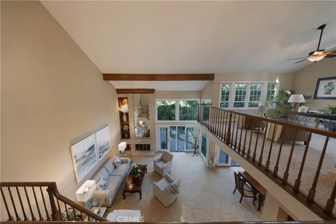
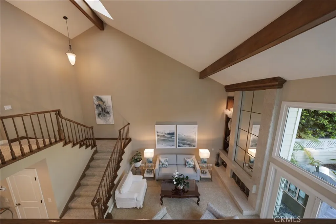
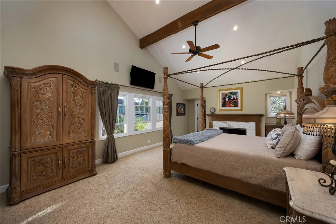
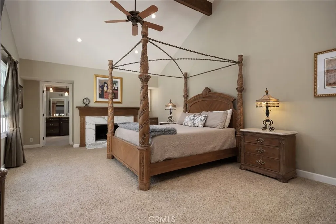
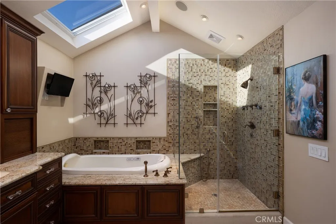
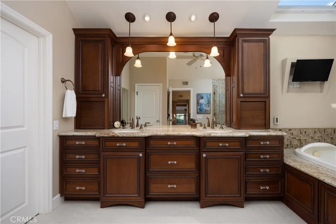
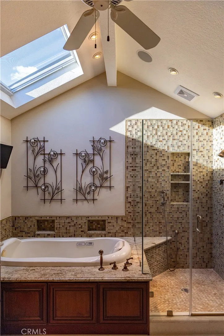
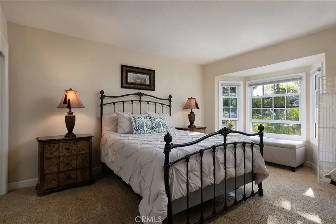
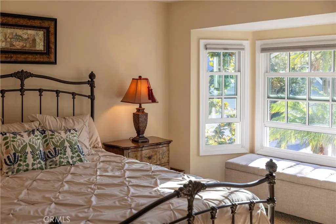
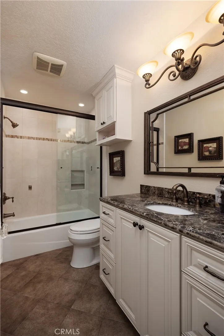
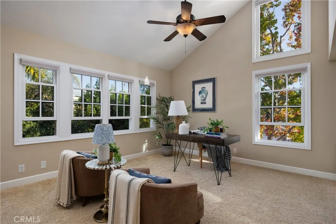
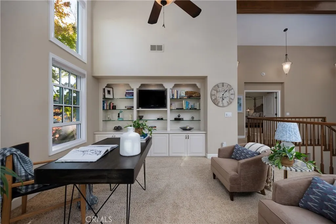
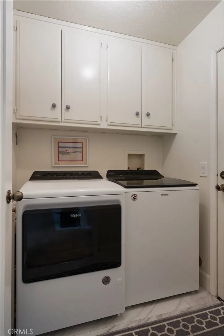
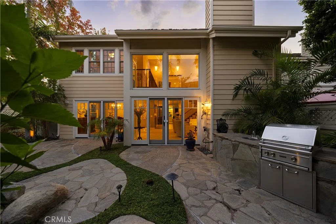
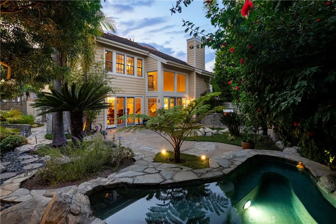
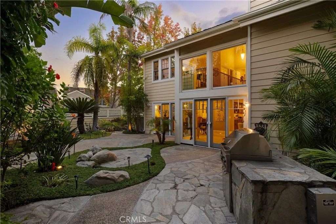
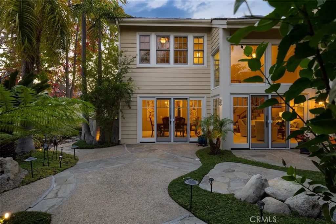
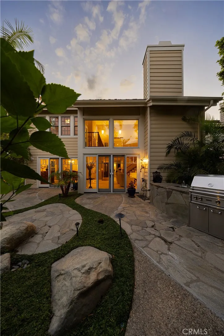
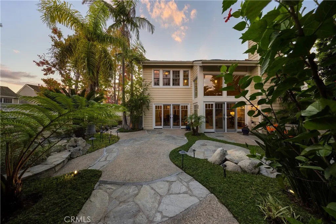
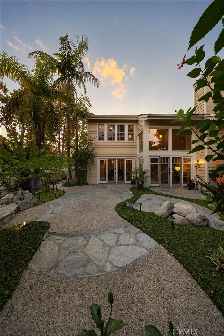
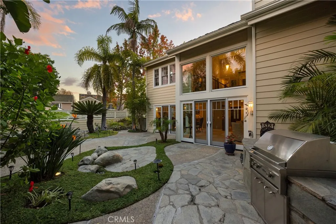
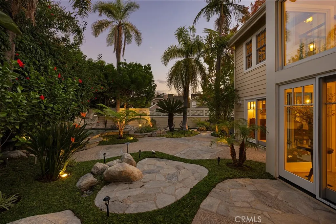
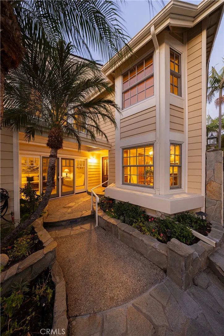
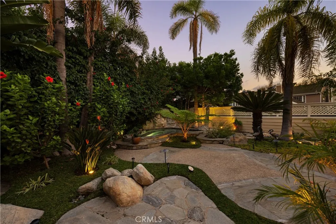
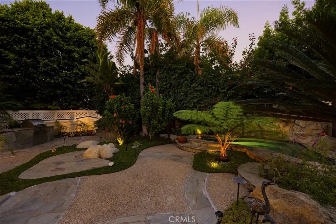
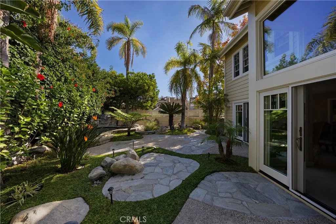
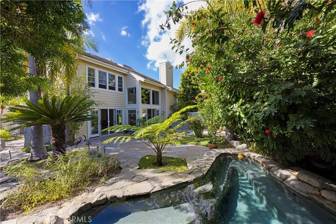
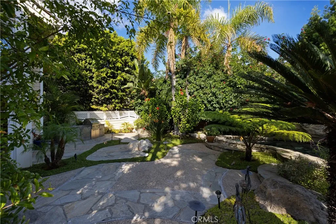
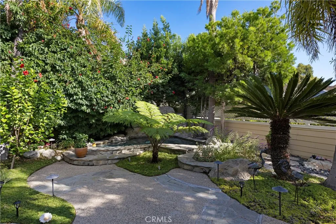
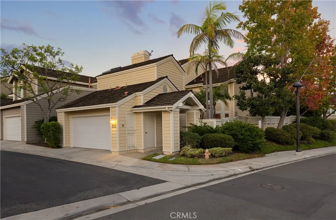
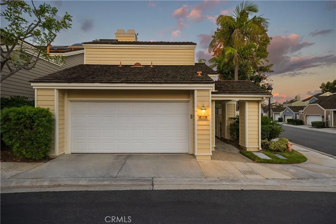
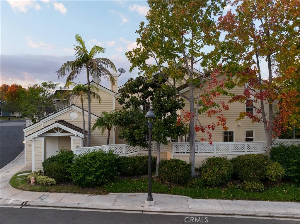
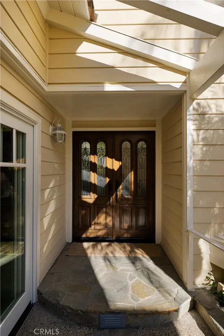
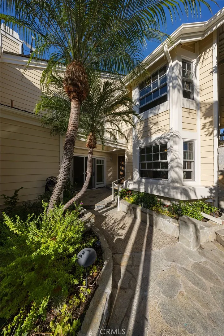
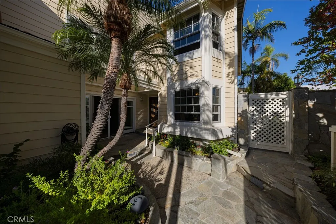
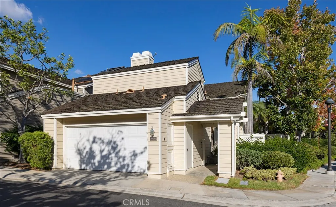
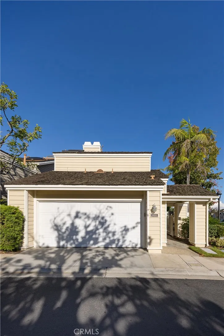
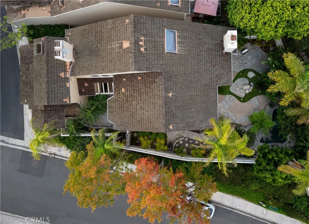
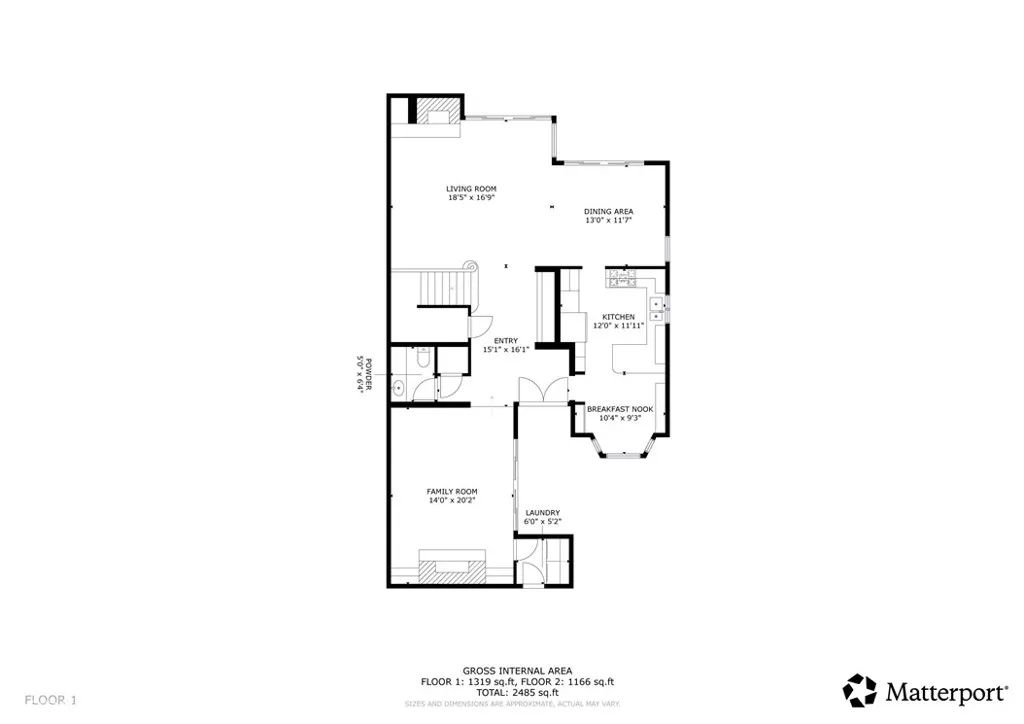
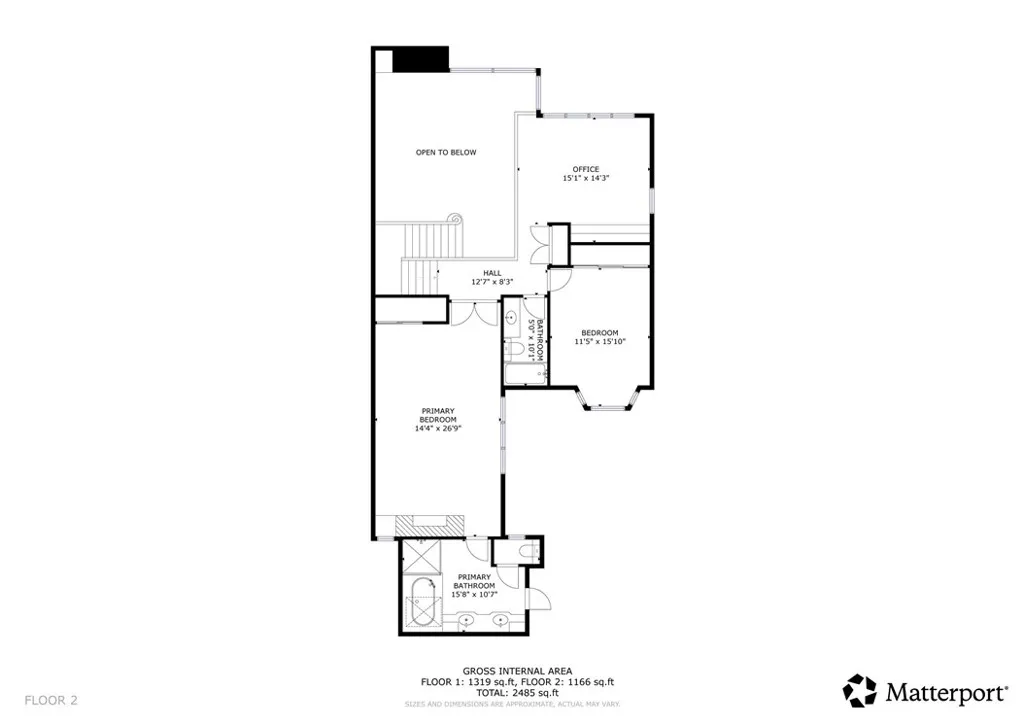
Welcome Home to 400 Shea Lane, a corner patio home in Bixby Village set behind a private courtyard entry and featuring a secluded backyard. Double wood entry doors with leaded glass open to interiors with soaring vaulted ceilings, exposed wood beams and two-story windows framing garden views. With 2 bedrooms, 2.5 bathrooms, a den, a loft and over 2, 600 sq ft, the home offers an open, easy floor plan. The formal living room is anchored by a floor-to-ceiling fireplace and flanked by double sliding wooden doors to the backyard, with an open staircase rising to a loft overlooking the room. The dining room features a chandelier, a leaded glass window and double sliding wooden doors to the yard. The kitchen features rich wood cabinetry and granite countertops, with a gas cooktop beneath a stainless hood, a one-year-old wall oven, a breakfast bar and a bay window dining nook. A built-in buffet with glass-front cabinetry and granite counters connects the foyer to the kitchen, and the den, featuring its own fireplace, custom built-ins and double sliding wooden doors to the front courtyard, offers another gathering space. Porcelain tile runs through the kitchen, foyer and powder room, and an inside laundry room completes the main level. Upstairs, the loft with built-in shelving and walls of windows offers office or reading space overlooking the living room. The primary suite features a vaulted beamed ceiling and its own fireplace, and a bath with stone tile flooring, a floor heater, a soaking tub beneath a skylight, a glass-enclosed shower and dual vanities with granite counters. The secondary bedroom offers a bay window and storage chest, plus a full bath with a granite vanity and glass-enclosed shower. Additional features include in-wall and in-ceiling speakers, central heating and air conditioning, and a tankless water heater. The backyard is the centerpiece. Flagstone paths wind through mature tropical landscaping, palms and tree ferns to a lighted spool with a cascading waterfall, and a built-in Lynx gas barbecue sets the stage for outdoor dining in a private setting. An attached two-car garage completes the home. The HOA covers common area landscaping, exterior painting and roof and gutter replacement, and residents enjoy two community pools and a clubhouse. Near Bixby Village Golf Course, Marina Pacifica, Long Beach Marina and the shops and dining of 2nd Street in Belmont Shore, with convenient access to PCH and the 405.

- Jon Millman
- View website
- 310-375-1069
jon@millmanteam.com