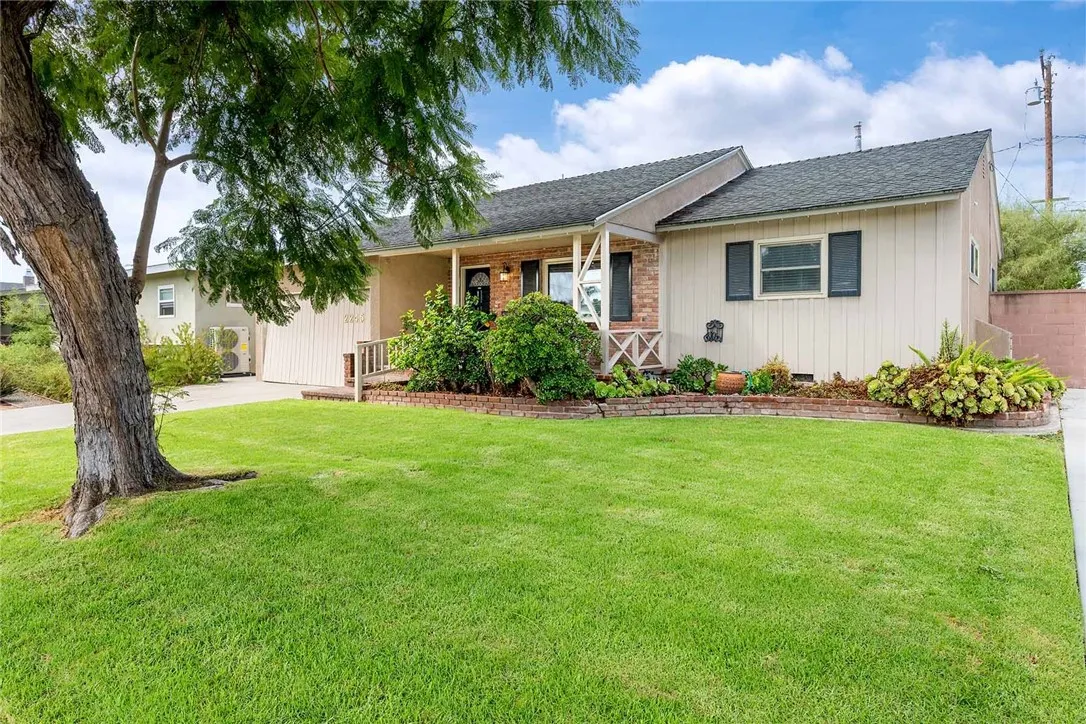

2245 Mcnab, Long Beach, California 90815

- Residential Property Type
- 1,315 Square Footage
- Driveway Cars Garage
- 1952 Year Built
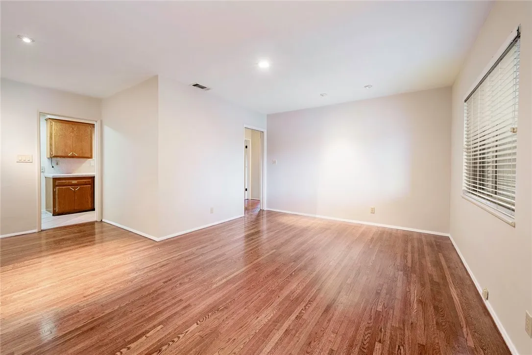
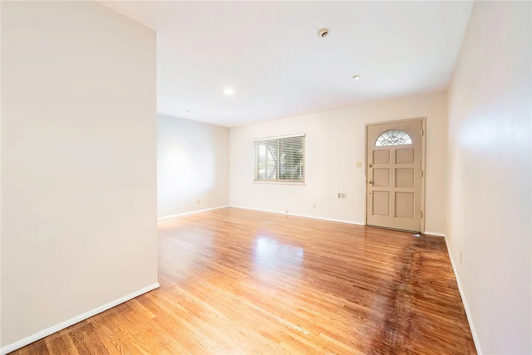
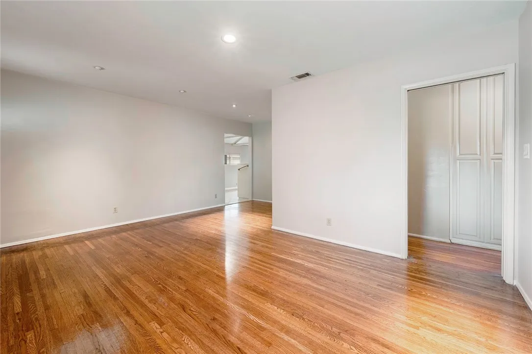
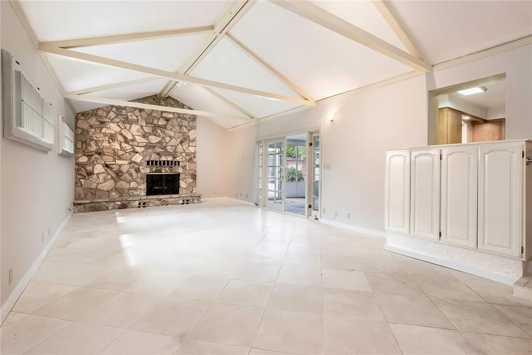
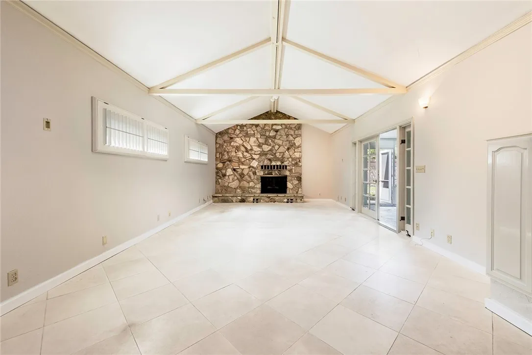
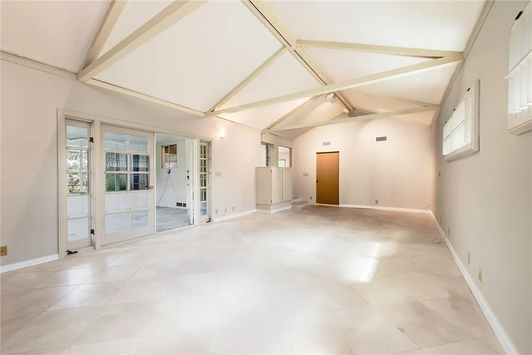
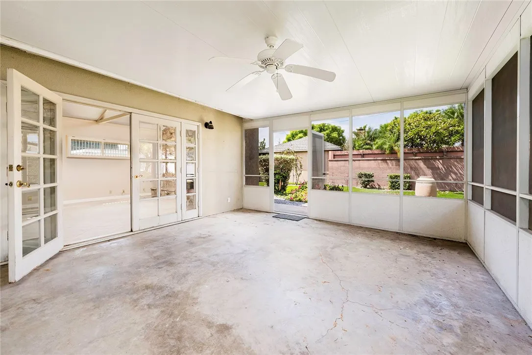
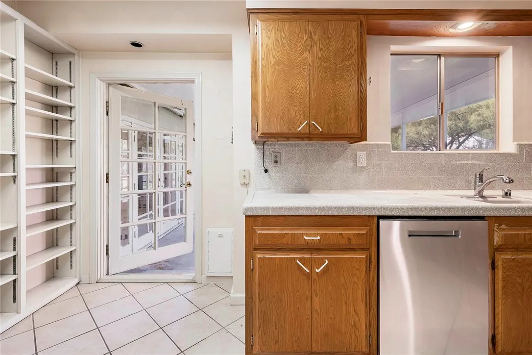
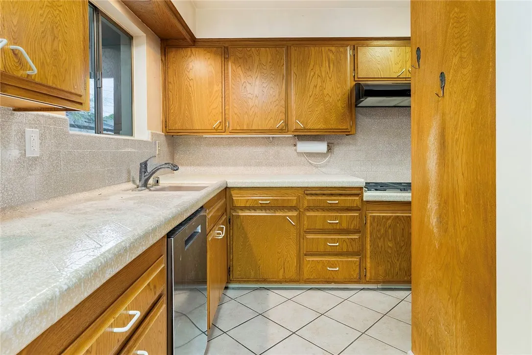
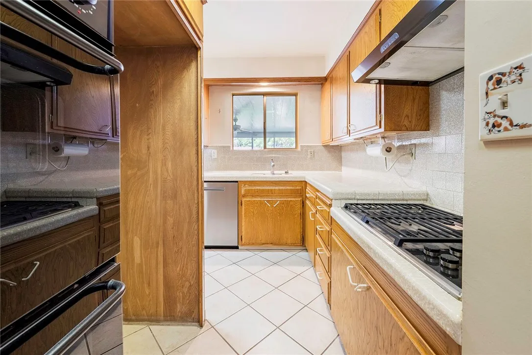
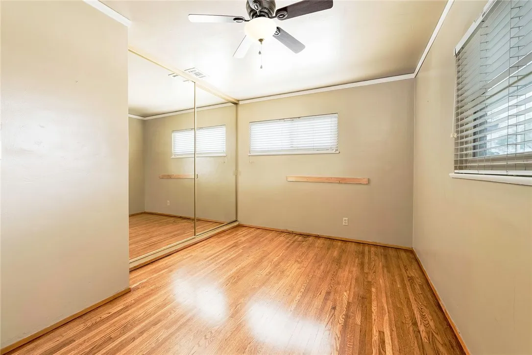
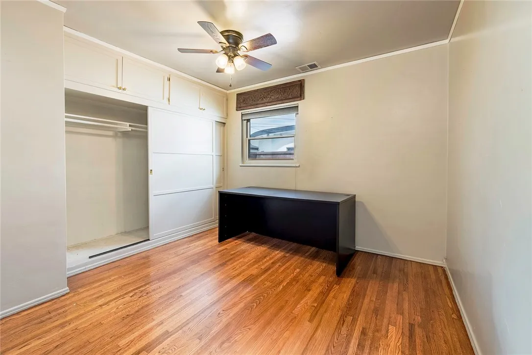
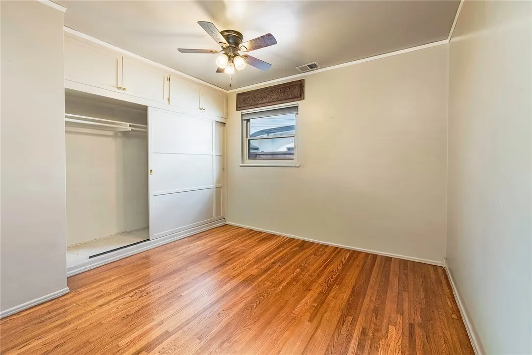
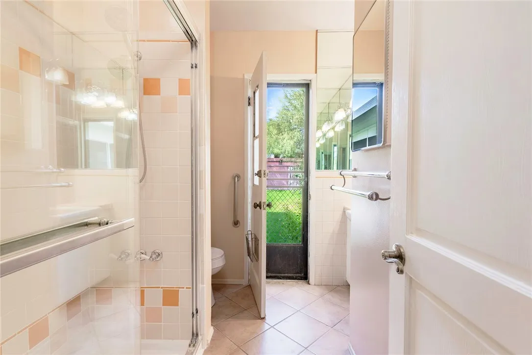
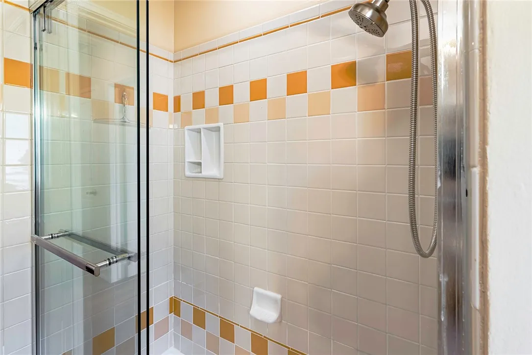
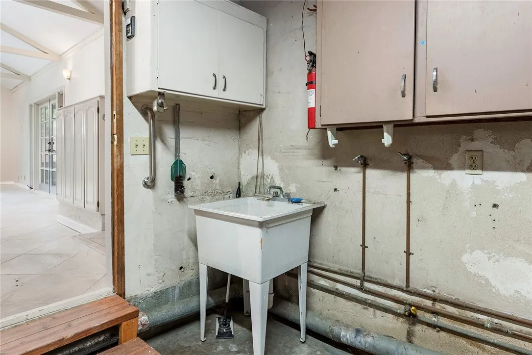
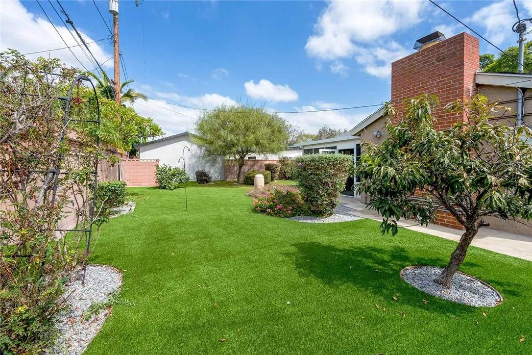
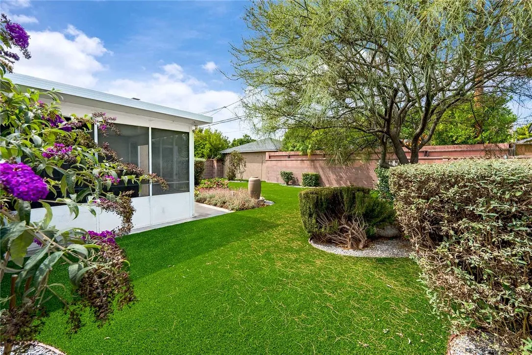
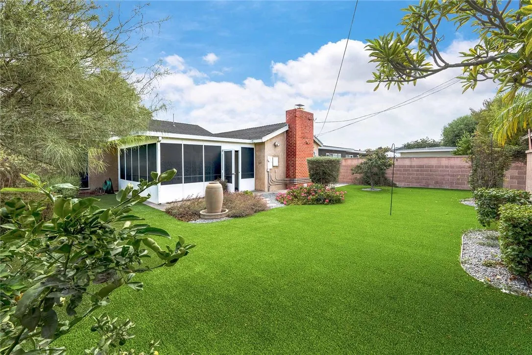
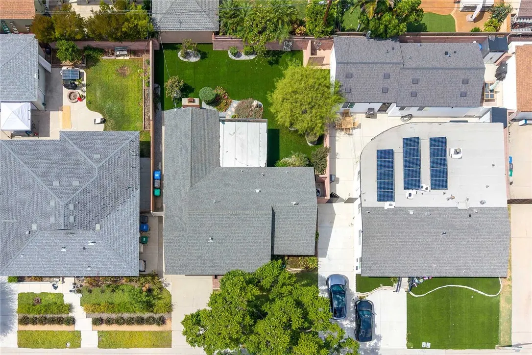
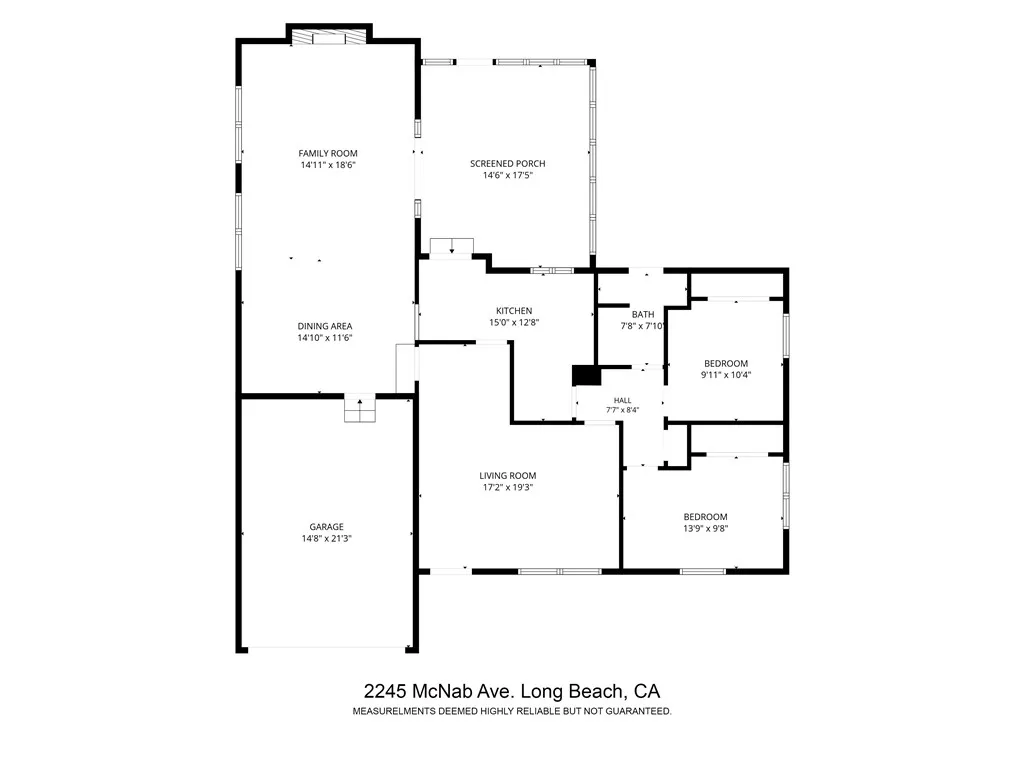
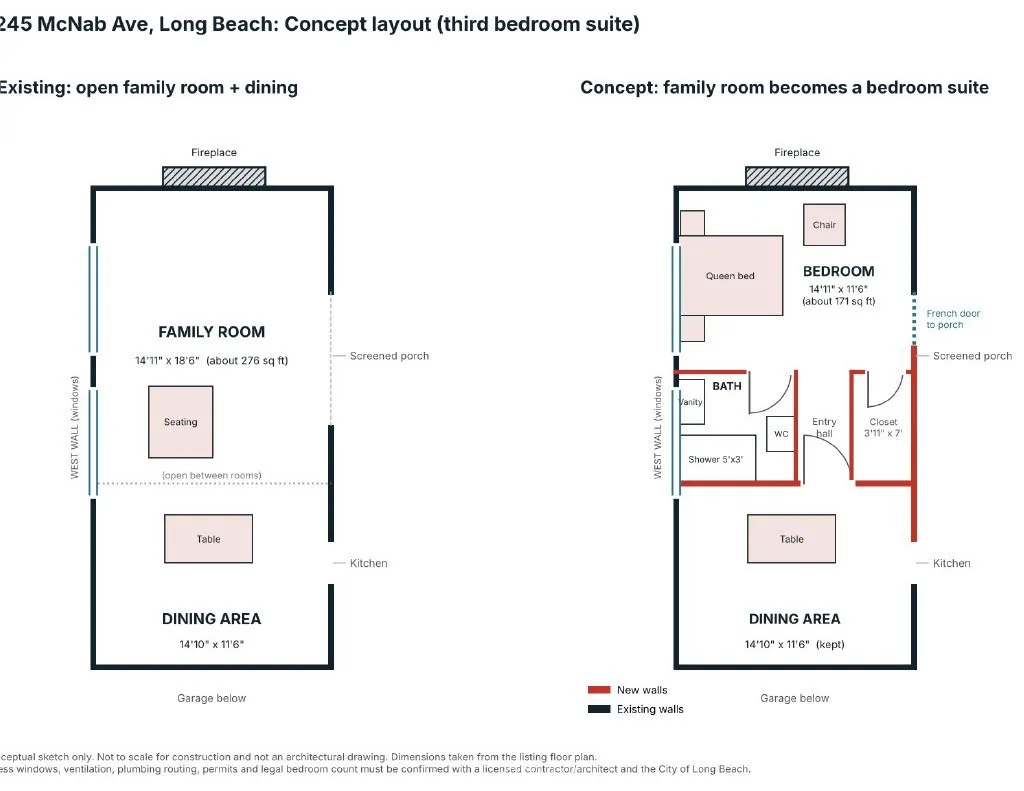
Welcome to 2245 McNab Avenue, a charming Long Beach home offering two bedrooms, one bathroom, and approximately 1, 315 square feet of living space on a 5, 987-square-foot lot. Built in 1952, this home features hardwood floors, recessed lighting, and a spacious family room addition with tile flooring, high ceiling, and a stone-walled fireplace, a comfortable setting for relaxing or gathering. Room to grow. The family room addition works as a bonus space today or could be reimagined as a 3rd bedroom suite. A conceptual layout shows a bedroom with space for a queen bed and sitting area, a private bath with shower, and a closet, while keeping the dining area and fireplace. Whether you want open entertaining space, a home office, or the 3-bedroom, 2-bath plan so many buyers are looking for, this home gives you the canvas to decide. An enclosed patio, separate from the stated living area, and a low-maintenance turf backyard offer room to entertain, garden, or soak up the sunshine. A one-car garage adds parking and storage. With a flexible floor plan and a generous yard, this is a rare opportunity to create the 3-bedroom, 2-bath home you want without giving up the charm of a classic Long Beach address. Conceptual layout for illustration only. Buyer to verify permits, egress, ventilation, plumbing, and legal bedroom count with the City of Long Beach and licensed professionals.

- Jon Millman
- View website
- 310-375-1069
jon@millmanteam.com