Millman Team Real Estate

$9,000
5 Bed
4 Bath
3,693 Sqft
0.51 Acre Lot

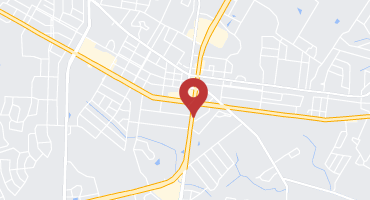
3 Colina Lane, Rolling Hills Estates, California 90274
  • Residential Lease Property Type
  • 3,693 Sqft Square Footage
  • Garage Cars Garage
  • 1995 Year Built
Property Description

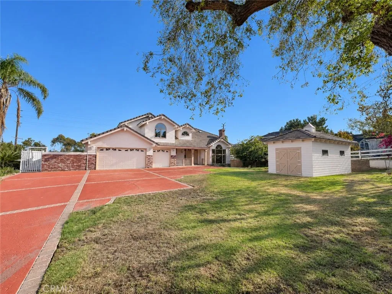
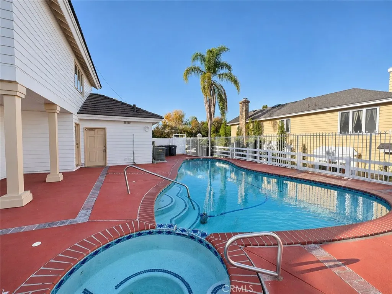
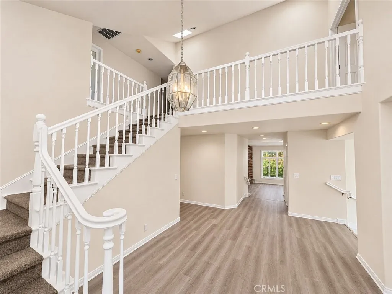
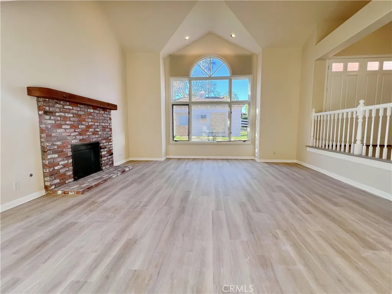
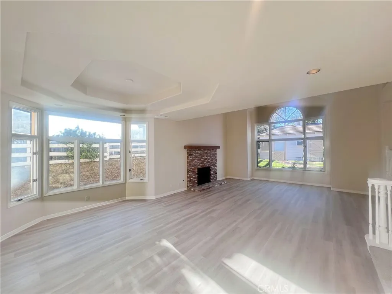
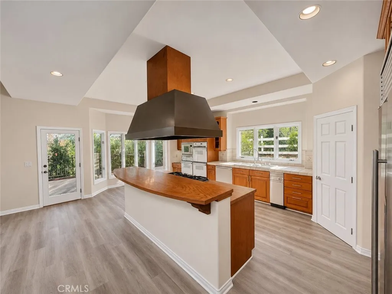
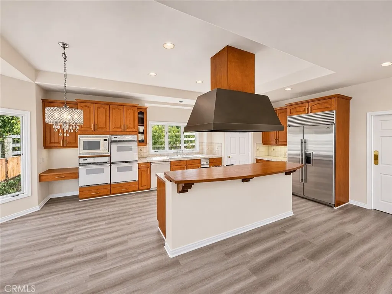
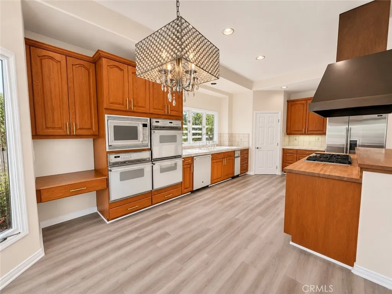
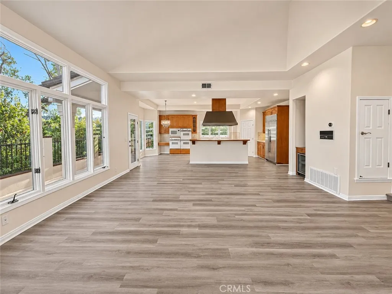
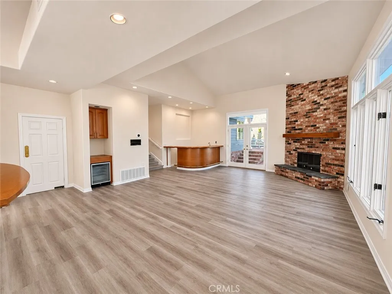
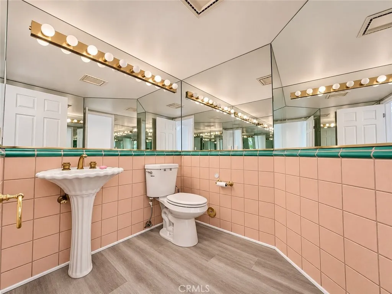
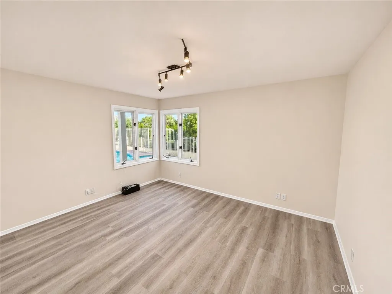
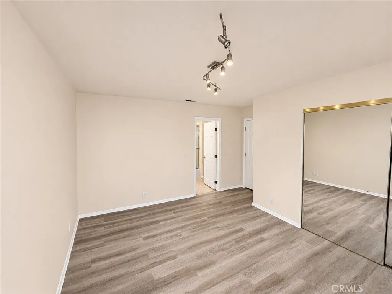
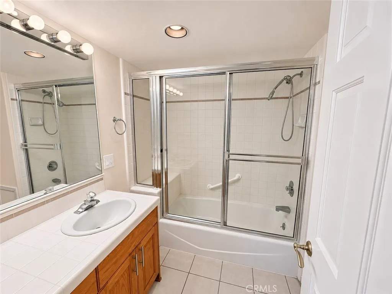
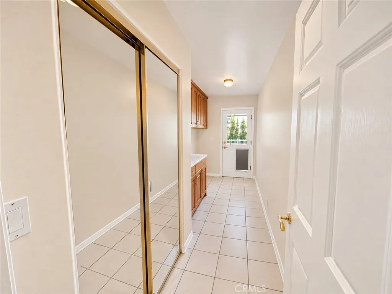
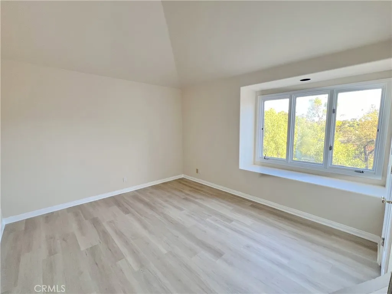
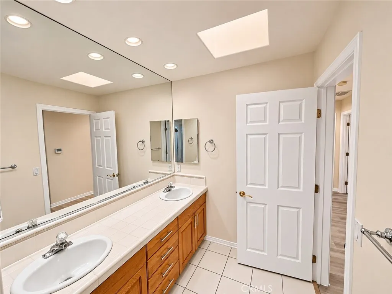
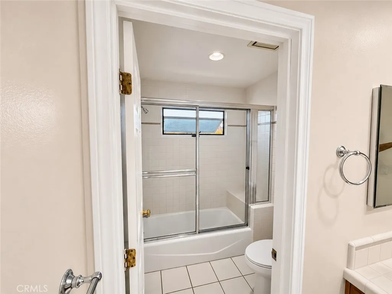
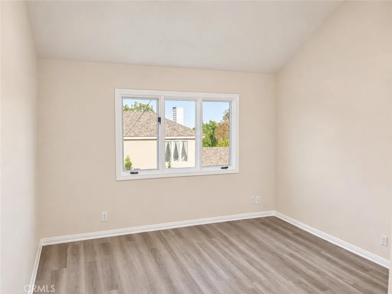
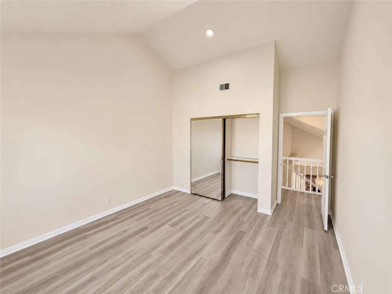
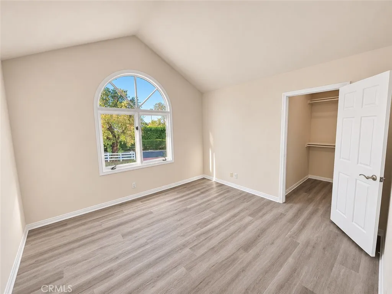
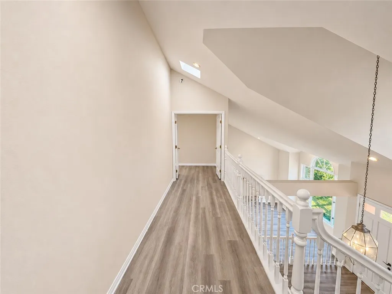
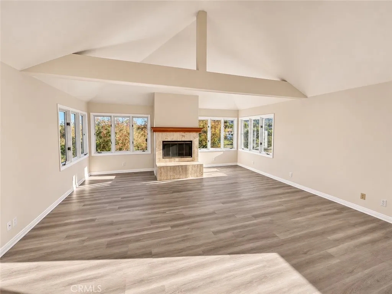
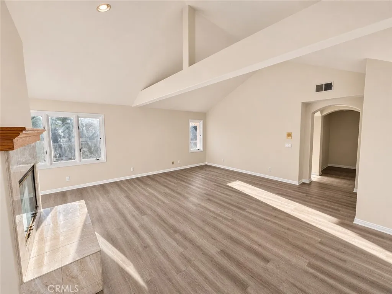
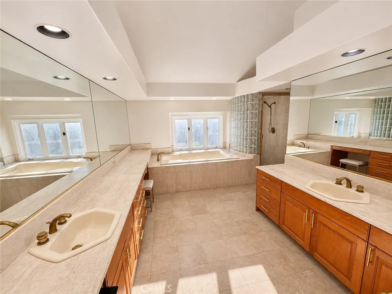
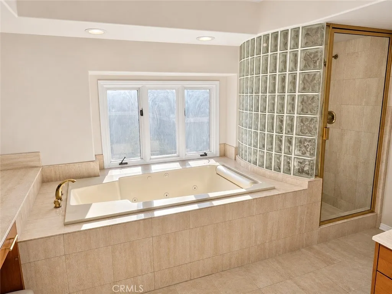
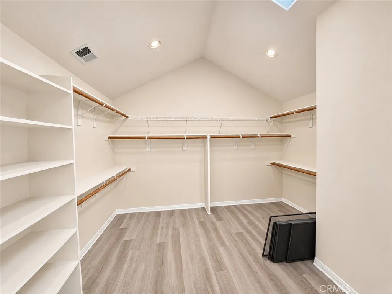
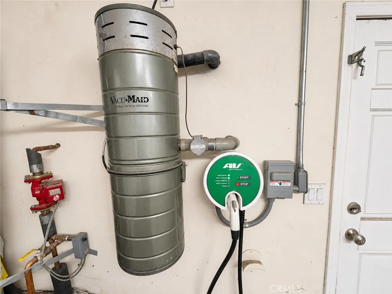
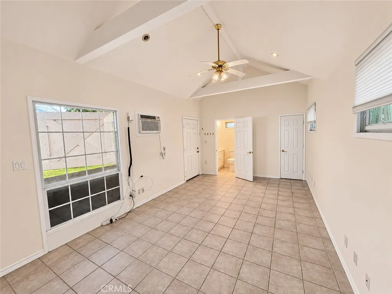
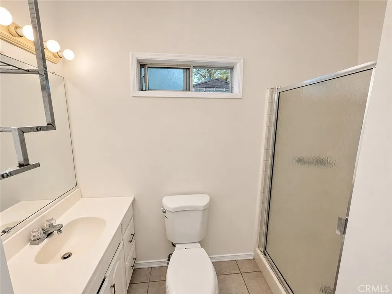
Rare lease opportunity in Rolling Hills Estates: a 5-bedroom, 4-bath pool home plus a detached 1-bed/1-bath ADU / Guest House, offered at $9, 000/month. It sits on a 20, 500 sq ft lot at the end of a quiet, private cul-de-sac on Colina Lane. The 3, 693 sq ft main house has new wood-look luxury vinyl plank (LVP) flooring, new interior paint, central air conditioning, three fireplaces, a built-in central vacuum and a dedicated laundry room. A main-level bedroom with its own bathroom works well for guests, a nanny or au pair, or a home office, with four more bedrooms, including the primary suite, upstairs. Out back, the pool and spa make the backyard a natural gathering place, and the detached ADU adds private space for extended family, visitors or remote work. A 3-car garage with EV charger and a long driveway provide plenty of parking. The home is in the highly regarded Palos Verdes Peninsula Unified School District. Head down the horse trail through the eucalyptus grove to Ernie Howlett Park’s playground, ball fields and tennis courts. Peninsula Center and the Promenade on the Peninsula are minutes away. A 5-bedroom pool home with an ADU at this price is an exceptional value in Rolling Hills Estates. Gardener and Pool Maintenace is included.

Basic Details
Residential Lease
For Rent
PV26218030
$9,000
None
5
4
1
3,693 Sqft
1995
0.51 Acre
Active
3
Single Family Residence
: See Remarks
Features
: Heated, Private, In Ground
: Central
: Central Air
: Wood
: Living Room, Family Room, Gas, Primary Bedroom
: Open, Patio, Front Porch, Rear Porch
: Garage, Door-Multi, Garage Faces Front, See Remarks
: Ranch
: Lighting
: Laminate, Tile, Vinyl, Stone, See Remarks
: Bedroom on Main Level, Primary Suite, Walk-In Closet(s), Breakfast Bar, Separate/Formal Dining Room, Granite Counters, High Ceilings, Recessed Lighting, Eat-in Kitchen, Walk-In Pantry, Built-in Features, Bar, Cathedral Ceiling(s), Entrance Foyer, Central Vacuum, Sunken Living Room
: Inside, Washer Hookup, Gas Dryer Hookup, Laundry Room, Laundry Chute
1
: Public Sewer
: Electricity Connected, Natural Gas Connected, Sewer Connected, Water Connected, Cable Connected
$0
Appliances
: Dishwasher, Double Oven, Gas Cooktop, Disposal, Refrigerator, Water Heater, Range Hood
Address Map
CA
Los Angeles
Rolling Hills Estates
90274
Colina
3
Lane
W119° 38' 41.6''
N33° 47' 26.2''
West
Hawthorne Blvd to Colina Lane
165 - PV Dr North
RERA20000*
Neighborhood
Peninsula
Palos Verdes Peninsula Unified
Additional Information
$0
$0
$0
$0
$0
: See Remarks
1
: Suburban, Rural
220 Volts in Garage, Standard
1
: See Remarks
3.0
: Two
: 0-1 Unit/Acre, Front Yard, Sprinkler System, Yard, Cul-De-Sac, Landscaped, Secluded, Street Level
2
2026-11-05
Gardener, Pool
1
2
: Public
Broker/Agent Information
Estate Properties
Michael Majid
Financial
1
Listing Information
PVMAJIMIC
v8459
Active
2026-11-09T06:22:05Z
CRMLS
: Standard
2026-11-05T09:56:27Z
Agent info
Jon Millman
21250 Hawthorne Blvd, Suite 750, Torrance, CA 90503
Contact Agent
Contact Us