5440 W 124th, Hawthorne, California 90250

- Residential Property Type
- 1,573 Sqft Square Footage
- Garage Cars Garage
- 1950 Year Built
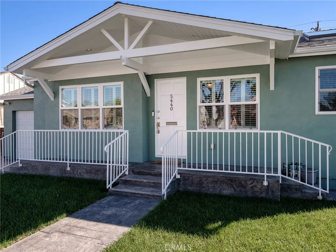
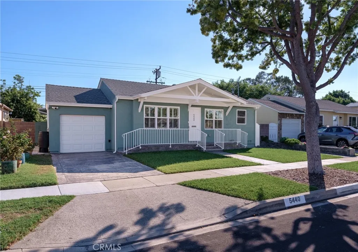
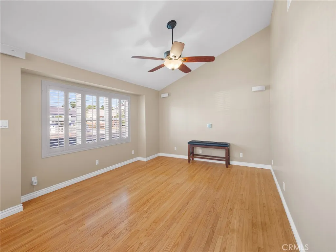
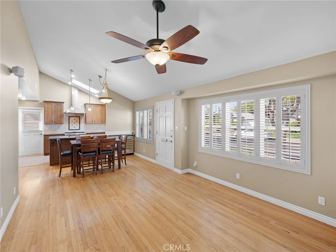
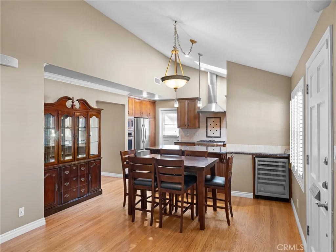
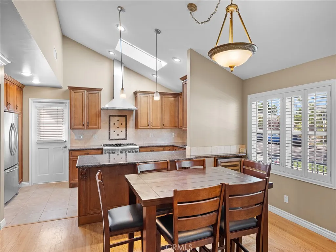
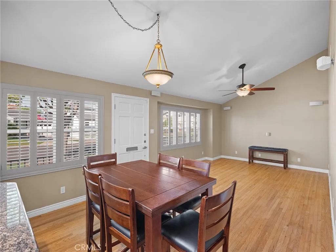
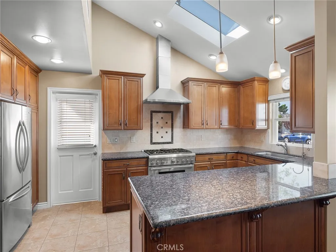
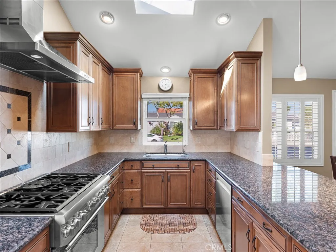
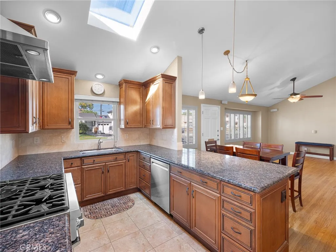
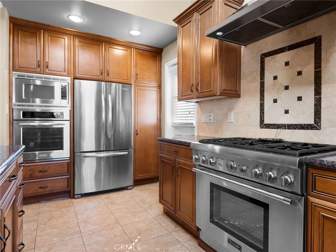
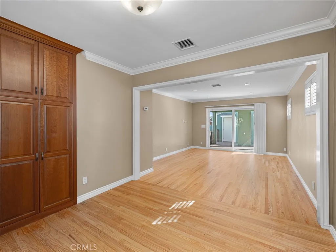
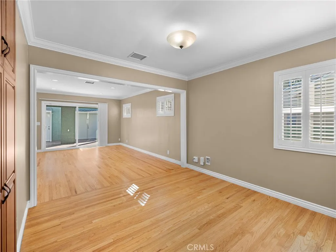
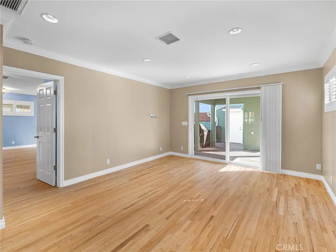
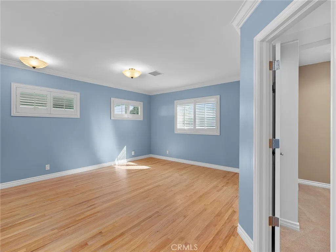
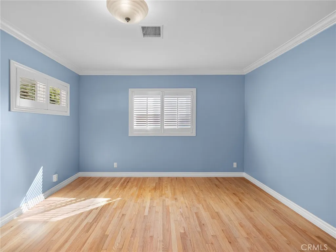
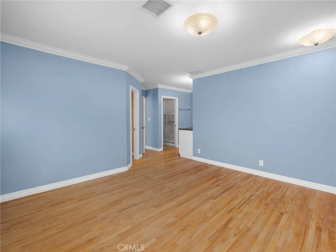
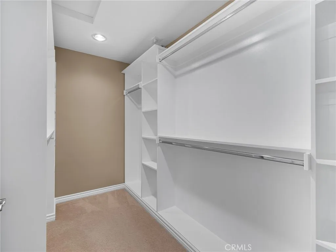
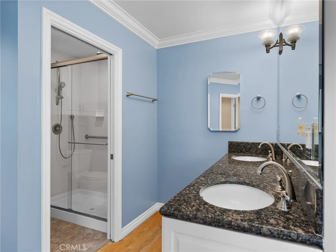
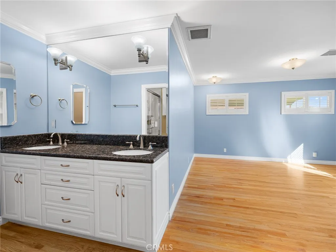
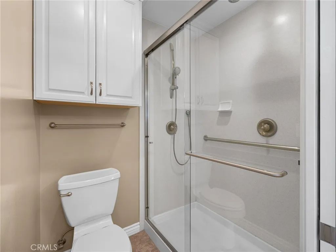
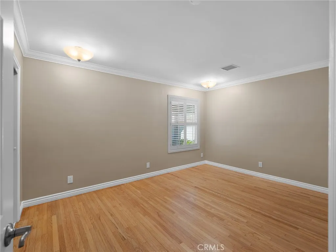
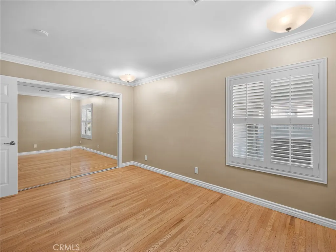
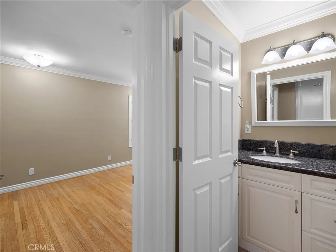
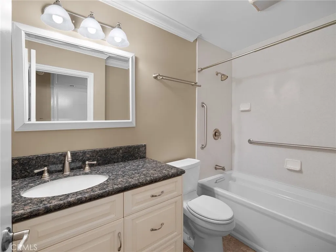
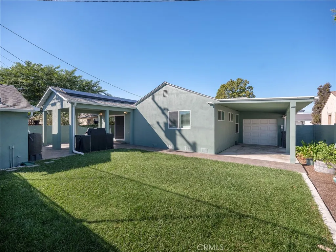
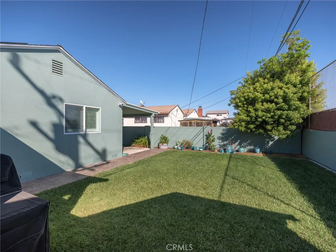
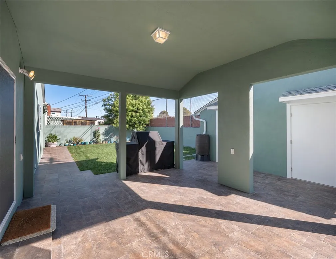
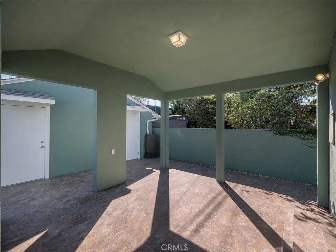
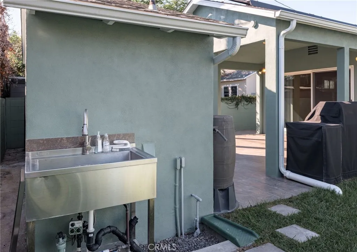
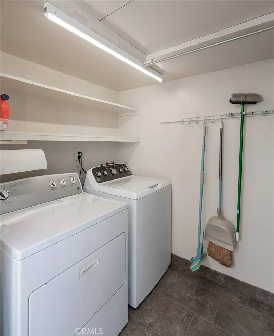
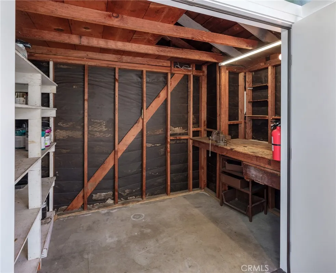
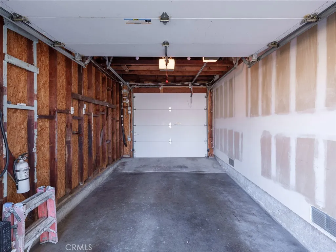
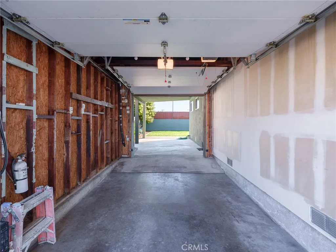
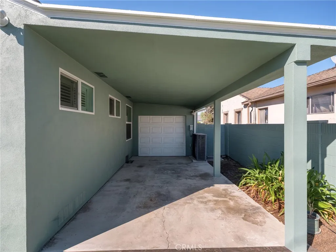
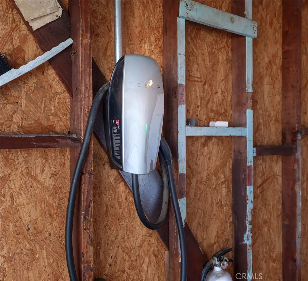
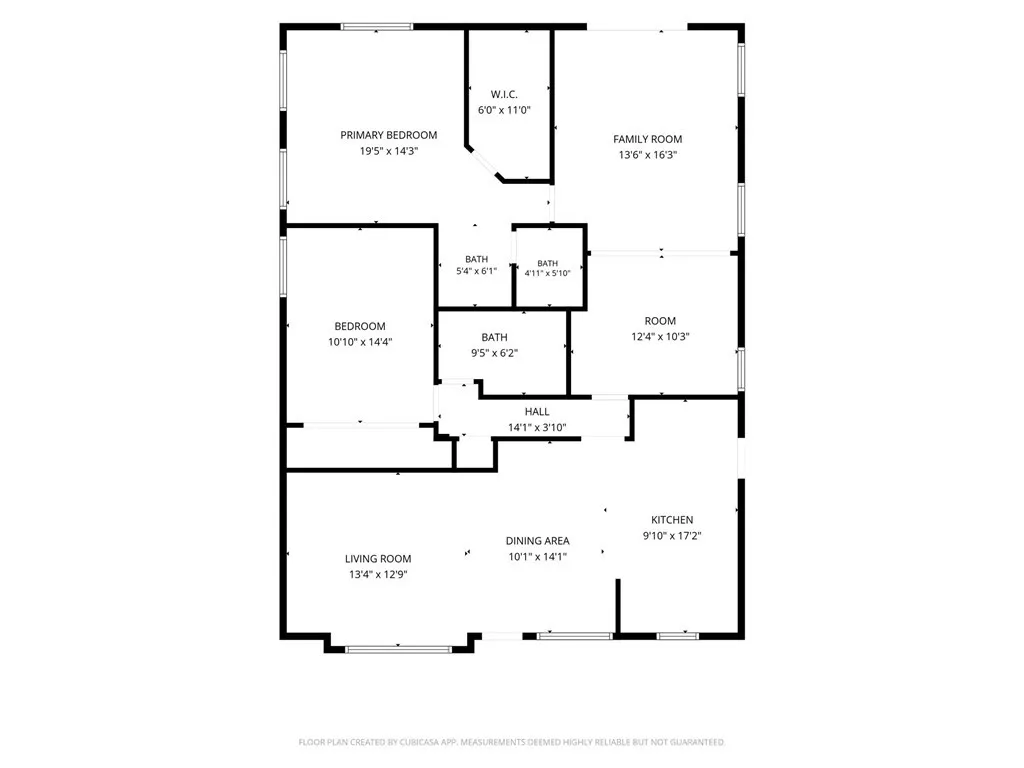
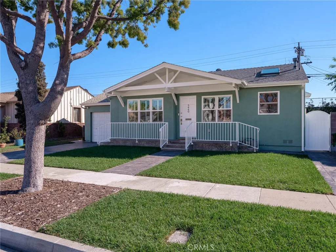
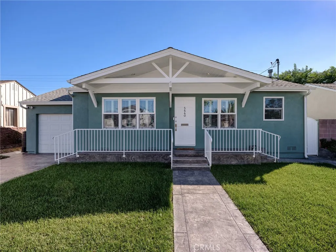
This lovely Del Aire home features vaulted ceilings throughout the living room and kitchen area, giving the main living area an airy, light filled feel. The kitchen was fully remodeled and finished with stainless steel appliances including a six burner Thermador range that anchors the room and makes this a kitchen built for people who love to cook. The updated finishes throughout carry the remodel from front to back so the home is move in ready. Tax roll shows three bedrooms, but past remodel opened the floor plan having a family room with office area and two spacious bedrooms including a primary suite with an ensuite and walk in closet. This home include many upgrades, lovely hardwood floors, HVAC, 200-amp panel plus a 100-amp panel, dual pane windows, plantation shutters, surround sound speakers, Sunrun Solar installed 2022 and paid in full, Tesla Car charger in garage, Outdoor sprinklers both front and back yards, drip system for potted plants, gas barbecue and covered patio, detached laundry room and workshop, Google Nest cameras and security lights, Google Nest’s doorbell with camera. Home has been earthquake strapped plus many additional features. Location is ideal, close to Aerospace Corporation, Northrop Grumman, SpaceX and the Los Angeles Air Force Base offering significant convenience for professionals in those sectors. For beach lovers the ocean is just approximately 4 miles away allowing frequent seaside retreats. The esteemed Wiseburn Unified School District serves the area including Del Aire Elementary, Wiseburn Middle School, and the Wiseburn High School which is the home of the Da Vinci Charter schools.

- Jon Millman
- View website
- 310-375-1069
jon@millmanteam.com