Millman Team Real Estate

$1,150,000
3 Bed
3 Bath
1,914 Sqft
0.13 Acre Lot

4937 W 142nd, Hawthorne, California 90250

  • Residential Property Type
  • 1,914 Sqft Square Footage
  • Driveway Cars Garage
  • 1963 Year Built
Property Description

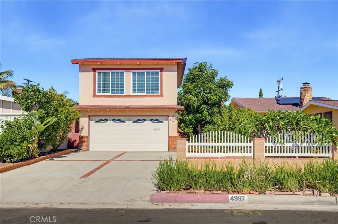
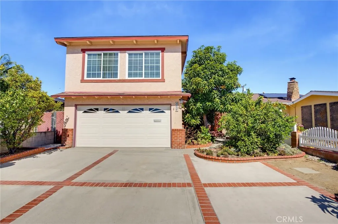
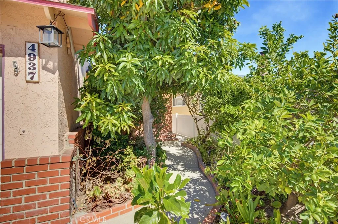
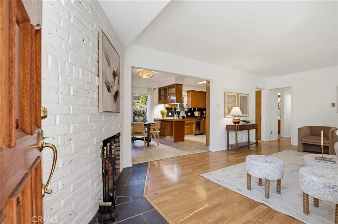
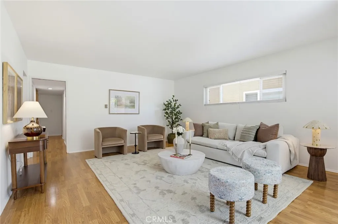
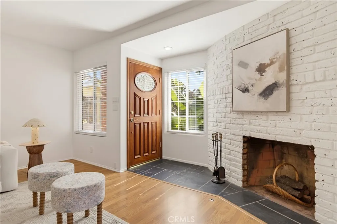
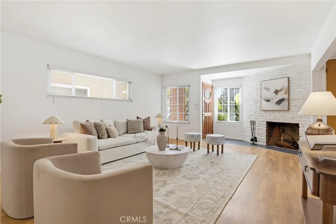
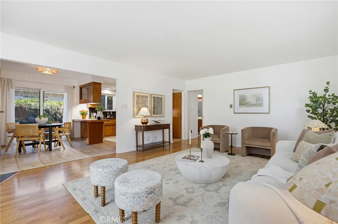
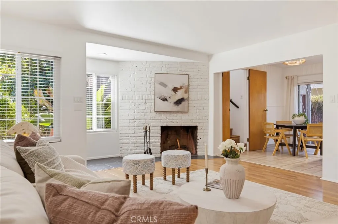
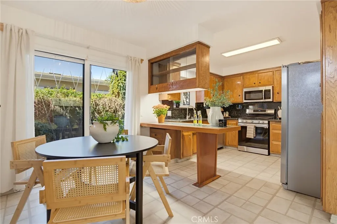
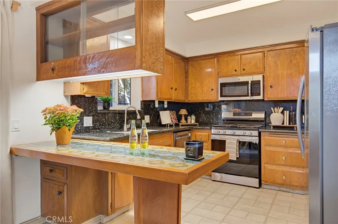
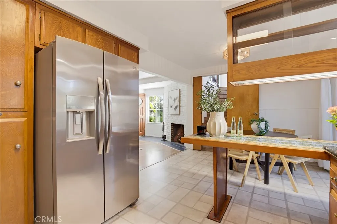
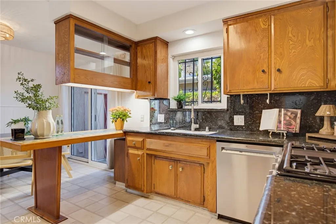
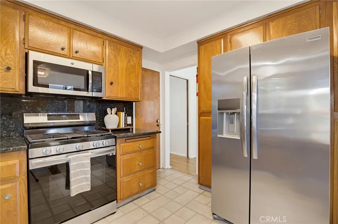
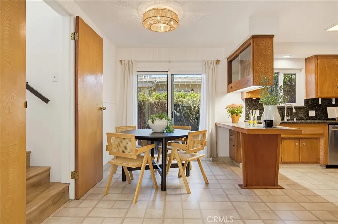
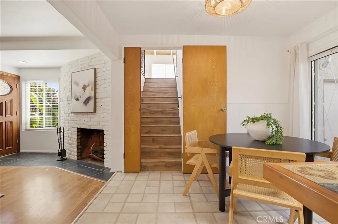
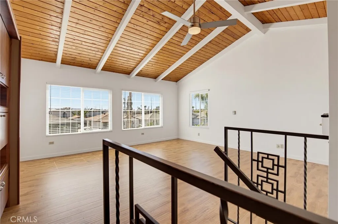
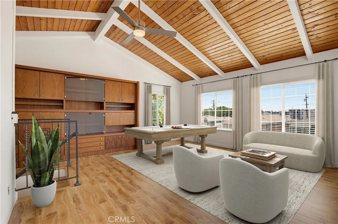
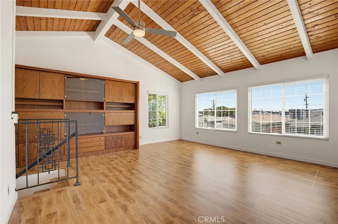
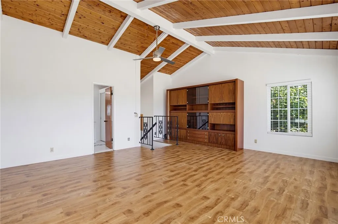
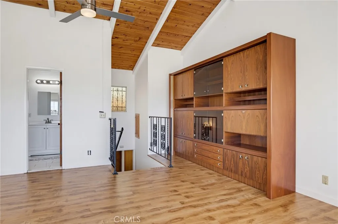
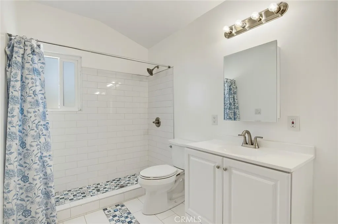
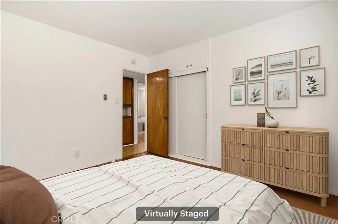
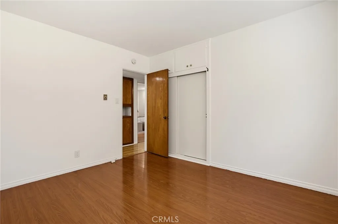
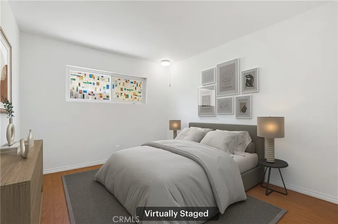
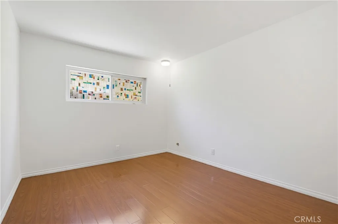
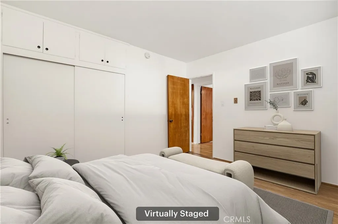
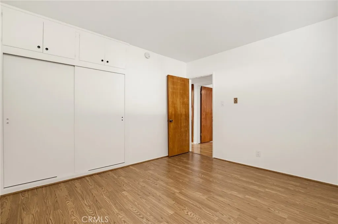
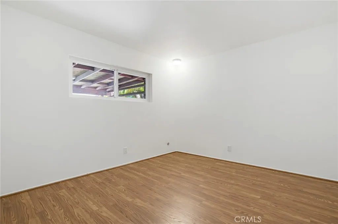
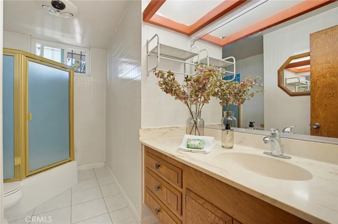
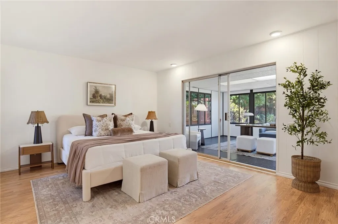
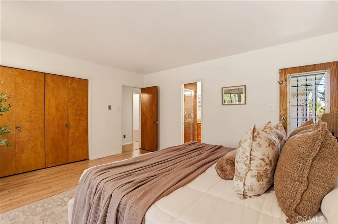
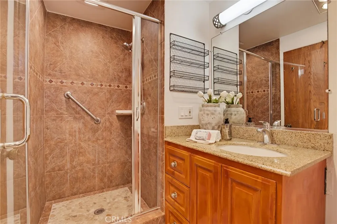
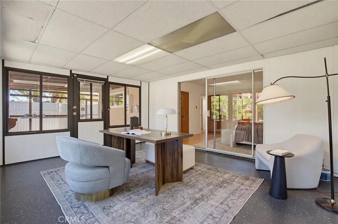
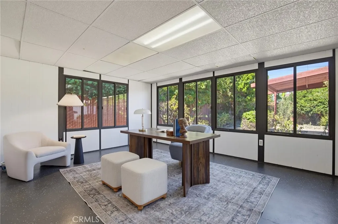
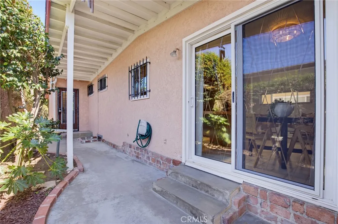
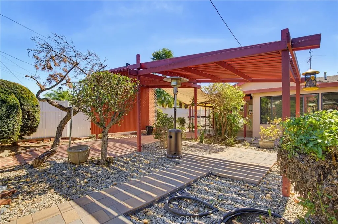
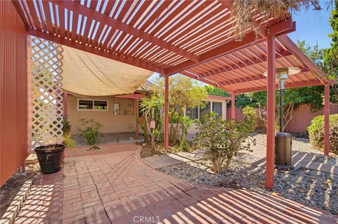
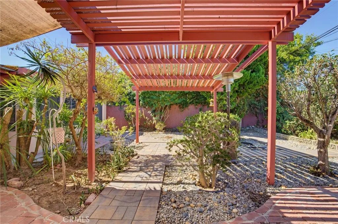
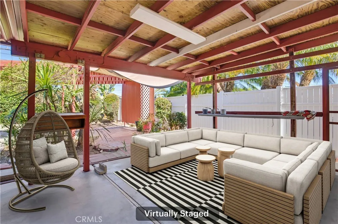
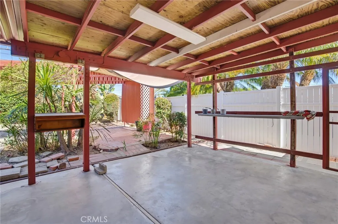
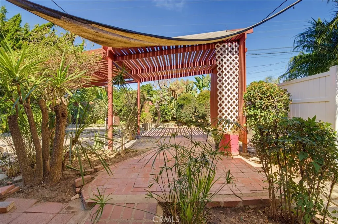
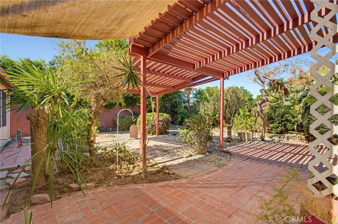
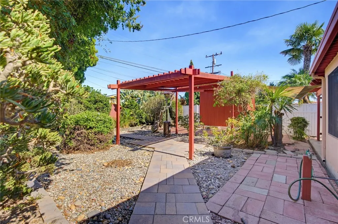
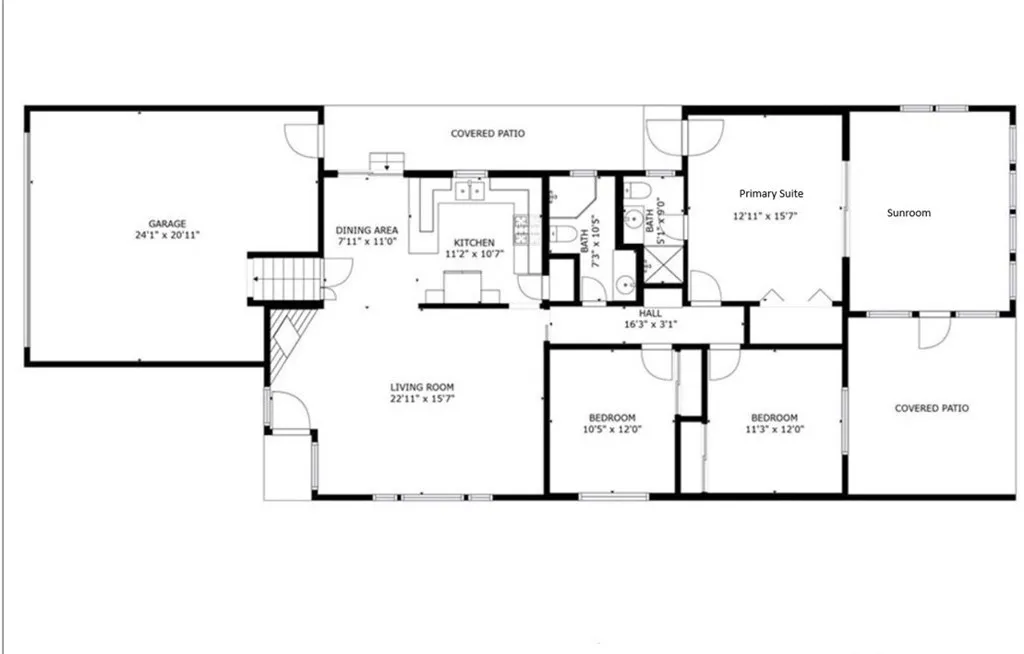
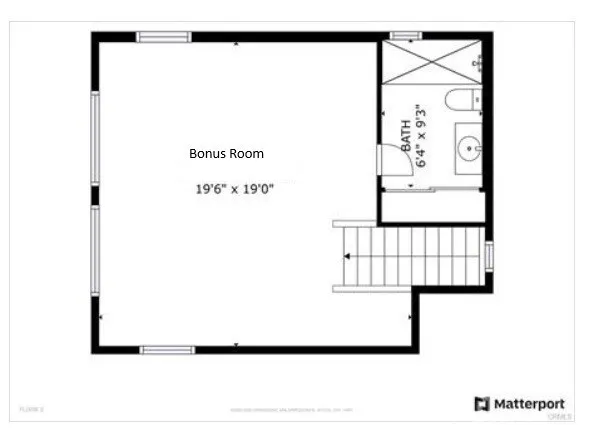
Don’t miss this great opportunity to own a home in the sought-after Holly Glen/Del Aire neighborhood, served by Wiseburn Unified School District! Offering 1, 914 sq ft of living space, this home is larger than many nearby properties and features a flexible floor plan with plenty of potential. Inside, you’ll find a welcoming living room and a kitchen with granite countertops and stainless steel appliances. Three bedrooms and two bathrooms are located on the main level, including a primary suite with direct access to an enclosed sunroom that opens to the backyard, providing additional space to work or relax. UPSTAIRS, a spacious, light-filled, south-facing bonus/family room features a beautiful wood-beam ceiling and its own bathroom with a large shower and a closet, making it ideal for a media room, home office, playroom, or guest retreat. Additional features include dual-pane windows and solar panels through Sunrun. Situated on a 5, 807 sq ft lot, the property offers a charming, spacious backyard with a pergola and a wonderful variety of fruit trees, including orange, mandarin, lime, avocado, apple, dwarf mango, and Japanese kumquat. With plenty of outdoor space, there’s room to let your imagination take over and create your own backyard retreat. An attached two-car garage and wide driveway provide ample parking. Conveniently located near SpaceX, the 405 freeway, LAX, shopping, dining, and parks. Bring your personal touches and make this home your own!

Basic Details
Residential
For Sale
SB26224378
$1,150,000
City Lights, Neighborhood
3
3
1,914 Sqft
1963
0.13 Acre
Active Under Contract
3
Single Family Residence
: Shingle, Composition
Features
: None
: Solar, Radiant, Fireplace(s)
: Wall/Window Unit(s)
: Vinyl, Chain Link, Privacy, Average Condition
: Family Room, Gas, Wood Burning
: Covered, See Remarks
: Driveway, Garage, Garage Door Opener, Direct Access, Concrete, On Street
: Fire Pit, Awning(s)
: Wood, Concrete
: All Bedrooms Down, Bedroom on Main Level, Ceiling Fan(s), Granite Counters, Open Floorplan, Recessed Lighting, Built-in Features, Unfurnished, Wood Product Walls, Attic, Beamed Ceilings, Pantry, Entrance Foyer, Paneling/Wainscoting, Wired for Data, Central Vacuum, Tile Counters, Suspended Ceiling(s)
: In Garage
: Public Sewer
$0
Appliances
: Dishwasher, Gas Oven, Gas Range, Gas Cooktop, Microwave, Free-Standing Range, Disposal, Gas Water Heater, Refrigerator, Water To Refrigerator, Water Heater, ENERGY STAR Qualified Appliances, ENERGY STAR Qualified Water Heater, Range Hood, Water Purifier, 6 Burner Stove, Ice Maker, High Efficiency Water Heater
Address Map
CA
Los Angeles
Hawthorne
90250
142nd
4937
W119° 38' 4.2''
N33° 54' 11''
North of Rosecrans, West of Hawthorne
107 - Holly Glen/Del Aire
W
Neighborhood
Centeniela Valley Union High
Additional Information
$0
$0
$0
$0
$0
1
: Park, Sidewalks, Street Lights, Curbs, Suburban, Biking, Storm Drain(s), Golf, Hiking, Water Sports
1
2.0
: Two
: Back Yard, Front Yard, Landscaped
1
2026-10-22
2
2
https://my.matterport.com/show/?m=qT7JjJfpYaM&brand=0
: Public
Broker/Agent Information
Redfin Corporation
Marianna Smith
Listing Information
SBSMIMARI
SB1293130
Cash, Cash to New Loan, Conventional, Submit
Active Under Contract
2026-10-29T21:02:05Z
CRMLS
: Standard
2026-10-29T13:52:44Z
Agent info
Jon Millman
21250 Hawthorne Blvd, Suite 750, Torrance, CA 90503
Mortgage Calculator
$
$ %
years
%
$ %per year
$ %per year

$
Contact Agent
Contact Us