

401 S Via Montana, Burbank, California 91501

- Residential Lease Property Type
- 3,310 Sqft Square Footage
- Garage Cars Garage
- 1979 Year Built
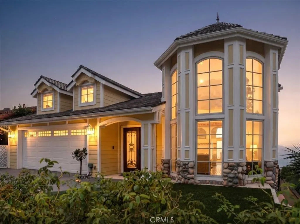
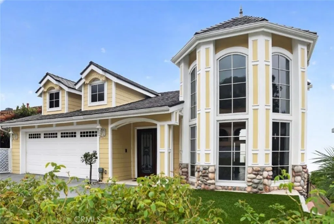
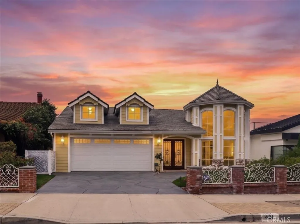
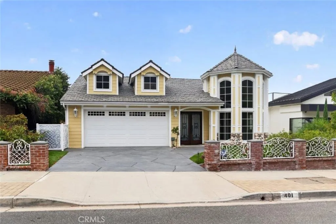
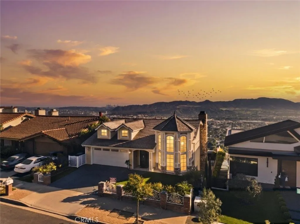
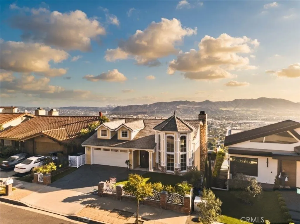
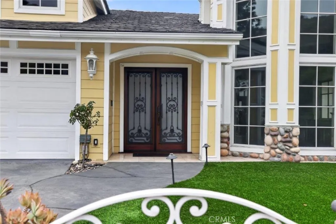
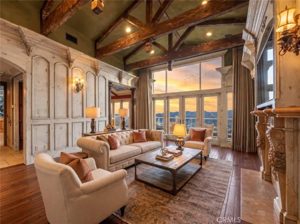
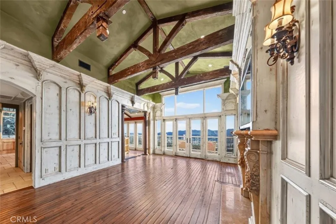
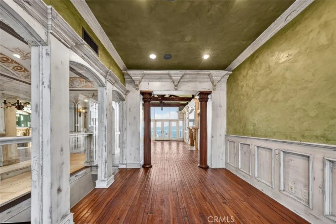
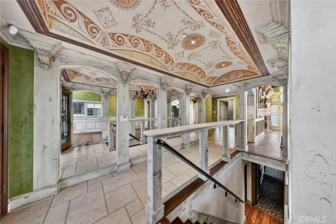
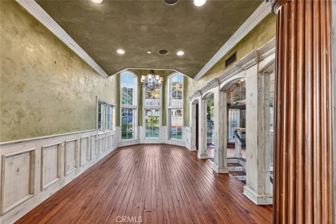
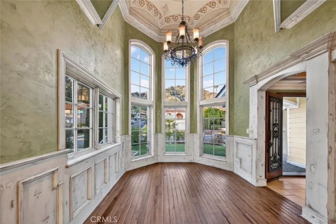
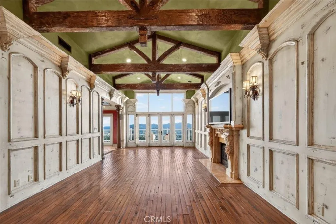
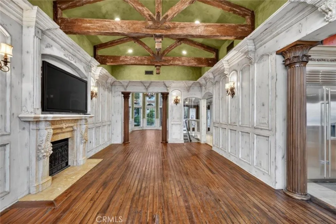
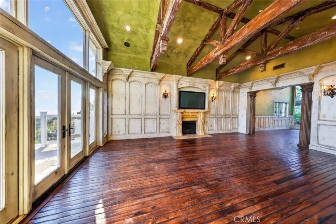
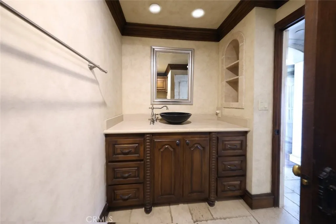
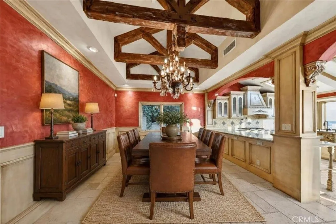
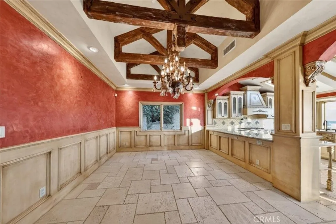
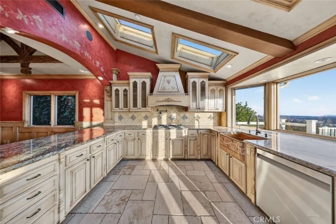
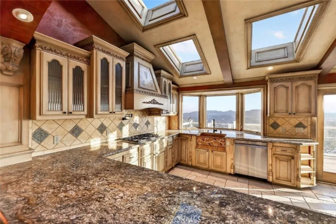
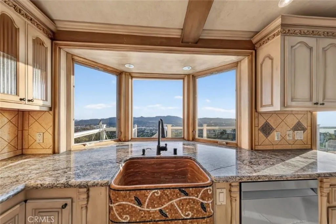
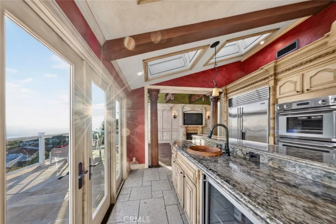
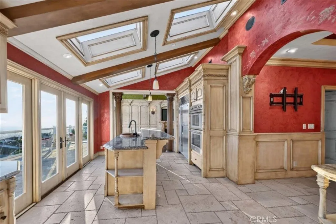
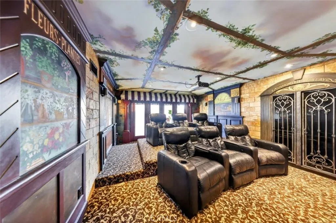
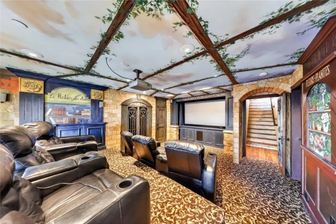
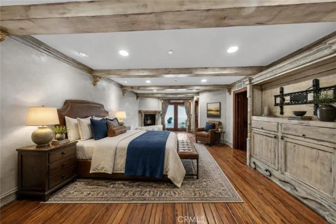
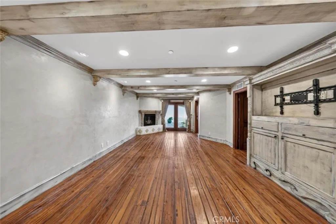
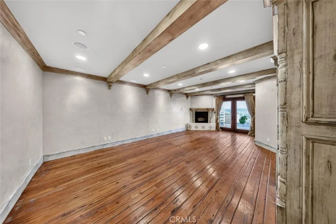
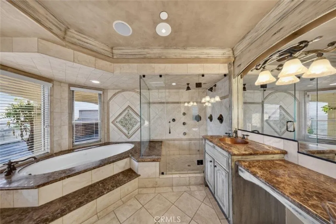
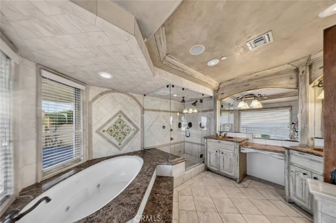
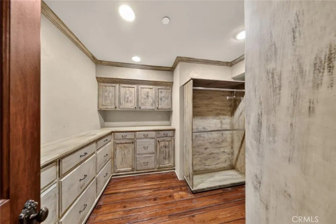
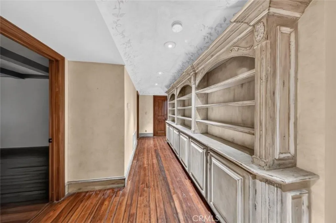
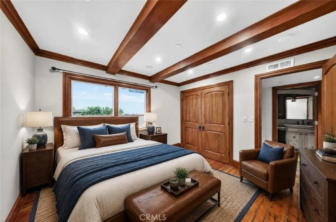
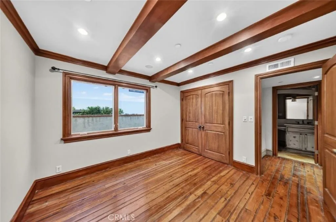
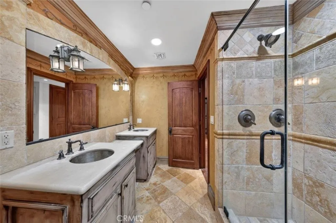
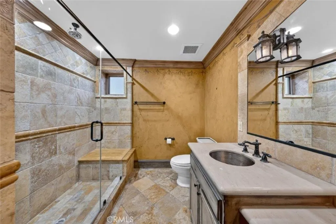
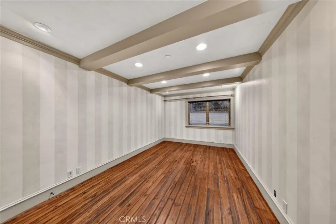
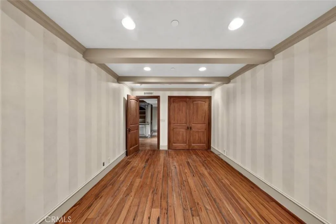
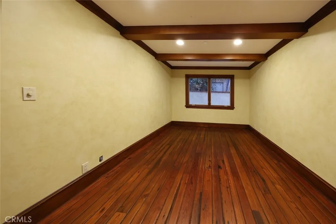
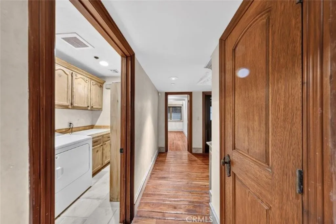
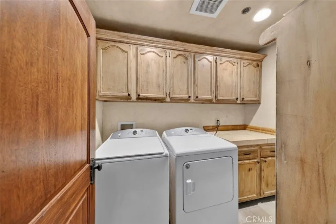
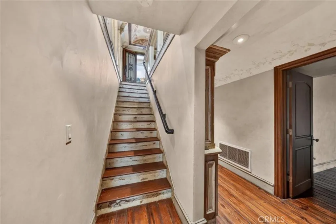
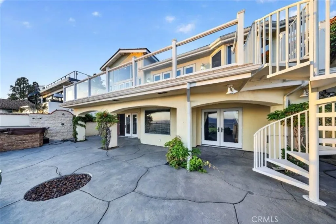
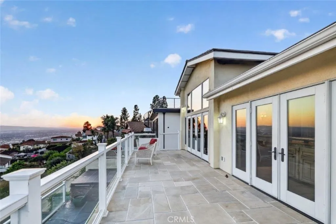
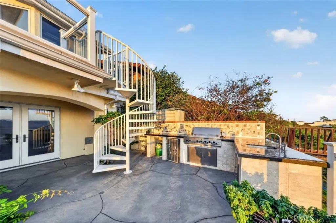
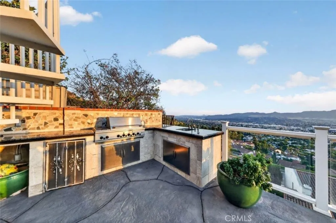
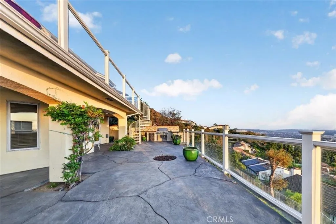
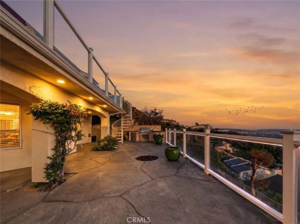
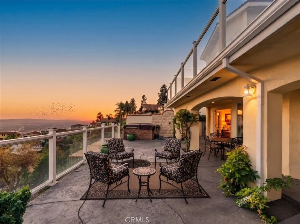
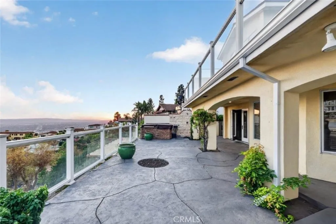
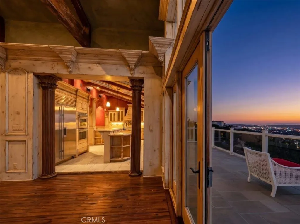
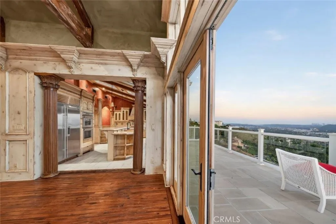
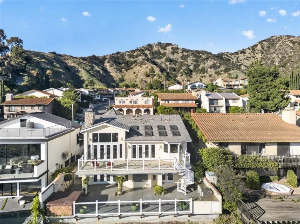
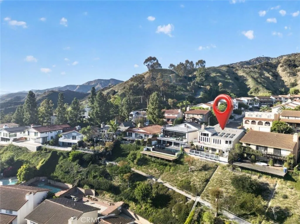
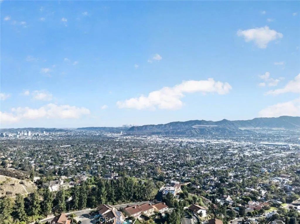
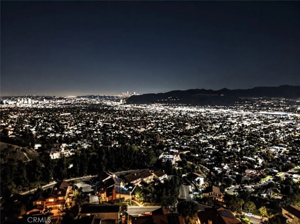
Welcome to a truly distinctive Burbank residence offering 3, 310 square feet of beautifully maintained living space, featuring 4 bedrooms, 3 bathrooms, an attached 2-car garage, and spectacular panoramic views of the San Fernando Valley and Downtown Los Angeles. Designed with an old-world aesthetic, the home is filled with custom craftsmanship and unique architectural details throughout. The upper level features vaulted beam ceilings, custom panel walls with a distressed crackled finish, Venetian plaster walls, and original 180-year-old pine wood flooring sourced from Rhode Island. The custom kitchen offers faux-finished cabinetry, high-end appliances, granite countertops, a stone sink, and travertine flooring. A striking glass-walled entry, hand-painted bowed ceilings, and distinctive front tower add to the home’s character. The lower level features four bedrooms and two bathrooms with stone showers, floors, and countertops, oversized showers with built-in benches and frameless glass doors, while the primary bathroom includes a large soaking tub. A private movie theater with reclining seats provides an exceptional space for entertainment. At the rear of the home, two expansive decks span the width of the residence, creating an ideal setting for relaxing and entertaining. The upper deck features limestone tile and connects to the lower deck by a spiral staircase. The lower deck includes a BBQ area and jacuzzi, while both decks showcase breathtaking panoramic views extending across the San Fernando Valley to Downtown Los Angeles. A rare opportunity to lease a one-of-a-kind home that combines timeless character, custom finishes, expansive outdoor living, and unforgettable city views.

- Jon Millman
- View website
- 310-375-1069
jon@millmanteam.com

