

1168 Smoke Tree Road, Pinon Hills, California 92372

- Residential Property Type
- 2,073 Sqft Square Footage
- Carport Cars Garage
- 2005 Year Built
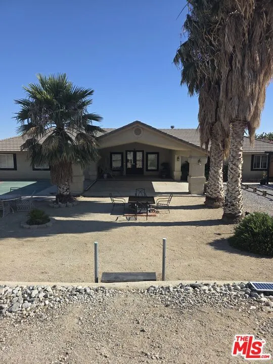
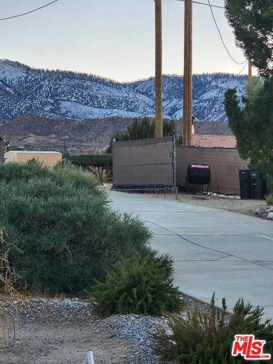
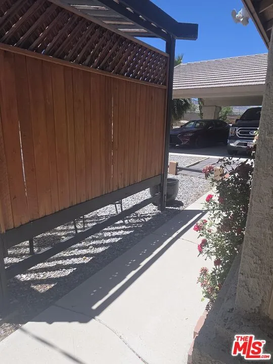
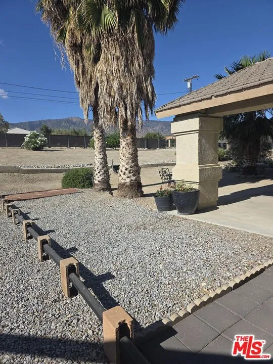
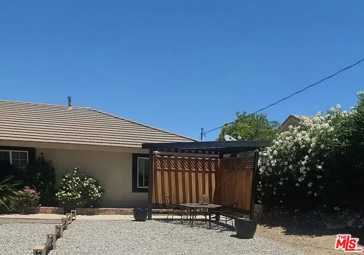
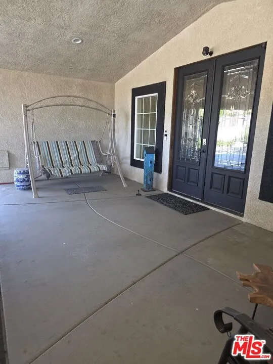
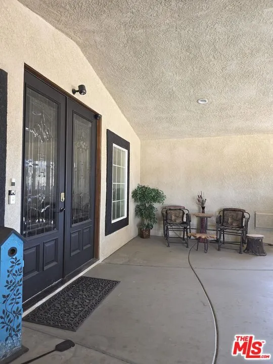
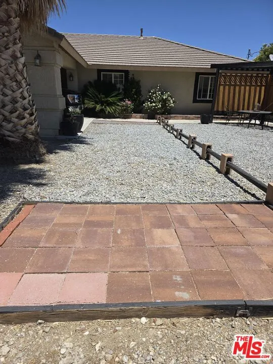
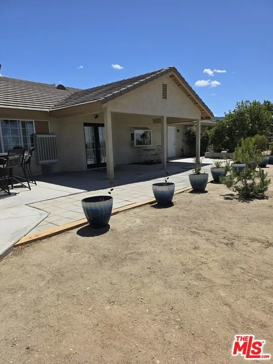
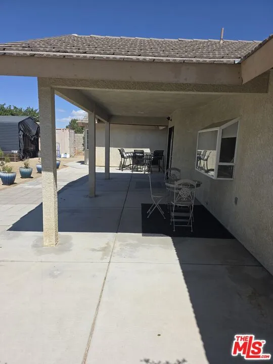
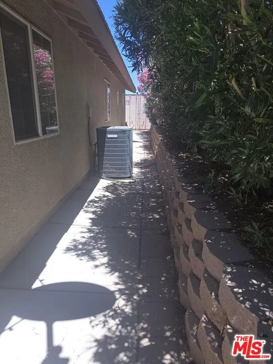
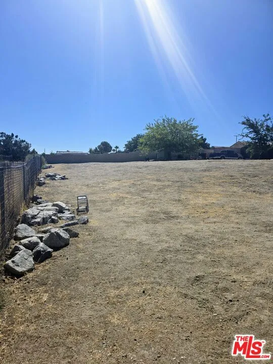
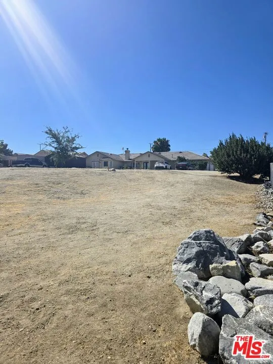
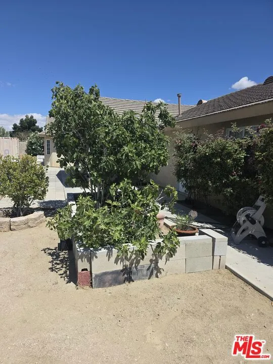
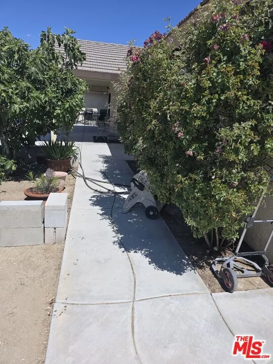
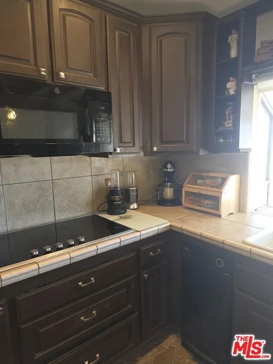
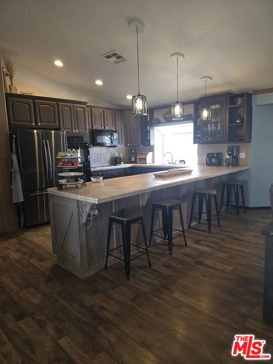
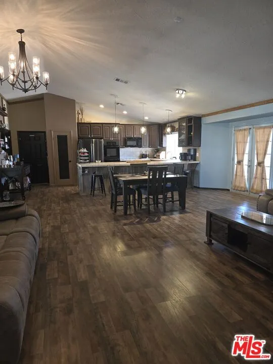
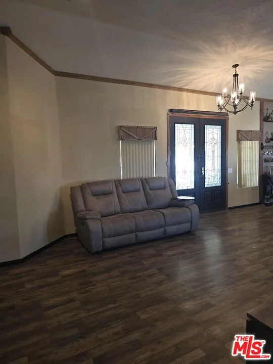
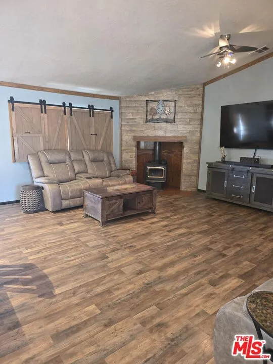
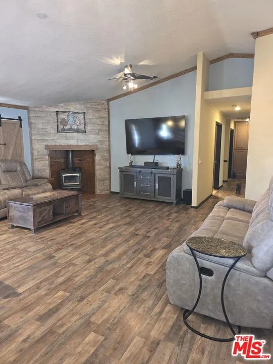
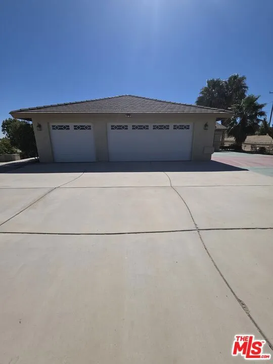
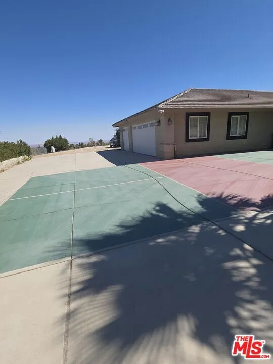
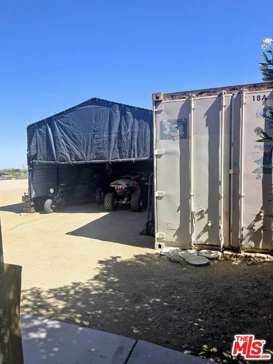
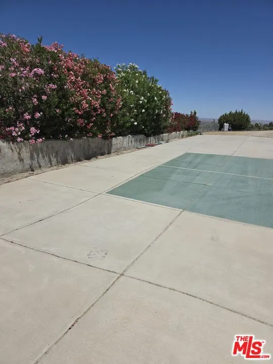
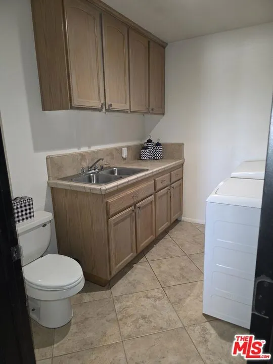
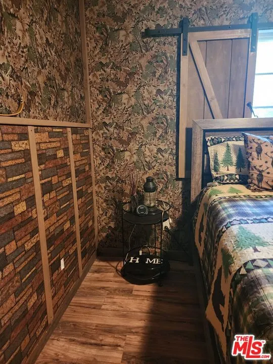
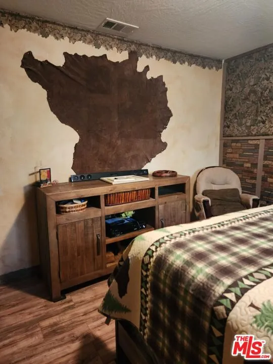
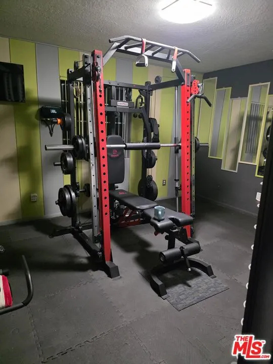
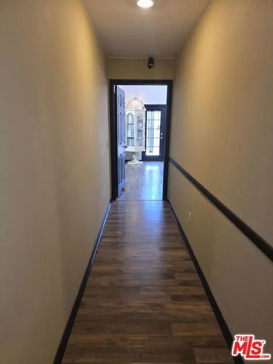
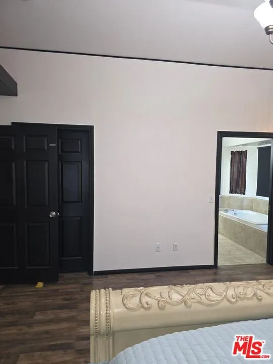
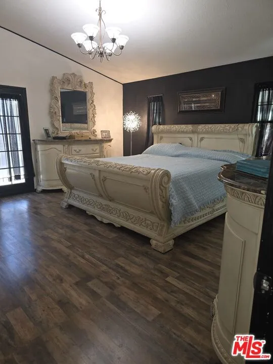
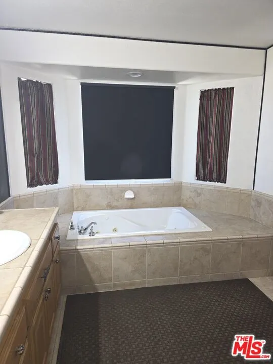
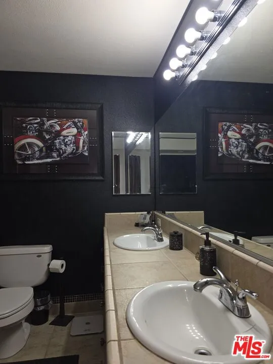
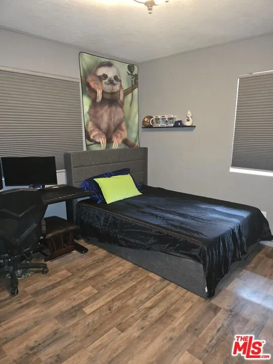
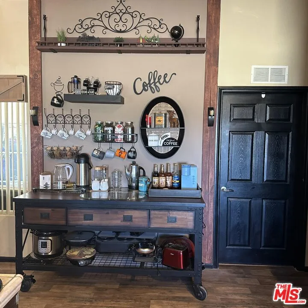
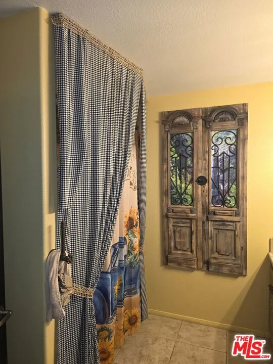
Views of mountains, sunsets, valleys, city lights. Fully fenced (fire, wind resistant} Front/rear yard covered patios, huge portico, gazebo, covered RV, 780 SQ. FT. garage is finished, insulated, wired, dual paned windows, decorative flooring, and easily converted into ADU. Full sized pickleball/sport court cornhole court, 40×8 cargo container. expansive driveways. Hardwood flooring, custom lighting, custom window treatments throughout. Kitchen features; porcelain tile, custom oak cabinetry, double oven, dishwasher, trash compactor, pantry, 12-foot breakfast bar. Master is 16×16 with 9×9 walk in closet, master bath has jetted jacuzzi tub/shower. Buter’s pantry has storage prep, sink and additional half bath. Bedrooms are 12×15, 12×15, and 12×17.

- Jon Millman
- View website
- 310-375-1069
jon@millmanteam.com
