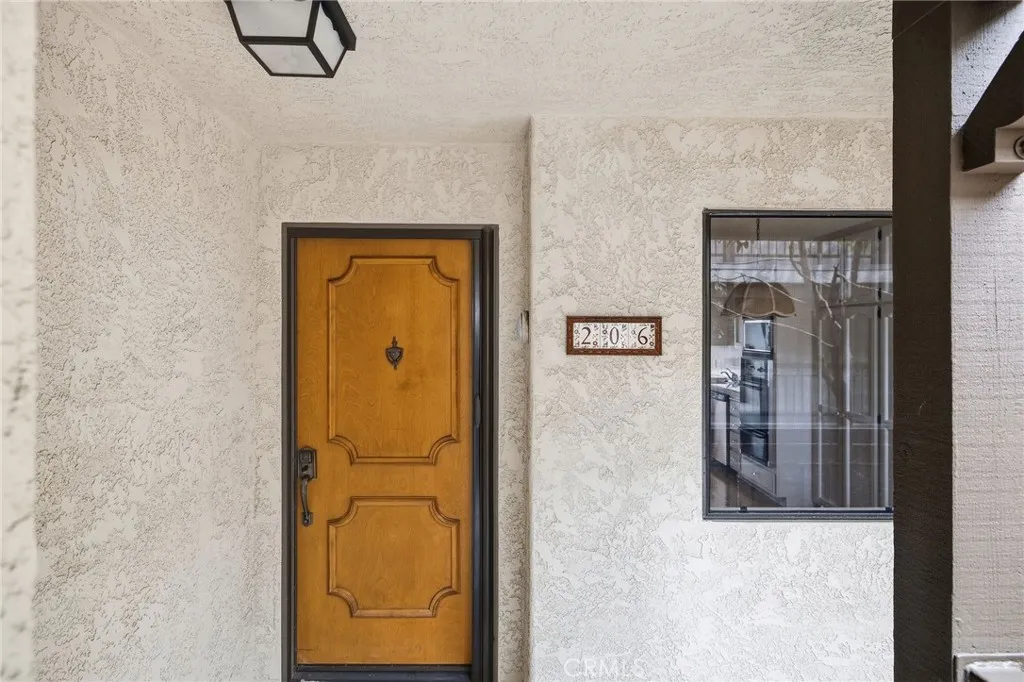
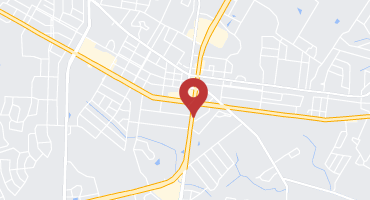
1150 W 13th Street 206, San Pedro, California 90731
- Residential Property Type
- 1,852 Square Footage
- Gated Cars Garage
- 1981 Year Built
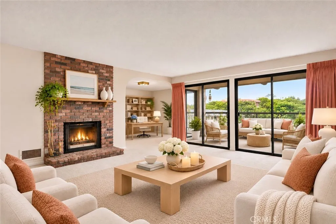
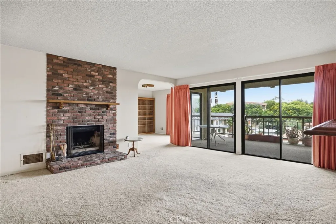
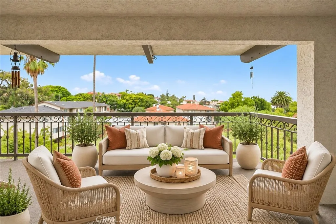
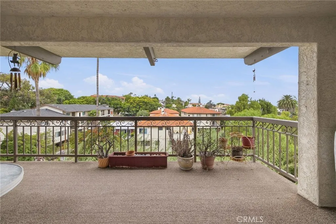
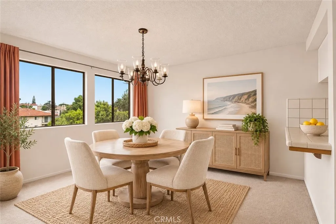
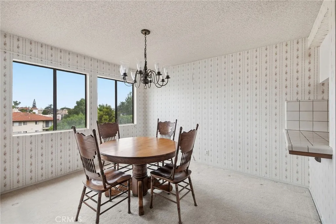
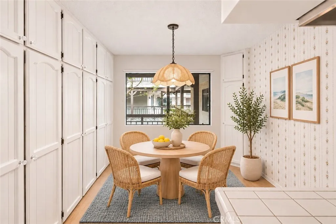
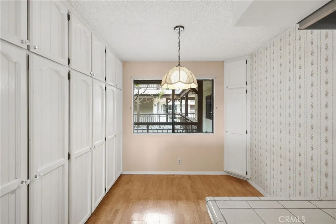
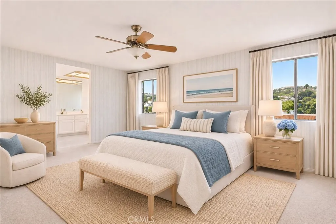
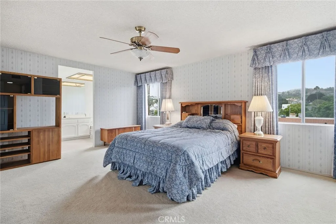
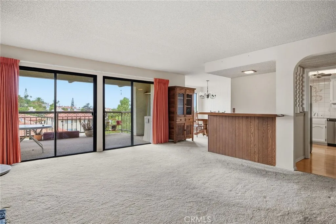
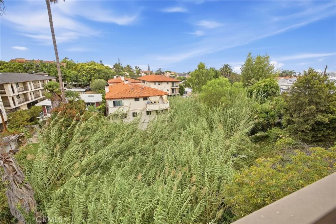
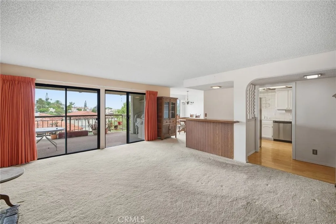
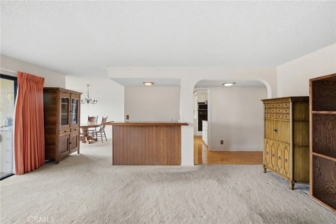
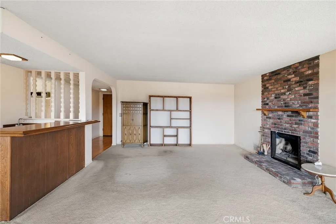
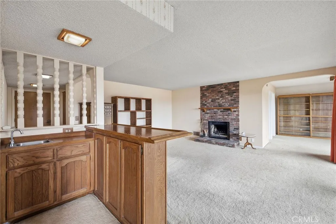
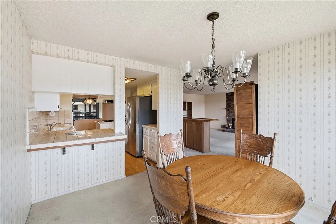
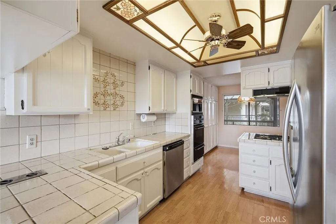
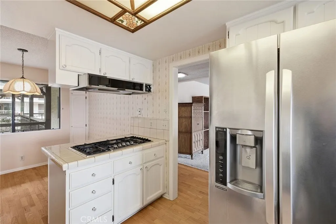
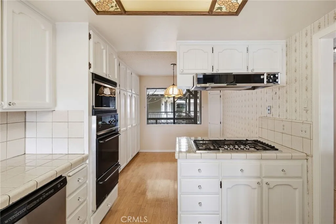
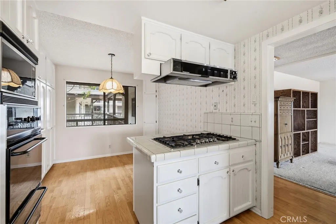
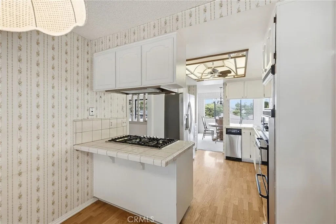
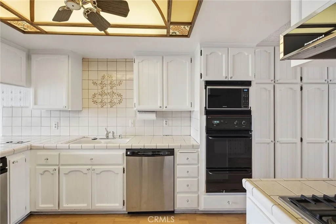
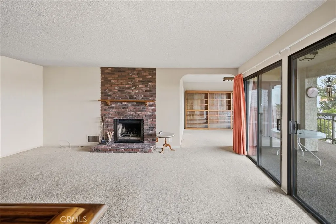
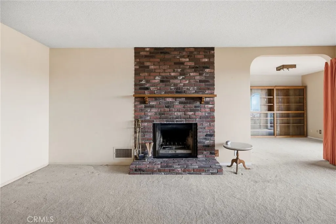
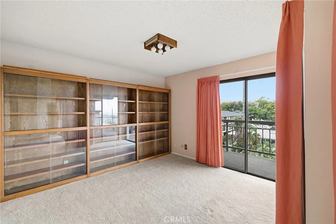
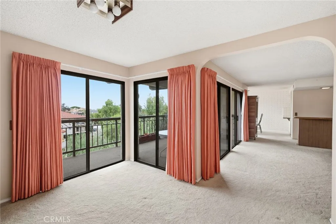
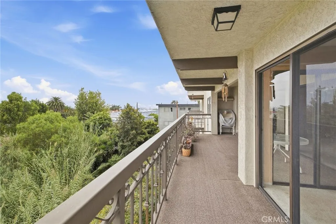
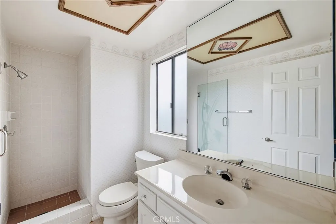
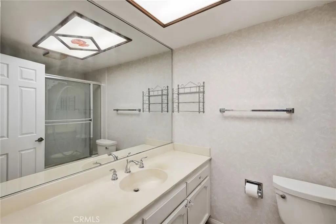
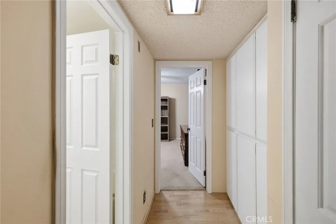
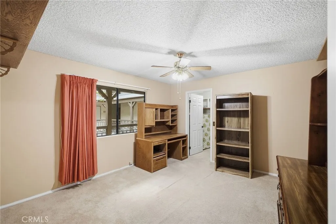
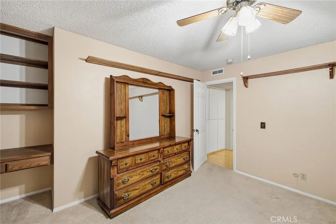
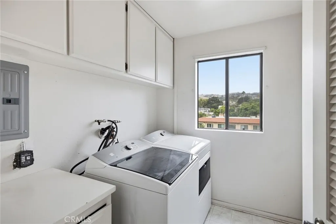
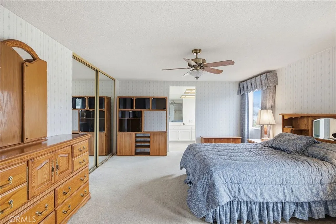
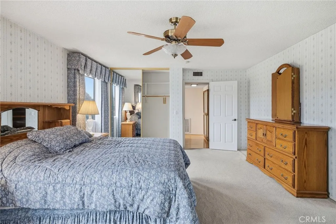
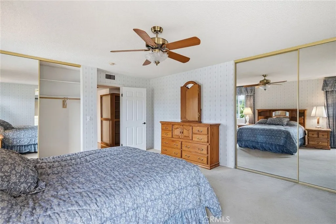
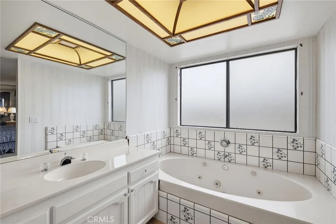
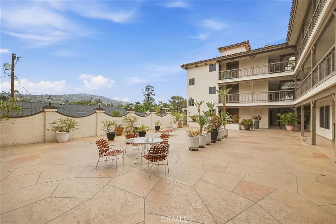
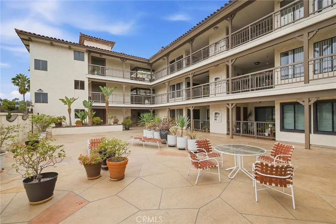
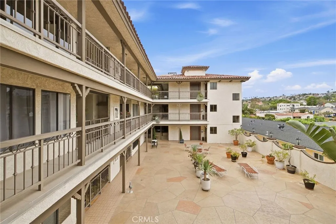
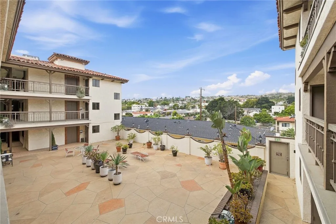
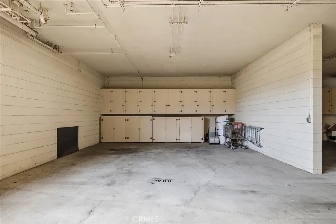
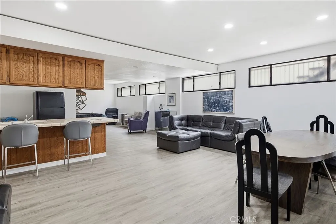
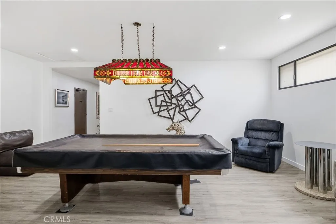
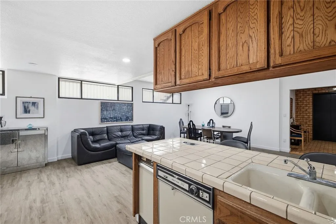
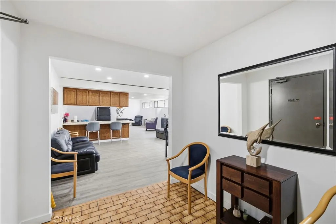
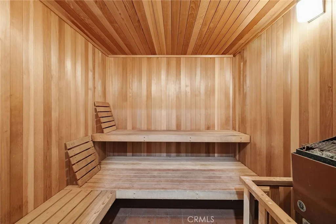
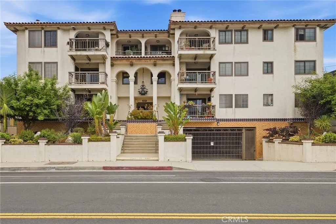
Sweeping harbor views, exceptional space, and the ease of single-level living distinguish this expansive residence at Villa Seville in San Pedro’s desirable Vista Del Oro neighborhood. Encompassing 1, 852 square feet, the building’s largest floorplan offers remarkable flexibility, with expansive rooms and a layout that accommodates a variety of lifestyles and changing needs. Currently arranged with 2 bedrooms and 3 baths, the residence also features a versatile bonus space with its own walk-in closet, three-quarter bath, balcony access, and harbor view. Add a partial wall to create a potential 3rd bedroom, or enjoy the space as a private office, den, or guest retreat. A formal entry introduces expansive living and entertaining areas framed by views of the Palos Verdes hills, Vincent Thomas Bridge, and LA Harbor. The living room features a fireplace and sliding glass doors to an oversized balcony, an inviting extension of the home for coastal breezes, morning coffee, and bright, sparkling harbor lights after sunset. A walk-in wet bar adds a classic touch for entertaining, while the dining room connects to the kitchen across a convenient bar top. The kitchen offers abundant white cabinetry, neutral countertops, a stainless steel 5-burner gas range, dishwasher, refrigerator, built-in microwave, trash compactor, and a generous casual dining breakfast nook. Beyond the main living areas, a hallway with coat and linen storage leads to a full guest bath and a spacious secondary bedroom with a built-in desk and walk-in closet. The privately situated primary suite features 2 closets and an ensuite bath with a separate spa tub and privacy doors to the shower and restroom. A dedicated laundry room, complete with newer washer and dryer and built-in storage, even enjoys a Palos Verdes hillside view. Two side-by-side parking spaces in the secure subterranean garage, additional storage, elevator access, and a stair-free route from parking to the residence make daily living especially convenient. Villa Seville residents also enjoy a recreation room with billiards, sauna, kitchen, restrooms, and gathering space. Close to Averill Park, shopping, dining, beaches, and commuter routes, the location places you near the evolving LA Waterfront and its anticipated dining, entertainment, and recreation offerings. Generous proportions, captivating views, and exceptional versatility distinguish this Villa Seville residence. Discover the space, comfort, and coastal lifestyle that await!

- Jon Millman
- View website
- 310-375-1069
jon@millmanteam.com