Millman Team Real Estate

$945,990
4 Bed
4 Bath
1,786 Sqft

1685 Constellation Drive, San Pedro, California 90732

  • Residential Property Type
  • 1,786 Sqft Square Footage
  • Garage Cars Garage
  • 2026 Year Built
Property Description

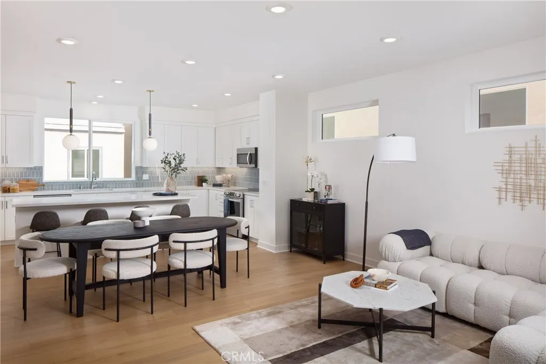
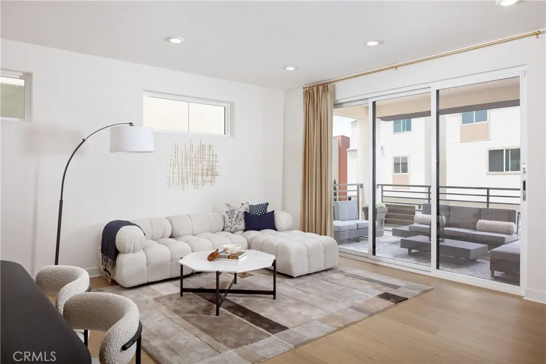
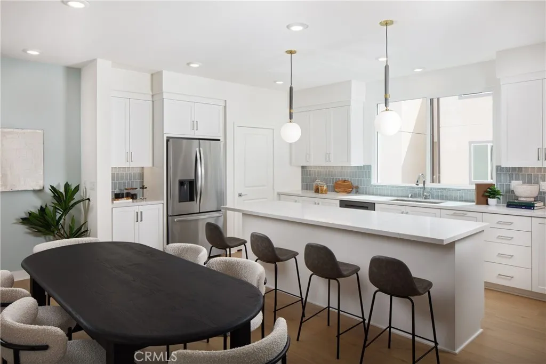
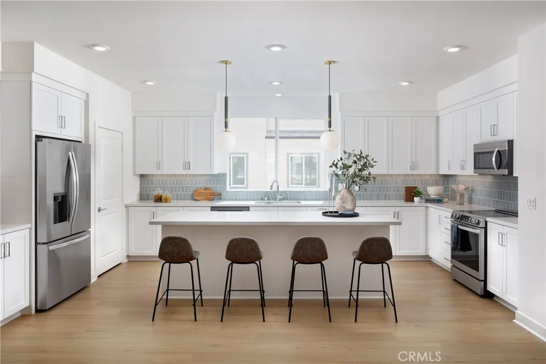
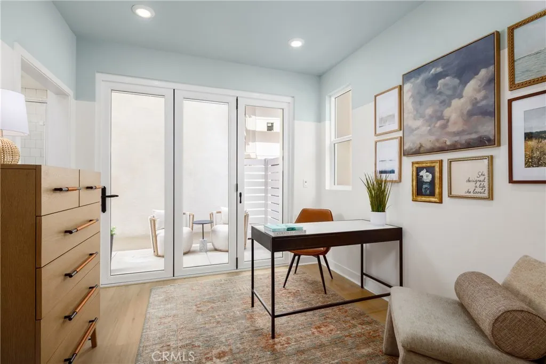
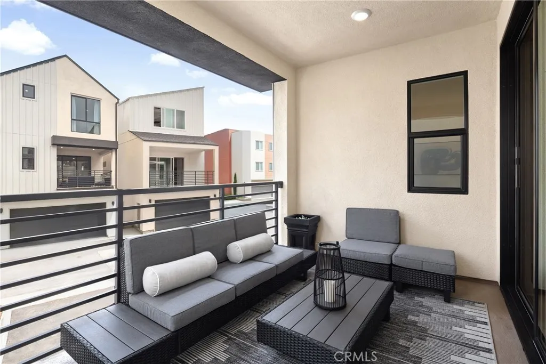
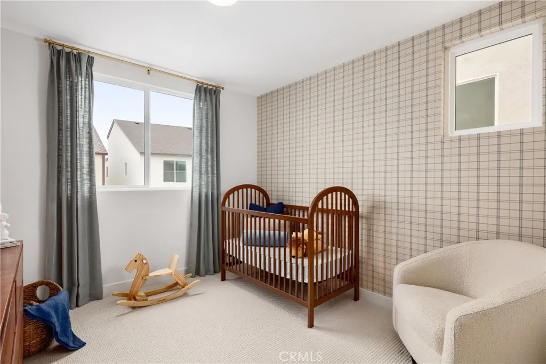
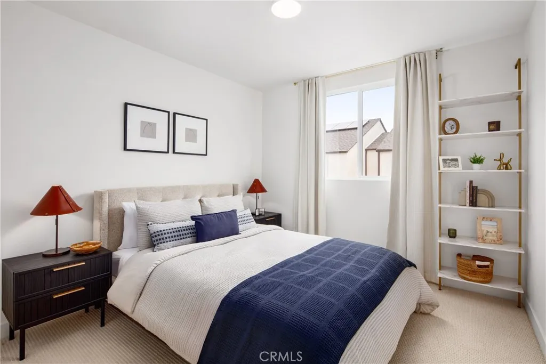
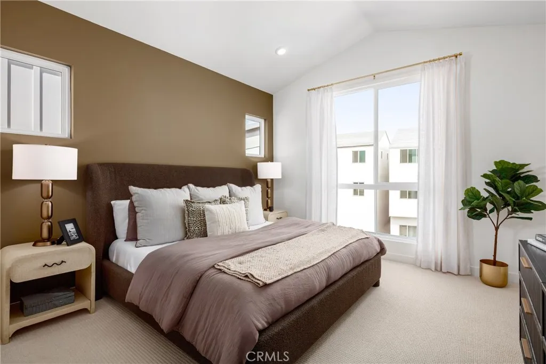
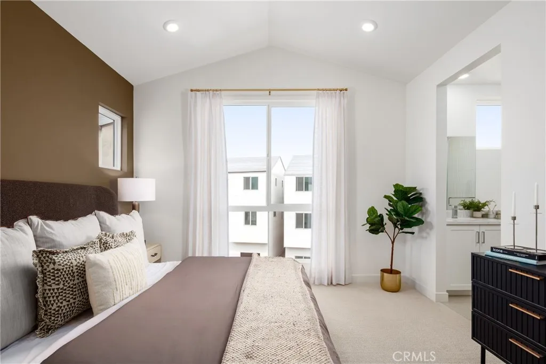
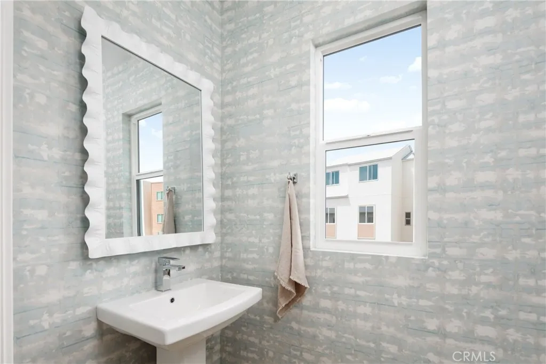
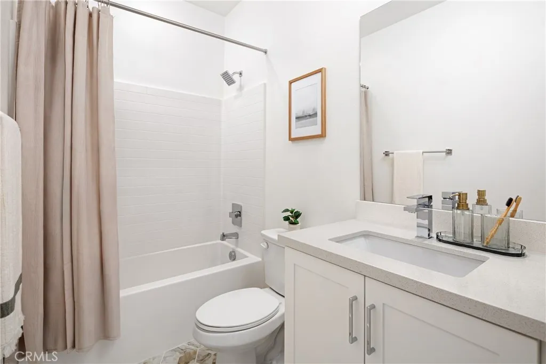
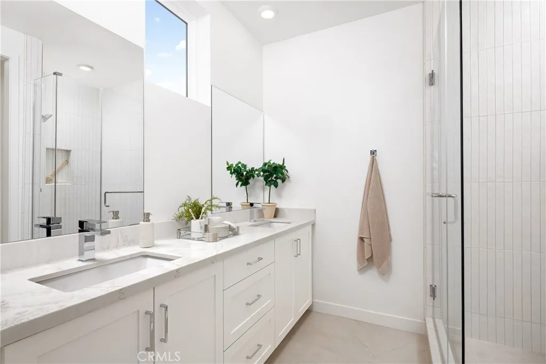
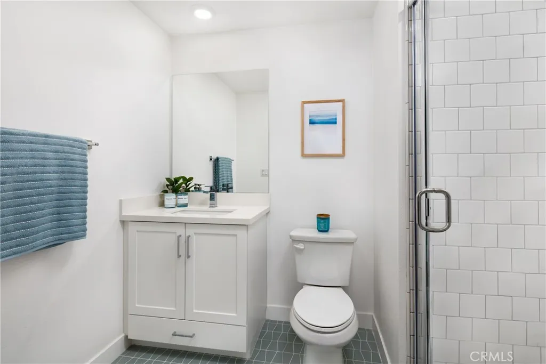
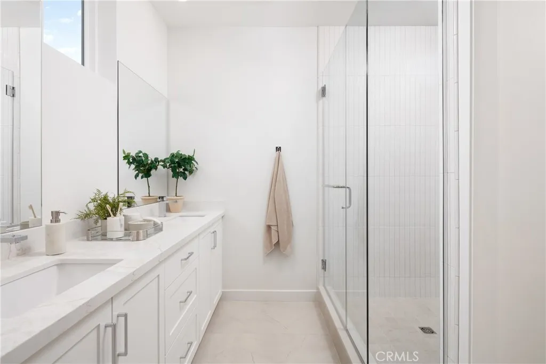
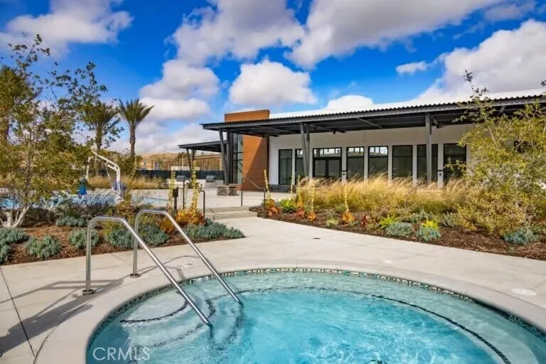
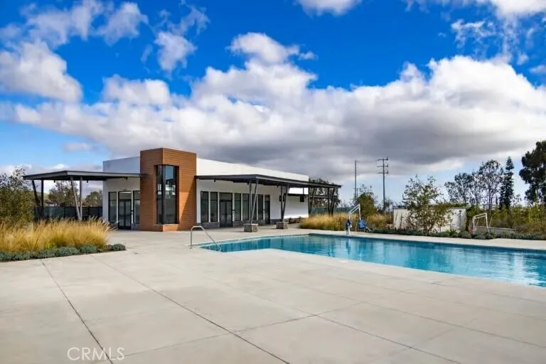
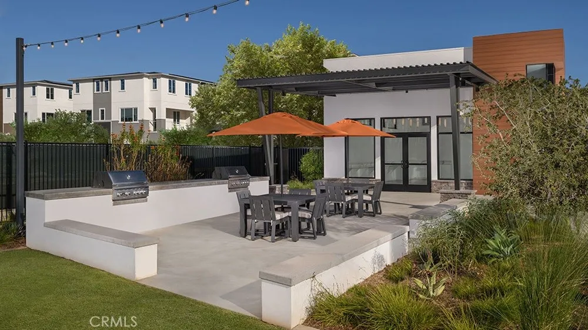
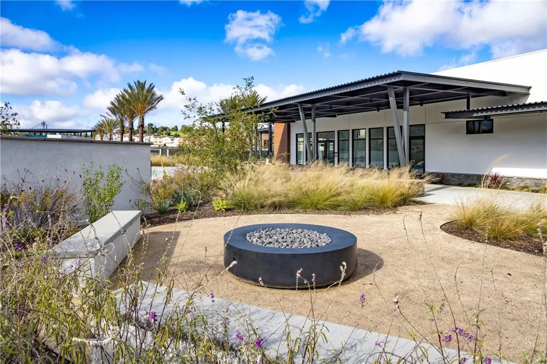
This exceptional Plan 1A end unit at The Heights at Ponte Vista pairs thoughtful architecture with a highly curated collection of designer finishes. The open-concept main level is anchored by a gourmet kitchen featuring a drop-in electric induction cooktop, built-in wall oven, vent hood, and microwave drawer integrated into the oversized island, creating a sophisticated setting for both everyday living and entertaining. The classic white shaker-style cabinets feature matte black hardware that is also carried through the entire home for a cohesive and personalized look. The living room expands effortlessly outdoors through a dramatic three-panel multi-slide door, bringing natural light into the space and creating a seamless connection to the spacious deck. Bath 3 on the first floor features a fully tiled shower. The home includes white faux-wood blinds throughout. Additional energy-efficient features include all-electric appliances, a video doorbell, and a 220-volt garage outlet ready for electric vehicle charging. Located within the gated Ponte Vista master-planned community in San Pedro, this home is near the Palos Verdes communities, the waterfront, the Port of Los Angeles, and major freeways. Common area amenities include a pool, spa, firepit, open space areas, passive trails, a rec center, a fitness center and BBQ area. Photos are of the model home and common area and are used for representational purposes only.

Basic Details
Residential
For Sale
SR26199628
$945,990
None, Peek-A-Boo
4
4
1
1,786 Sqft
2026
Active
3
1
1
Townhouse
Features
: Community, Association
: Central
: Central Air, Whole House Fan
: None
: See Remarks
: Garage, Door-Single, Garage Door Opener, Direct Access, Guest, Side By Side, Garage Faces Rear
: See Remarks
: Bedroom on Main Level, Primary Suite, Walk-In Closet(s), High Ceilings, Open Floorplan, Recessed Lighting, Eat-in Kitchen, Multiple Primary Suites, Quartz Counters, In-Law Floorplan, Pantry, Stone Counters
: Washer Hookup, Upper Level, Laundry Closet, Electric Dryer Hookup, See Remarks, Stacked
: Public Sewer
: Blinds, ENERGY STAR Qualified Windows
$0
Appliances
: Dishwasher, Microwave, Dryer, Washer, Free-Standing Range, Disposal, Refrigerator, Water To Refrigerator, ENERGY STAR Qualified Appliances, Electric Cooktop, Range Hood
Address Map
CA
Los Angeles
San Pedro
90732
Constellation
1685
Drive
W119° 41' 24.8''
N33° 46' 2.8''
North
Enter on S. Western Ave and Greengate Ave. From S. Western Ave. through Greengate Ave., Lft on Ridgeway Dr., Lft on Suncrest Dr. Lft on Midway Dr. until street ends. Follow RC Homes signs.
193 - San Pedro - North
Neighborhood
Taper
Narbonne
Los Angeles Unified
Dodson
Additional Information
$0
$0
$0
$0
$0
Clubhouse, Fitness Center, Fire Pit, Meeting Room, Management, Outdoor Cooking Area, Barbecue, Picnic Area, Playground, Pool, Pet Restrictions, Pets Allowed, Recreation Room, Spa/Hot Tub
1
: Sidewalks, Pool, Gated
220 Volts in Garage, 220 Volts
1
2.0
: Three Or More
1
2026-09-11
3
https://my.matterport.com/show/?m=J8yKAEsfMT7
: Public
Broker/Agent Information
RC Homes - Los Angeles / Ventu
Richard Castellon
Financial
280.55
Monthly
1
Listing Information
SR205567090
SR207024029
Cash, Conventional, VA Loan
Active
2026-10-30T23:13:15Z
CRMLS
: Standard
2026-09-11T13:04:25Z
Agent info
Jon Millman
21250 Hawthorne Blvd, Suite 750, Torrance, CA 90503
Mortgage Calculator
$
$ %
years
%
$ %per year
$ %per year

$
Contact Agent
Contact Us
