Millman Team Real Estate

$1,028,990
4 Bed
4 Bath
1,786 Sqft

1630 Coral Sea Lane, San Pedro, California 90732

  • Residential Property Type
  • 1,786 Sqft Square Footage
  • Garage Cars Garage
  • 2026 Year Built
Property Description

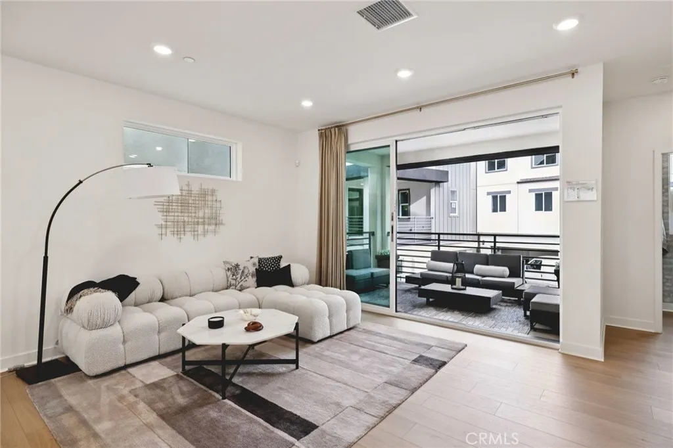
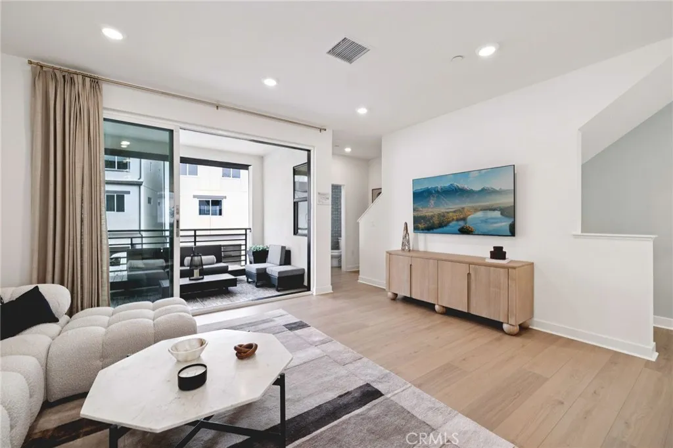
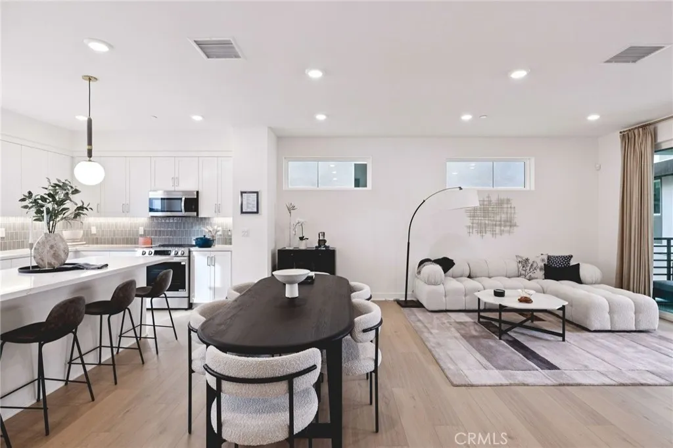
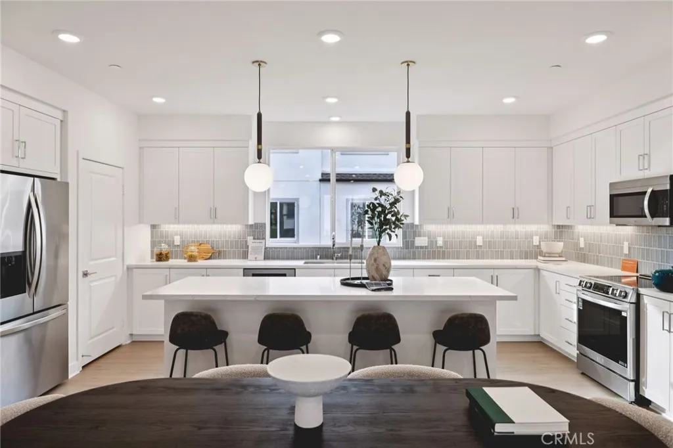
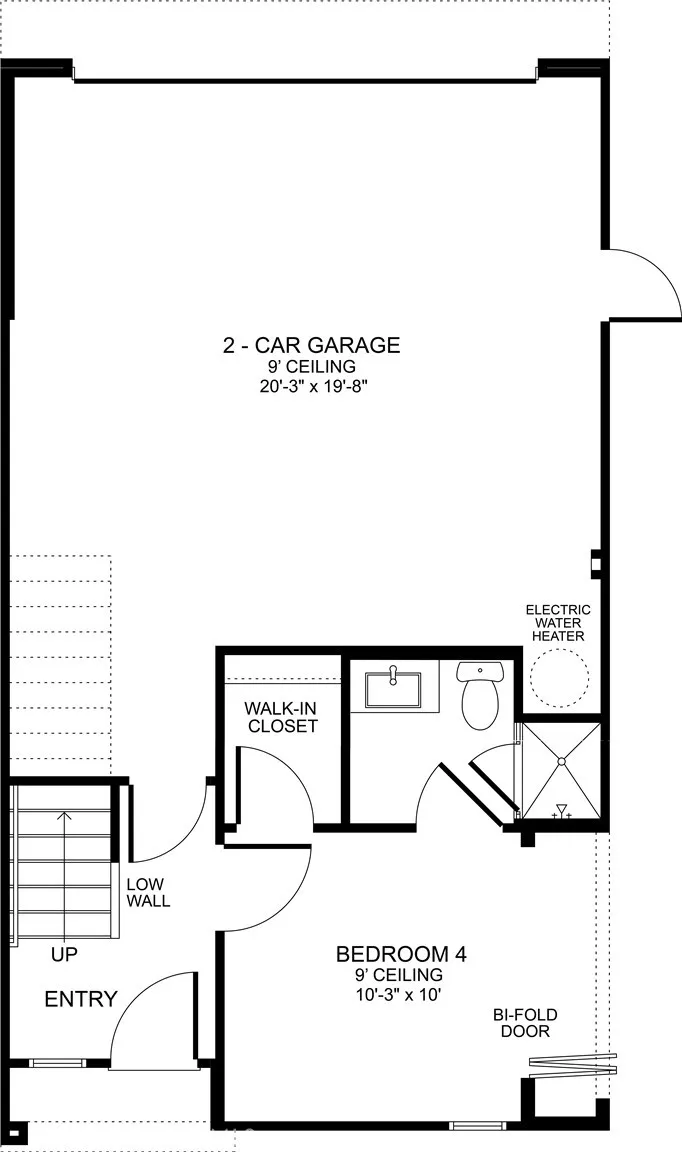
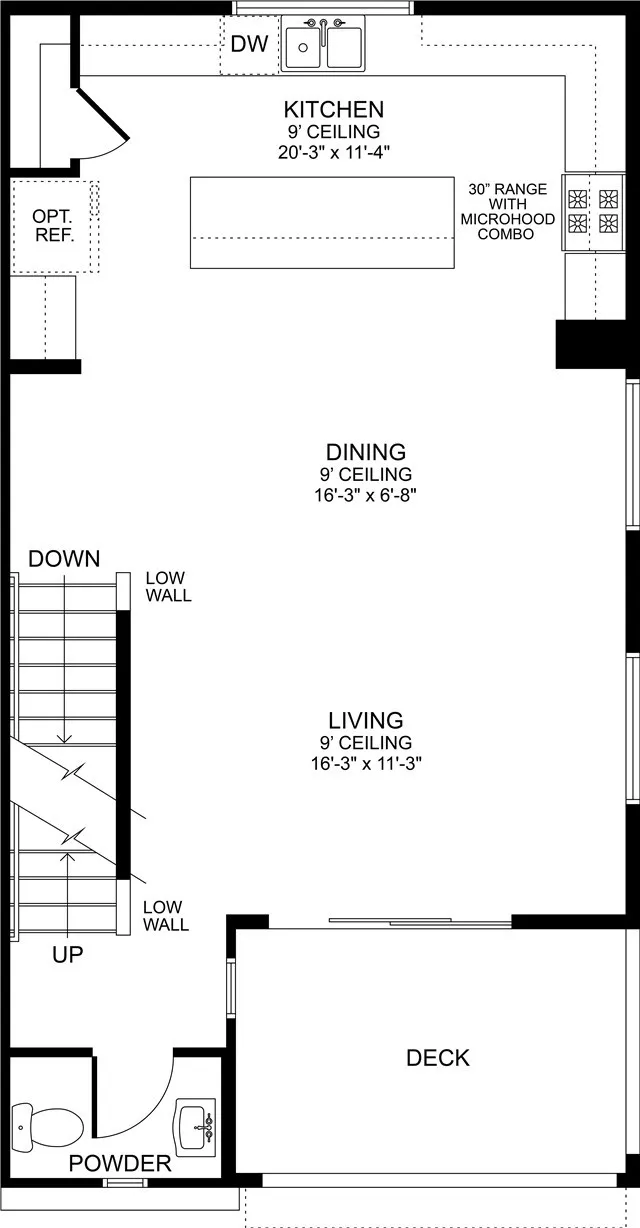
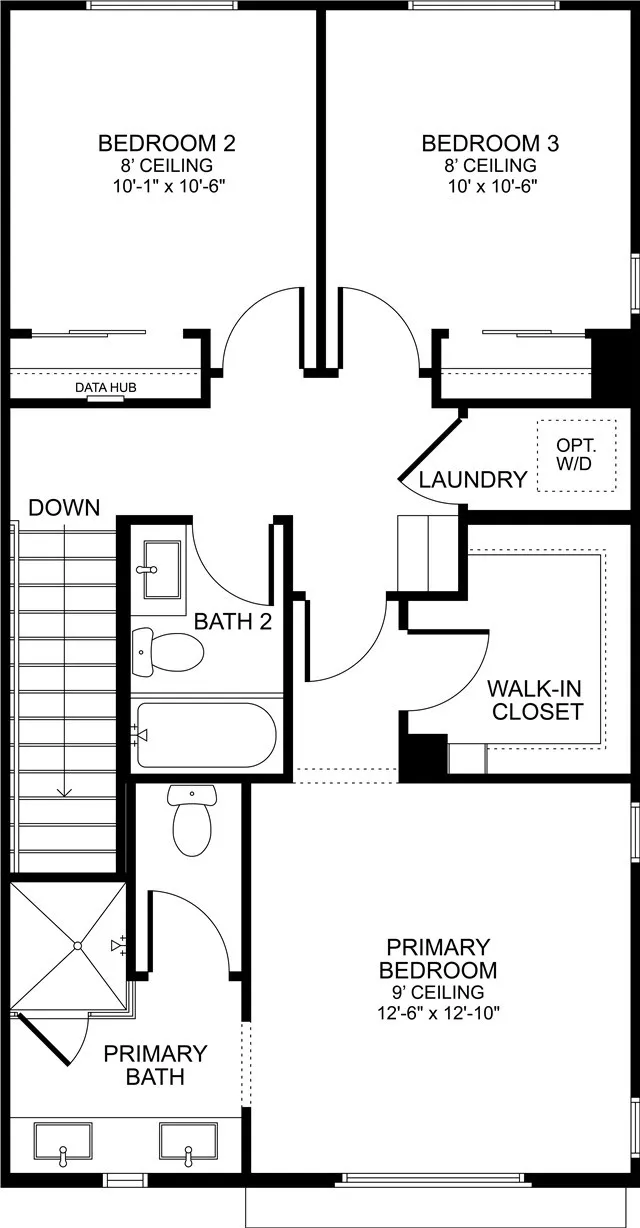
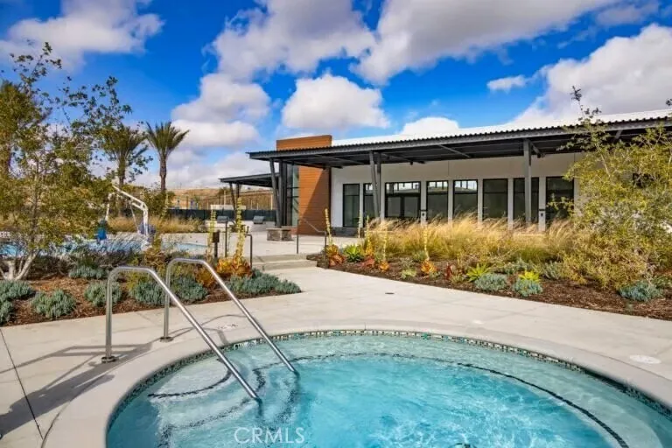
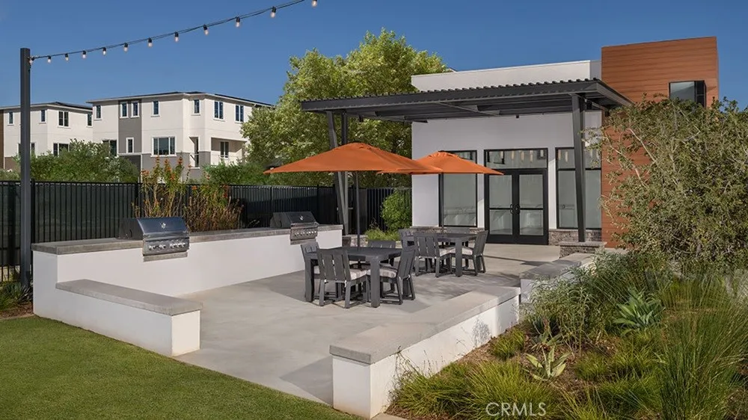
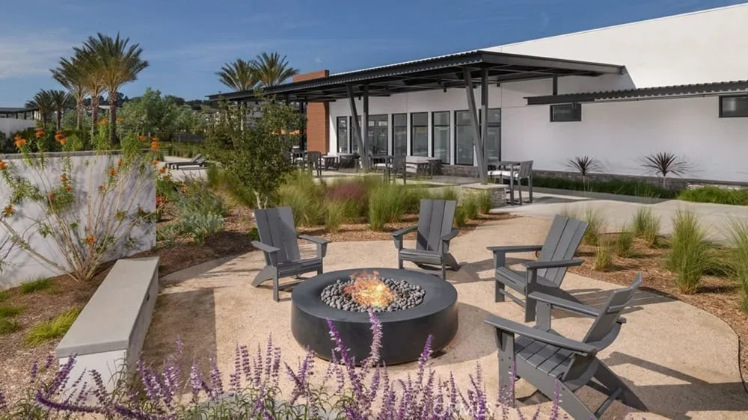
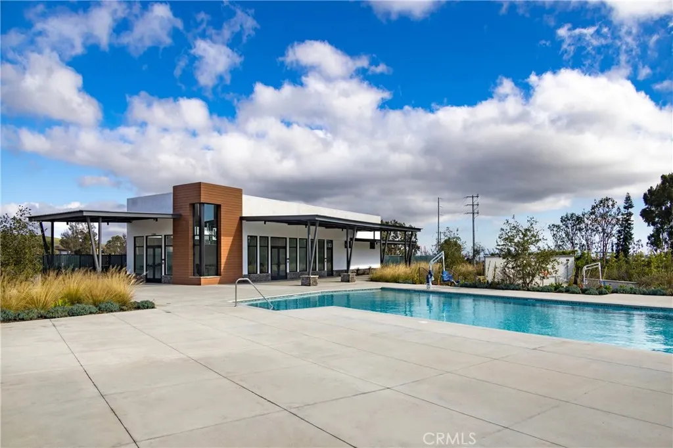
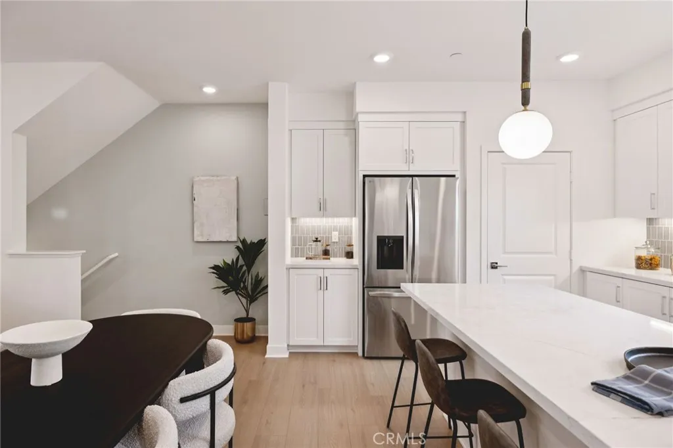
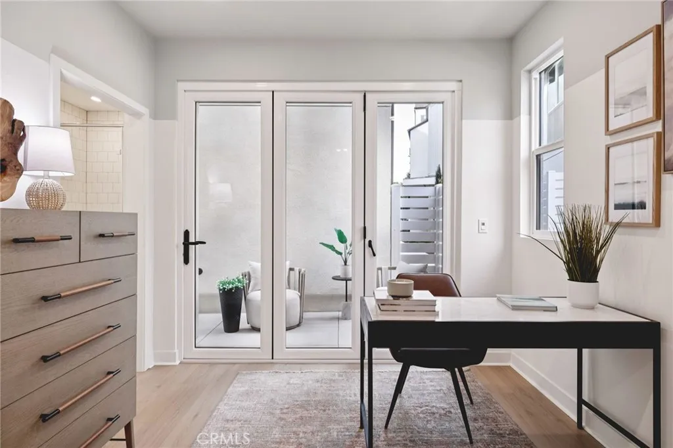
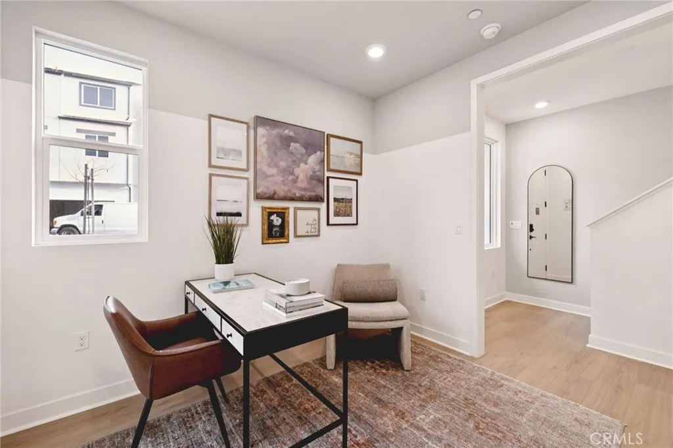
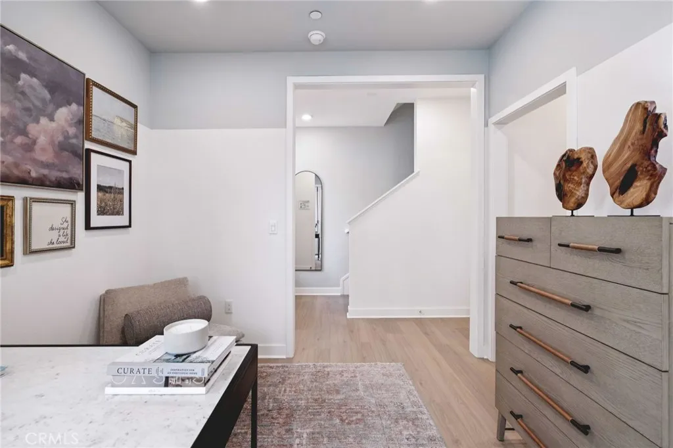
Sweeping views of Palos Verdes peninsula neighborhoods, a smart three-level layout, and designer upgrades set this brand-new Plan 1A above the rest at The Heights at Ponte Vista. The entry level opens to a junior primary suite with a walk-in closet, a private bath with a fully tiled shower, a pair of 8′ French doors, and a 3-panel bi-fold door that opens to the outdoors. This room has many functions including a guest suite, home office, or studio. One floor up, the open main level is made for entertaining and everyday living, with 9′ ceilings throughout. A 3-panel multi-slide door connects the living room to the spacious deck, extending the living space outdoors and bringing the view inside. The gourmet kitchen features a large quartz island prewired for pendant lighting, a full-height glossy tile backsplash, light oak slab kitchen cabinets with matte black hardware, an induction cooktop, built-in oven, vent hood, microwave drawer, and upgraded LG stainless steel appliances. A powder room completes this level. The top floor holds the primary suite, with a 9′ ceiling, walk-in closet, and a bath with dual sinks, an oversized-tile shower with built-in niche, and a dedicated outlet for future bidet upgrade. Two more bedrooms, a full bath, and a separate laundry room complete the third floor. Other highlights include an all-electric design, owned solar, a data hub, and a 2-car garage. Flooring is the only finish left to choose, so the buyer makes the final selection at the Design Studio. The community features a pool, spa, recreation center, fitness center, fire pit, and landscaped walkways, all close to the coast, shopping, dining, and South Bay destinations. Photos and Matterport are of the Plan 1 model homes and used for representational purpose only.

Basic Details
Residential
For Sale
SR26212202
$1,028,990
City Lights, Hills, Neighborhood, Peek-A-Boo
4
4
1
1,786 Sqft
2026
Active
3
1
1
Townhouse
Features
: Community, Association
: Central, ENERGY STAR Qualified Equipment
: Central Air, High Efficiency, ENERGY STAR Qualified Equipment
: None
: See Remarks
: Garage, Door-Single, Garage Door Opener, Direct Access, Guest, Side By Side, Garage Faces Rear
: See Remarks
: Bedroom on Main Level, Main Level Primary, Primary Suite, Walk-In Closet(s), High Ceilings, Open Floorplan, Recessed Lighting, Eat-in Kitchen, Unfurnished, Multiple Primary Suites, Quartz Counters, In-Law Floorplan, Pantry, Stone Counters
: Washer Hookup, Upper Level, Laundry Closet, Electric Dryer Hookup, See Remarks, Stacked
: Public Sewer
: Blinds, ENERGY STAR Qualified Windows
$0
Appliances
: Dishwasher, Microwave, Refrigerator, Water To Refrigerator, Water Heater, ENERGY STAR Qualified Appliances, ENERGY STAR Qualified Water Heater, Electric Cooktop
Address Map
CA
Los Angeles
San Pedro
90732
Coral Sea
1630
Lane
W119° 41' 24.8''
N33° 46' 2.8''
South
I-110 S, Rt Pacific Coast Hwy, Lft S. Western Ave, ENTER via S. Western Ave and Greengate Ave. Follow RC Homes signage. Lft Ridgeway Dr., Lft Suncrest Dr., Lft Midway Dr until street ends
193 - San Pedro - North
Neighborhood
Taper
Narbonne
Los Angeles Unified
Dodson
Additional Information
$0
$0
$0
$0
$0
Clubhouse, Fitness Center, Fire Pit, Meeting Room, Management, Outdoor Cooking Area, Barbecue, Picnic Area, Playground, Pool, Pet Restrictions, Pets Allowed, Recreation Room, Spa/Hot Tub
1
: Sidewalks, Pool, Gated
220 Volts in Garage, 220 Volts
1
: Slab
2.0
: Three Or More
1
2026-09-29
3
https://my.matterport.com/show/?m=J8yKAEsfMT7&mls=1
: Public
Broker/Agent Information
RC Homes - Los Angeles / Ventu
Richard Castellon
Financial
270.24
Monthly
1
Listing Information
SR205567090
SR207024029
Cash, Conventional, VA Loan
Active
2026-10-26T23:13:15Z
CRMLS
: Standard
2026-09-29T14:25:05Z
Agent info
Jon Millman
21250 Hawthorne Blvd, Suite 750, Torrance, CA 90503
Mortgage Calculator
$
$ %
years
%
$ %per year
$ %per year

$
Contact Agent
Contact Us
