



10 Palos Verdes Lane, Palos Verdes Peninsula, California 90274

- Residential Property Type
- 2,978 Sqft Square Footage
- Driveway Cars Garage
- 2004 Year Built
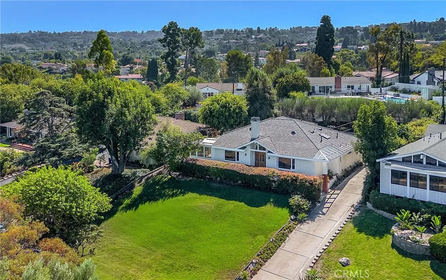
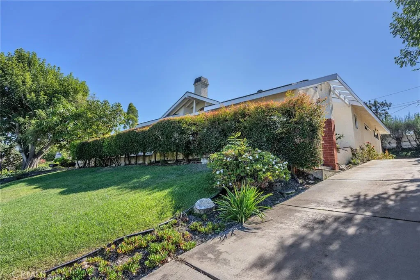
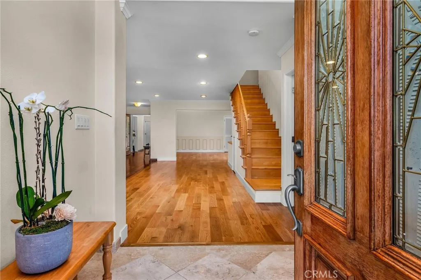
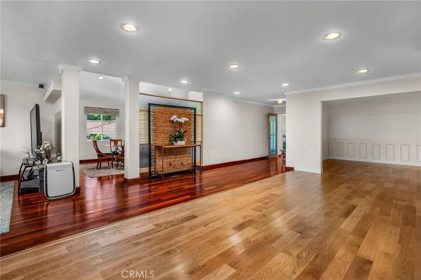
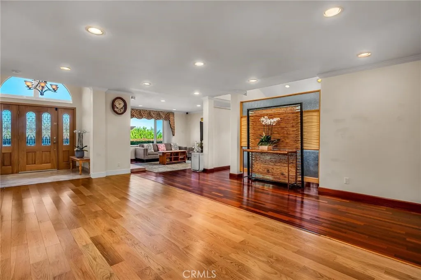
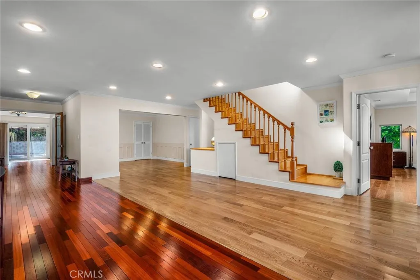
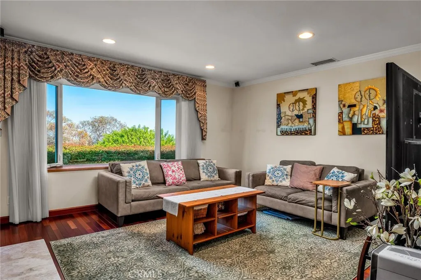
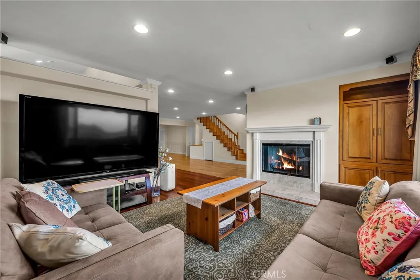
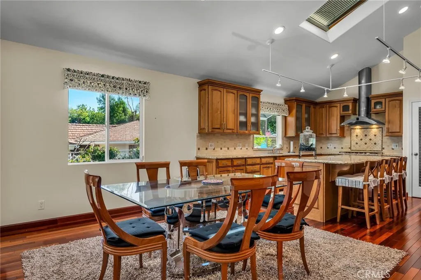
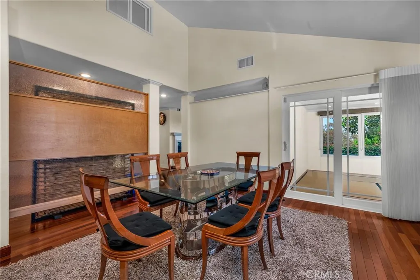
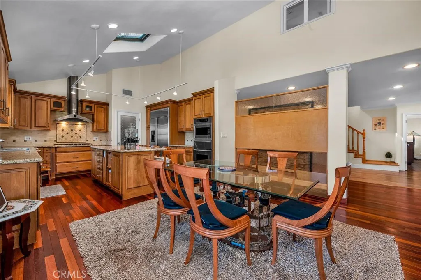
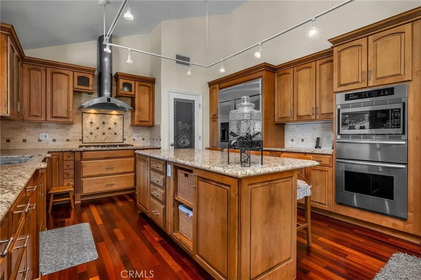
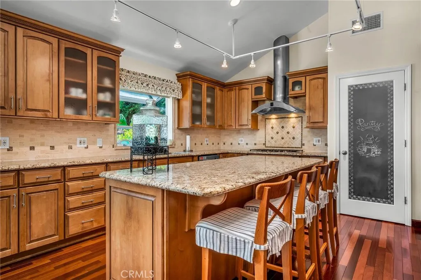
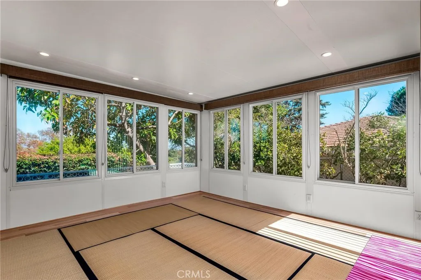
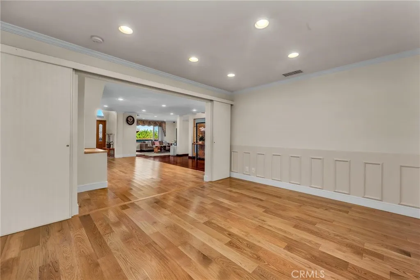
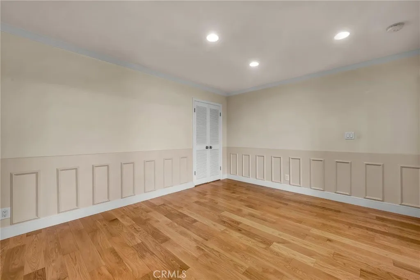
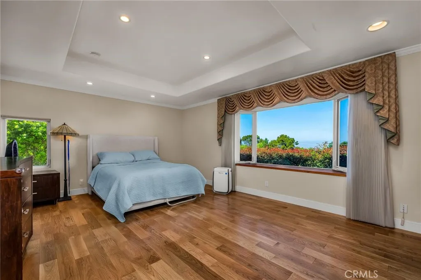
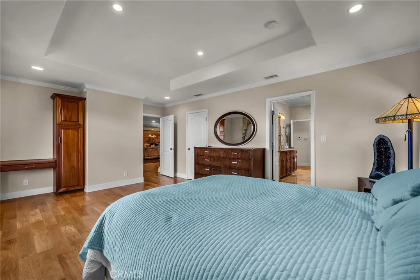
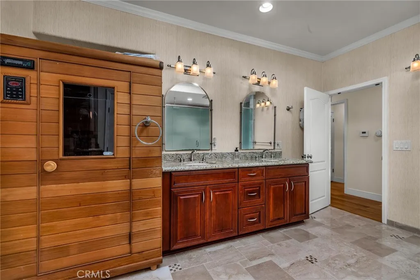
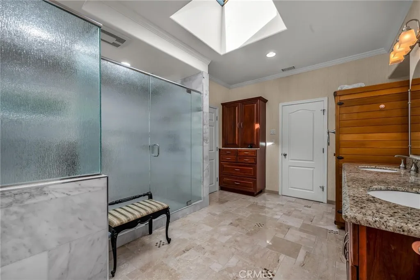
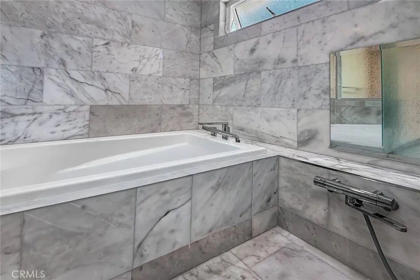
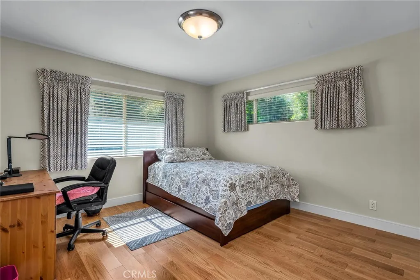
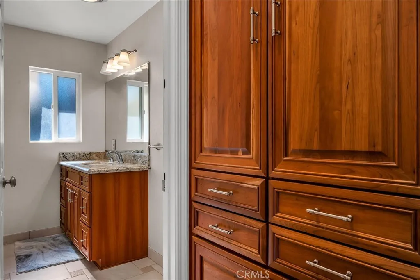
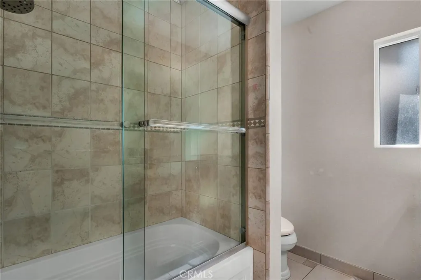
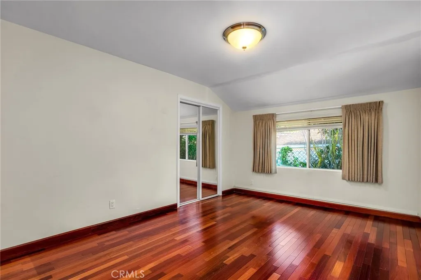
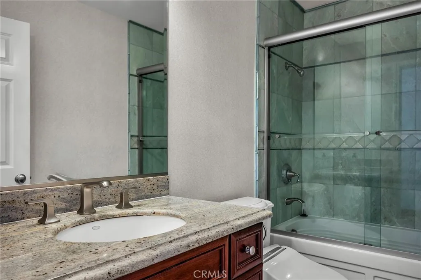
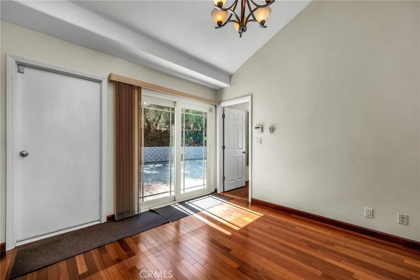
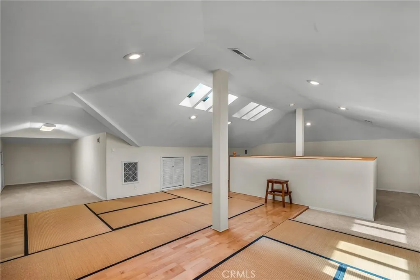
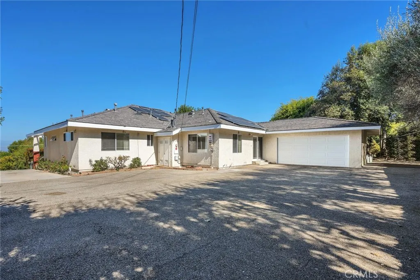
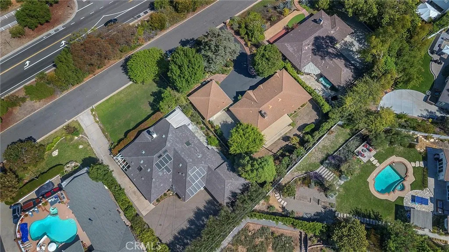
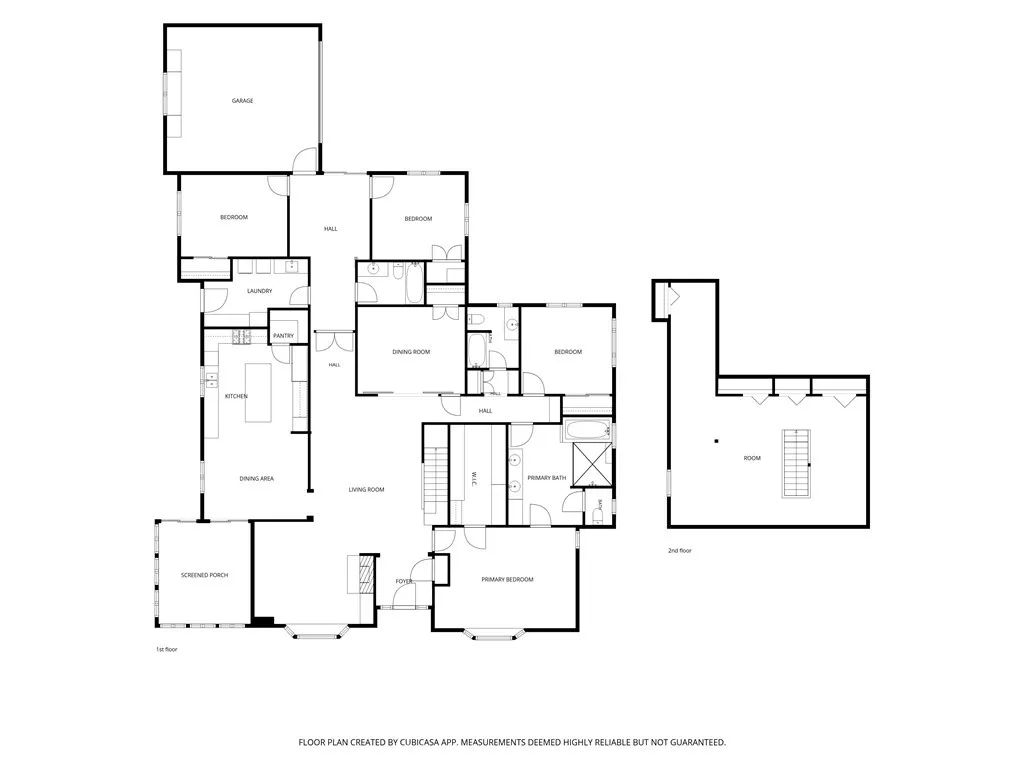
Spacious and distinctive 4-bedroom, 3-bath home offering city-lights views and exceptional bonus areas. The well-designed floor plan features generous living and entertaining spaces filled. At the heart of the home is an impressive gourmet kitchen offering abundant cabinetry and counter space, a large center island, and a spacious layout designed for both everyday living and entertaining—a wonderful gathering place for family and friends. The primary suite features a unique Japanese-inspired bath with a sauna, soaking tub, and separate wash area, creating a relaxing spa-like retreat. A permitted enclosed patio with traditional Japanese tatami flooring provides another tranquil space to unwind. An additional bonus room is ideal for a home office, hobby room, or study, while the finished attic offers over 800 sq. ft. of valuable additional space, not included in the stated living square footage. Additional highlights include dual A/C units, a separate laundry room, and fully paid-off solar panels. Substantial foundation improvements include approximately a dozen caissons installed beneath the foundation, providing significant structural reinforcement. Located within the award-winning Palos Verdes Peninsula Unified School District, this special home combines city-lights views, a gourmet kitchen, versatile bonus spaces, distinctive Japanese-inspired features, energy efficiency, and extensive improvements—a rare opportunity to enjoy the sought-after Palos Verdes lifestyle.

- Jon Millman
- View website
- 310-375-1069
jon@millmanteam.com

