
716 N Bedford Drive, Beverly Hills, California 90210

- Residential Property Type
- 12,012 Sqft Square Footage
- Driveway Cars Garage
- 2026 Year Built
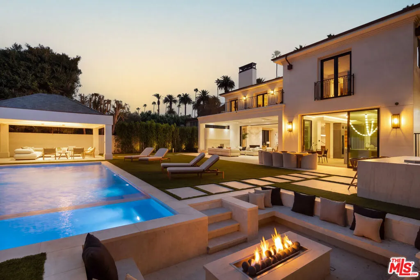
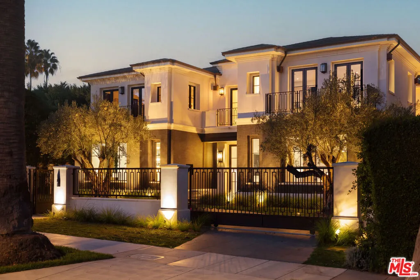
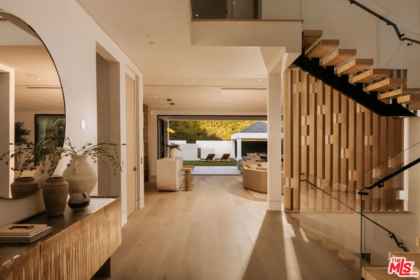
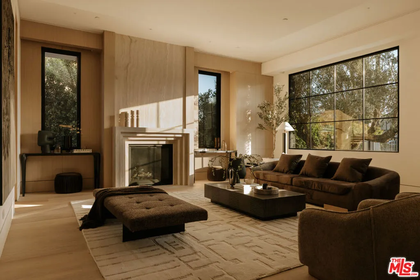
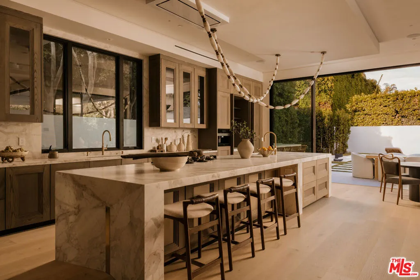
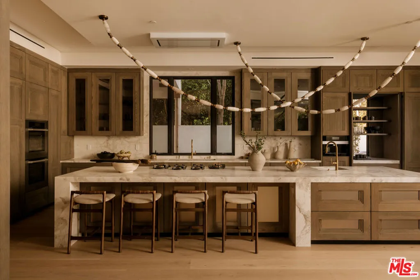
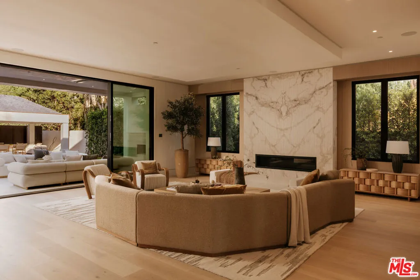
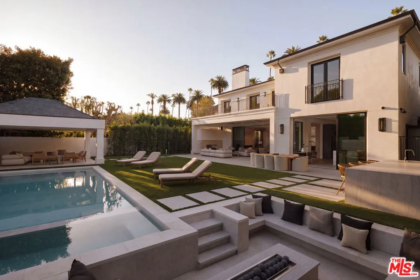
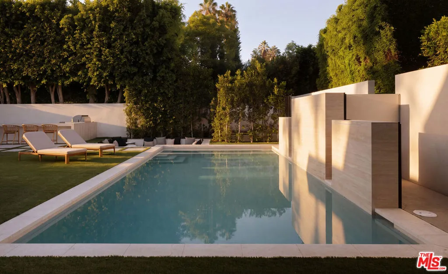
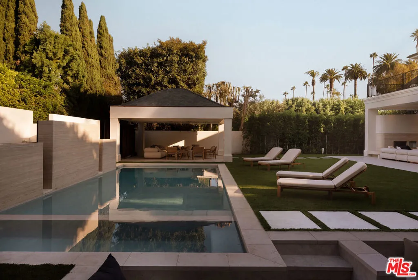
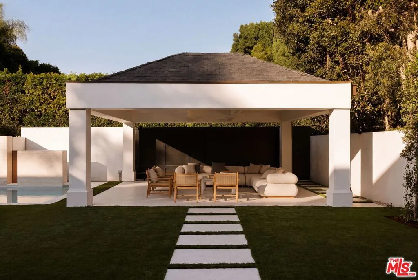
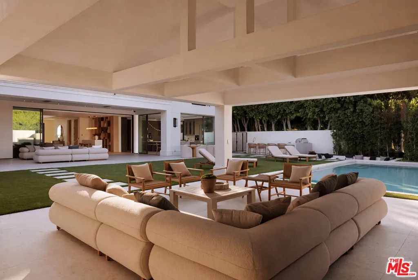
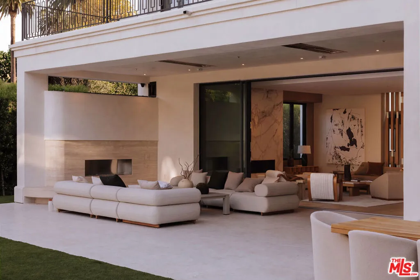
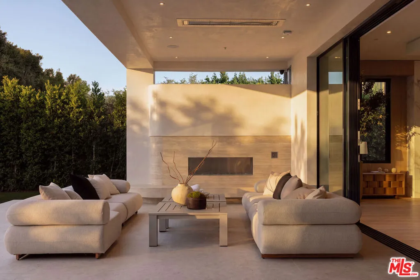
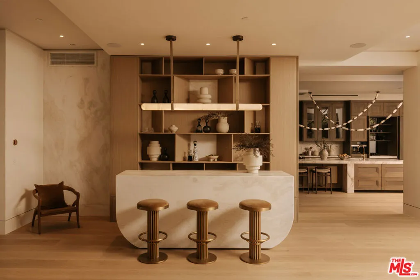
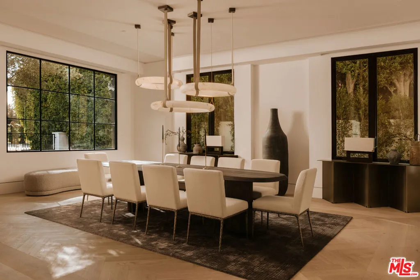
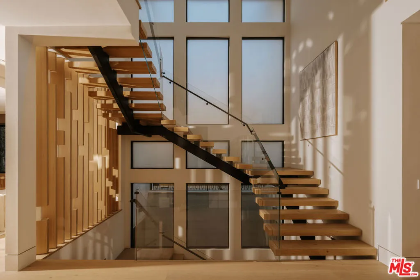
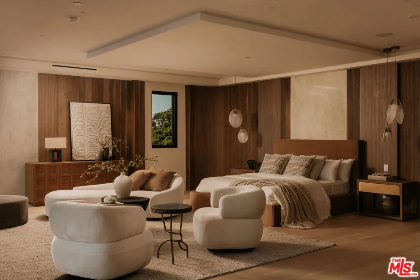
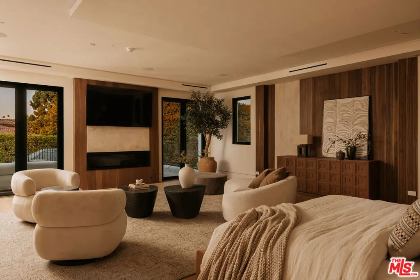
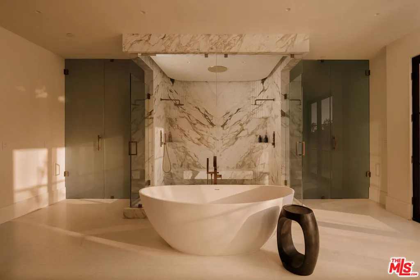
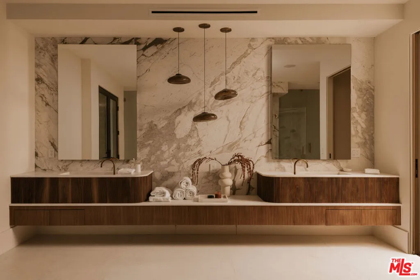
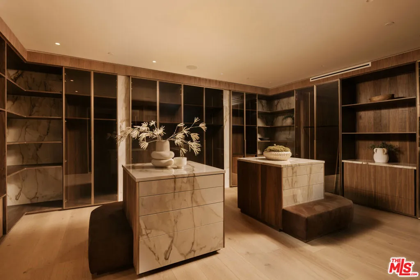
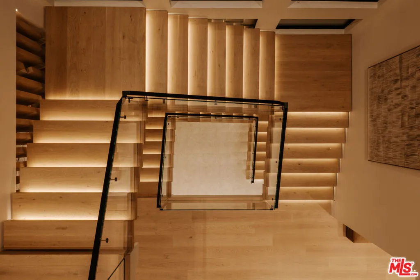
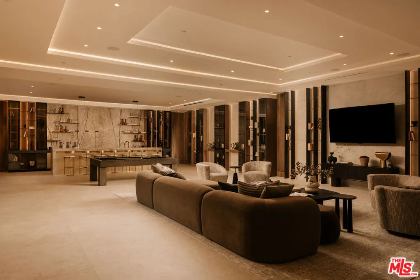
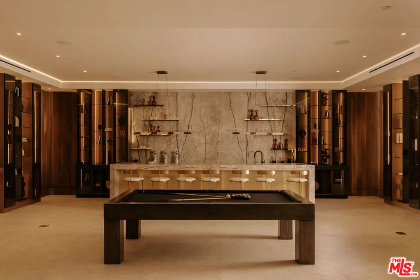
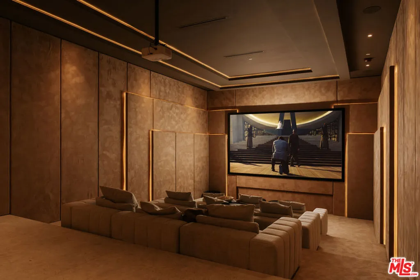
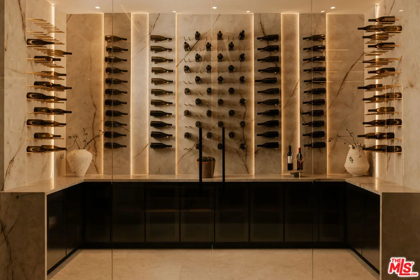
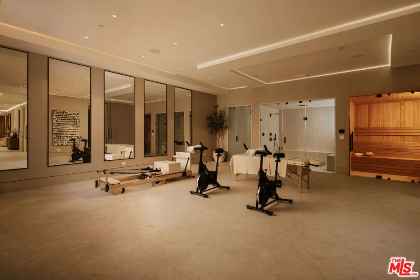
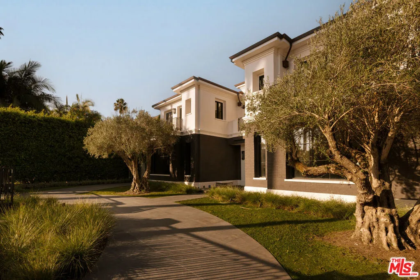
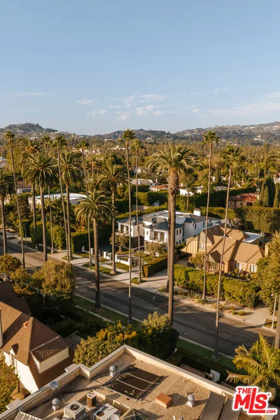
Set on one of the most coveted blocks in the Beverly Hills Flats, this newly reimagined contemporary estate is a study in scale, light, and effortless California living. Conceived for grand entertaining and everyday luxury, the residence pairs striking architecture with beautifully considered interiors and the latest in modern home technology. Beyond the gated entry, a private courtyard creates a dramatic sense of arrival. Inside, soaring ceilings give the home an open, gallery-like quality. The grand living room, complete with wet bar and fireplace, features walls of glass that open directly to a quintessential Southern California setting a resort-style pool, generous grassy lawn, multiple lounge areas, outdoor bar and grill, elegant fireplace, and sunken fire pit with wraparound seating. An elegant formal dining room provides a more intimate setting for entertaining. At the center of the home, the chef’s kitchen features an oversized island and banquette seating, opening to the backyard, pool, and outdoor entertaining spaces. A separate catering kitchen allows for effortless large-scale hosting. The primary suite feels like its own private residence, with a fireplace, separate sitting area, built-in espresso station, and private balcony overlooking the grounds. The spa-like primary bath features an oversized oval soaking tub, beautifully appointed finishes, a boutique-inspired dressing room, and French doors opening to a private terrace. Additional bedroom suites offer generous walk-in closets and beautifully finished baths.A full level devoted to entertainment and wellness transforms the home into a private resort. An expansive lounge with a statement bar offers multiple areas for gathering, conversation, games, and entertaining, complemented by a dedicated wine storage room, movie theater, private office, gym and wellness suite with sauna and steam room. Multiple fireplaces, two wet bars, an elevator, central air and heat, comprehensive alarm system, ample parking with multiple covered carports, and integrated smart-home controls complete the residence. A rare combination of architecture, privacy, scale, and indoor-outdoor living, this exceptional estate delivers a true resort experience in the heart of the Beverly Hills Flats designed as much for unforgettable entertaining as it is for everyday living.

- Jon Millman
- View website
- 310-375-1069
jon@millmanteam.com

