
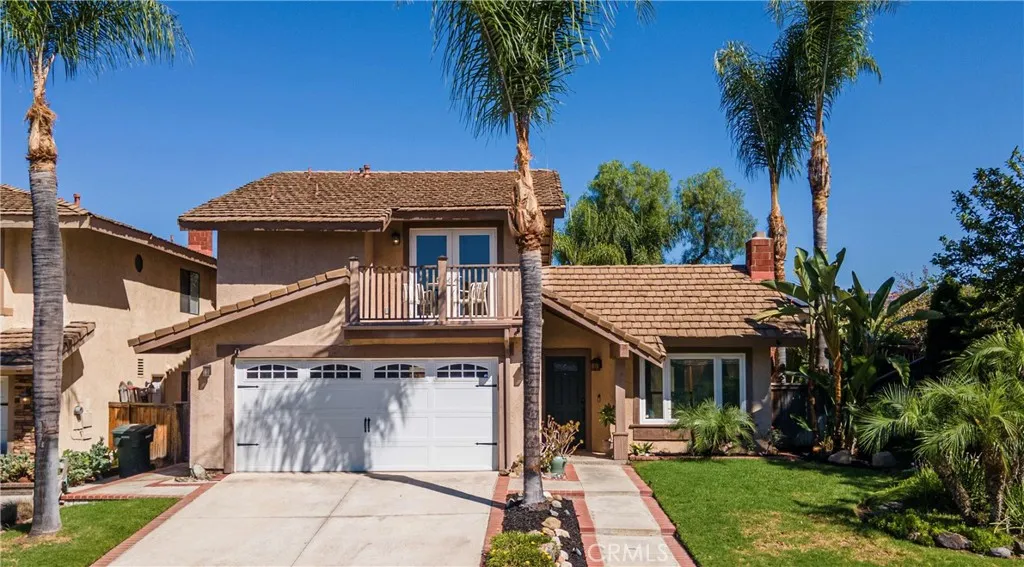
21 Calle Vaqueta, Rancho Santa Margarita, California 92688

- Residential Property Type
- 1,602 Sqft Square Footage
- Driveway Cars Garage
- 1987 Year Built
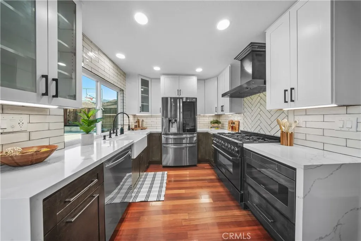
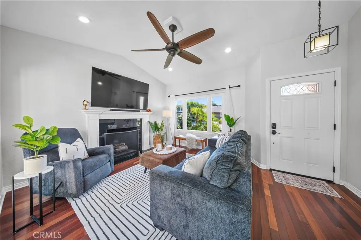
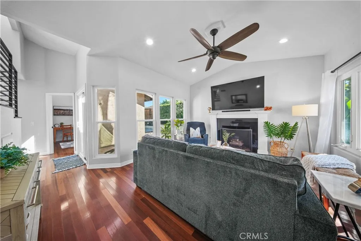
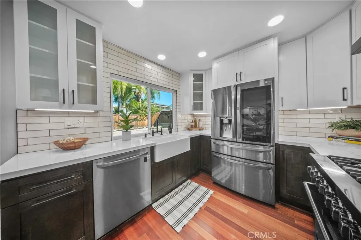
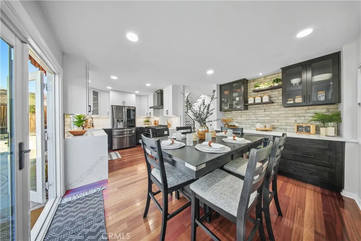
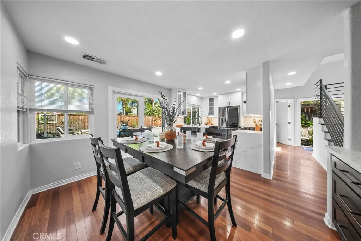
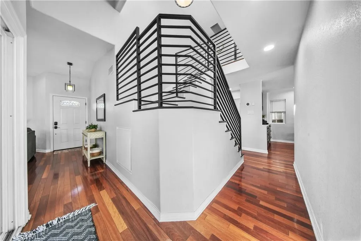
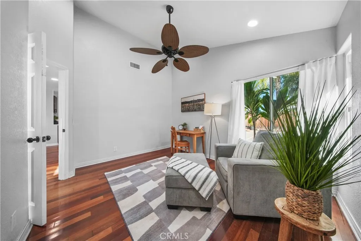
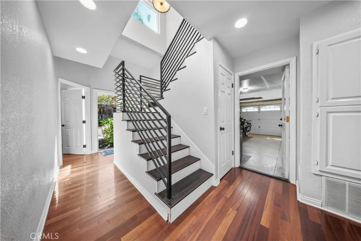
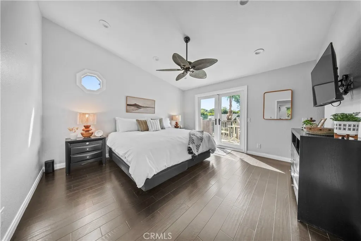
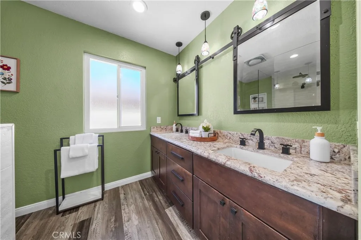
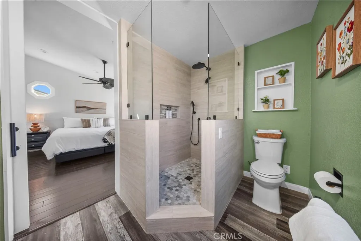
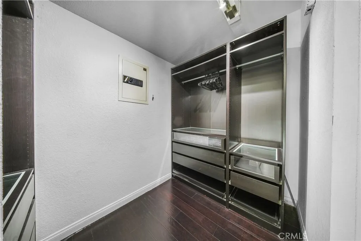
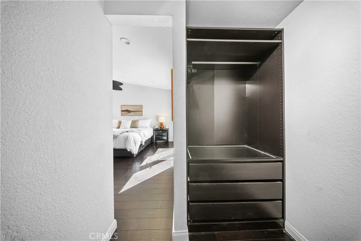
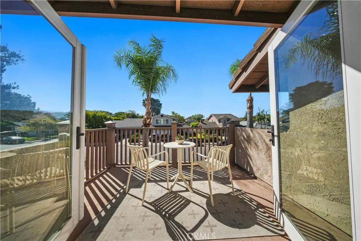
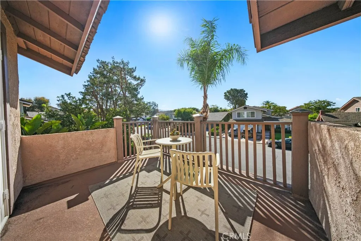
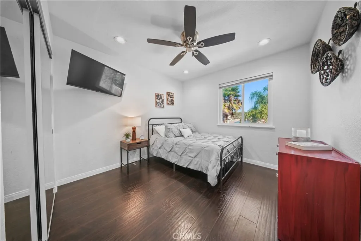
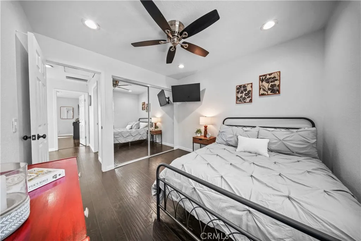
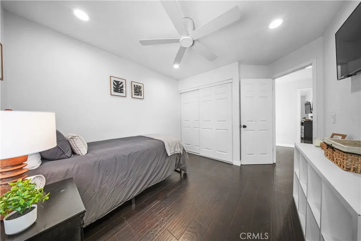
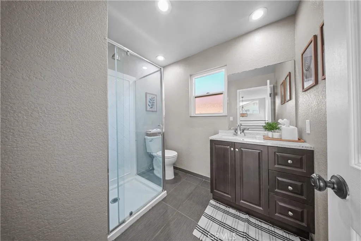
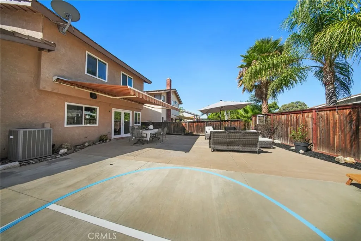
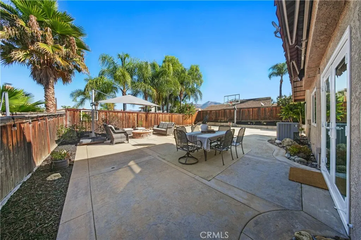
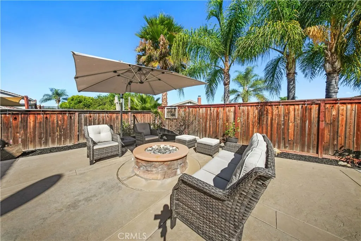
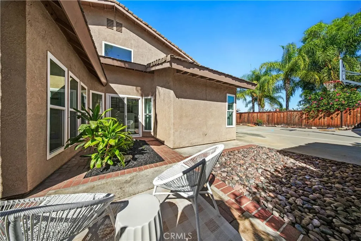
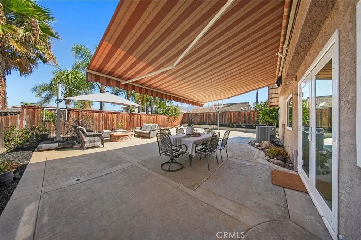
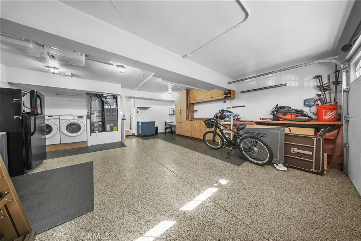
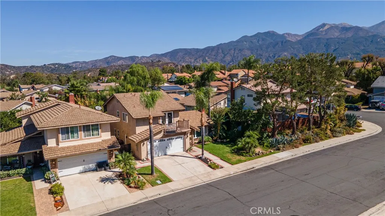
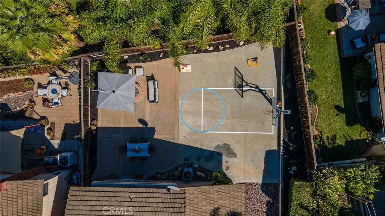
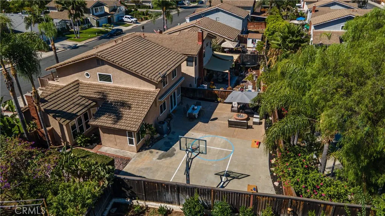
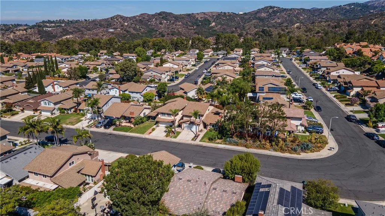
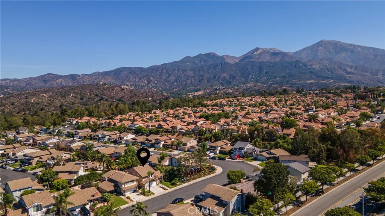
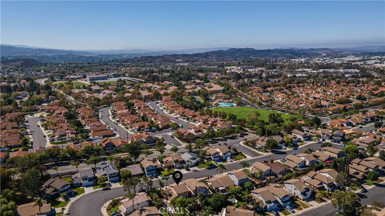
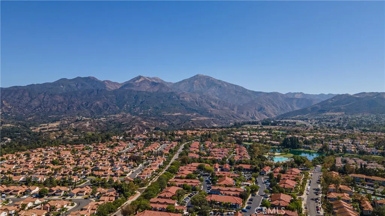
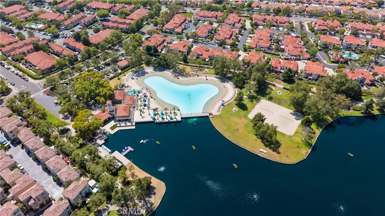
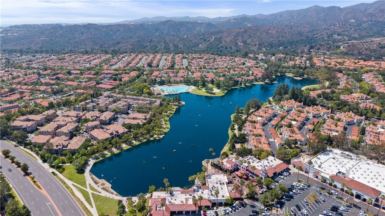
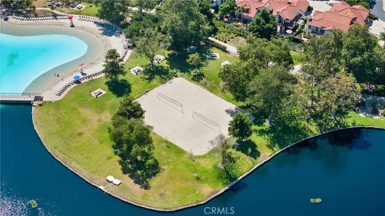
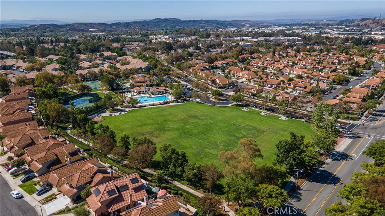
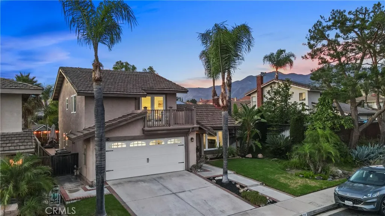
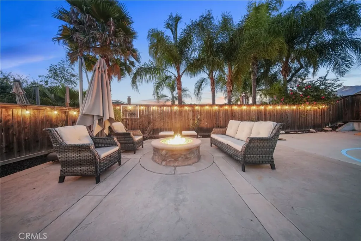
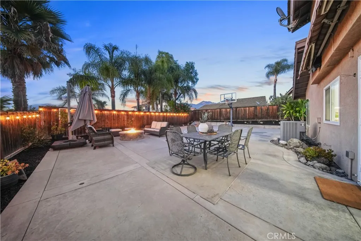
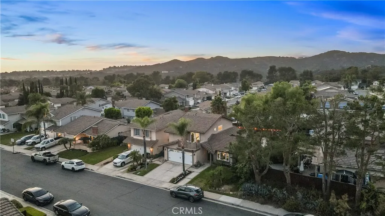
Stunning 4-bedroom, 3-bath home in the desirable Ranchwood community of Rancho Santa Margarita — turnkey and updated for effortless living and entertaining. Enter into the living room noticing the hardwood floors, windows all around and anchored by a custom-surround fireplace. An adjacent courtyard accessed by French doors, fills the room with light. Check out a chef-ready remodeled kitchen with soft-close custom cabinetry by Koville, quartz countertops, herringbone tile backsplash, a 6-burner ZLINE range, under-counter microwave, lazy susan corners and pull-out bins. Head over to the matching custom wine & coffee bar with glass-front uppers, extra wide drawers for storage, Hisense wine/ beverage fridge and plumbing for an espresso machine. Conveniently, there is one bedroom downstairs to serve as an office or guest room. A custom bannister leads upstairs where you will find durable LVP floors throughout. The primary suite is a serene retreat with a bright contemporary walk-in shower with rainfall ceiling shower, adjustable head, and handheld wand in matte black, double sinks, custom cabinetry, walk-in closet and french doors to a private balcony with sunrise and Saddleback mountain views. The featured upgrades include newer double-pane windows, recessed lighting, newer HVAC, Nest thermostat, whole-house fan and an upgraded garage with built-in storage, epoxy floors, EV ready new electrical panel 200 amps, desk and workbench. The low-maintenance backyard offers a built-in fire pit, half basketball court, large retractable, automatic awning for added outdoor comfort while dining all with serene mountain views. Community perks: 5 pools, courts (basketball, tennis, pickleball), parks, trails and exclusive access to Rancho Santa Margarita Lake & Beach Club. Just a short walk, drive or bike to award winning schools, shopping, dining and fun. . Don’t miss this beautifully maintained, move-in ready home in one of Southern California’s safest, per Safewise, most sought-after communities — perfect for everyday living and memorable entertaining. LOW HOA only $91 a month NO MELLO ROOS

- Ray Millman
- 310-375-1069
ray@millmanteam.com
ray@millmanteam.com

