Millman Team Real Estate

$15,495,000
9 Bed
14 Bath
17,332 Sqft
2.66 Acre Lot

5893 Winland Hills Drive, Rancho Santa Fe, California 92067

  • Residential Property Type
  • 17,332 Sqft Square Footage
  • Driveway Cars Garage
  • 1995 Year Built
Property Description

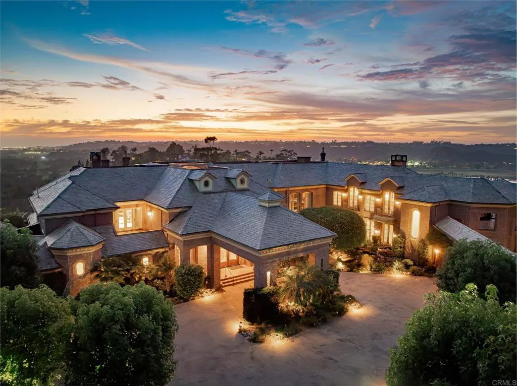
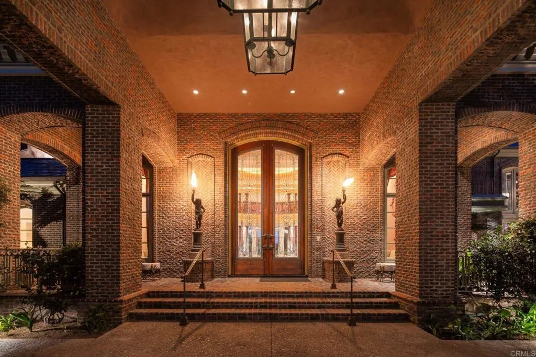
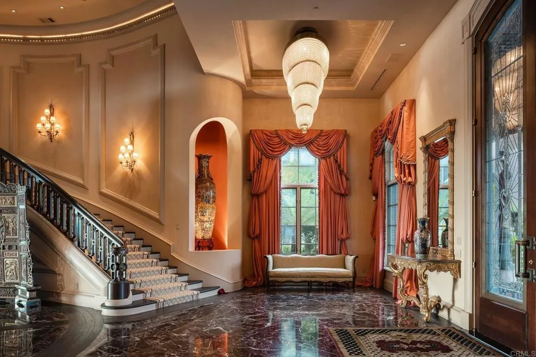
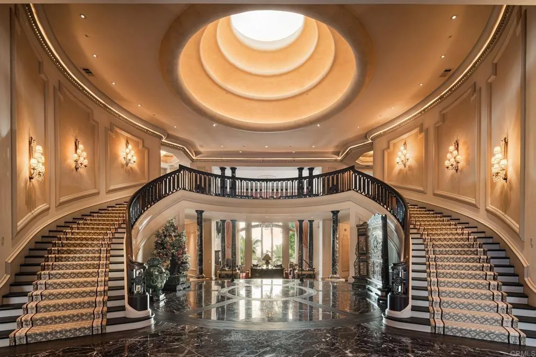
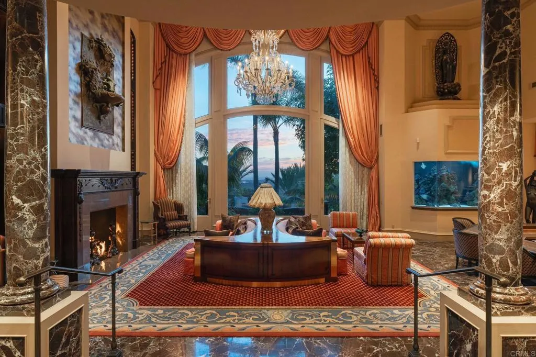
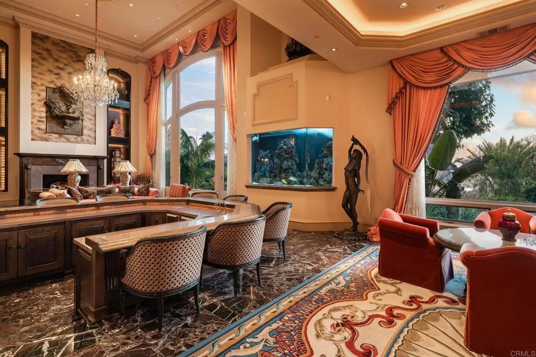
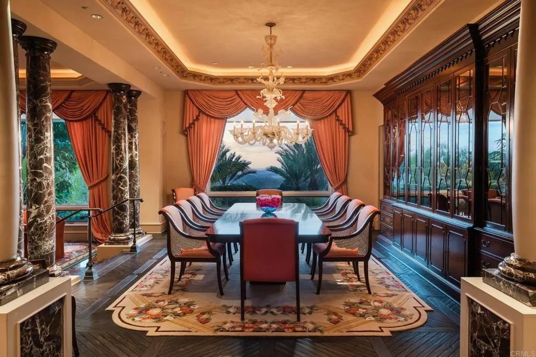
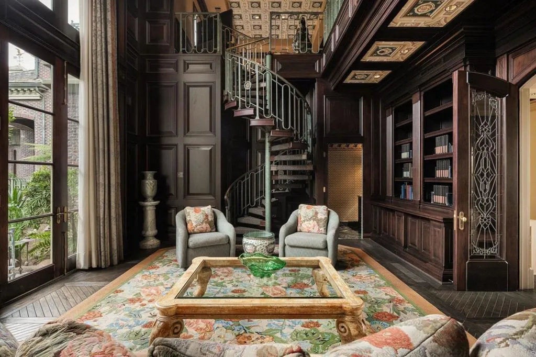
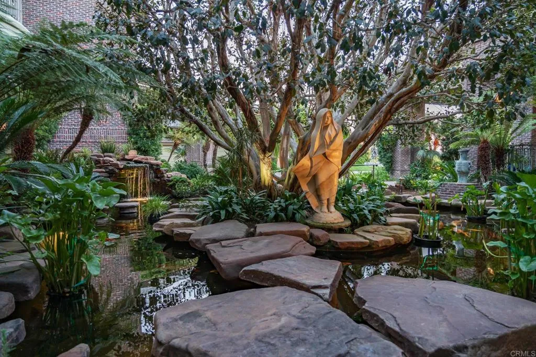
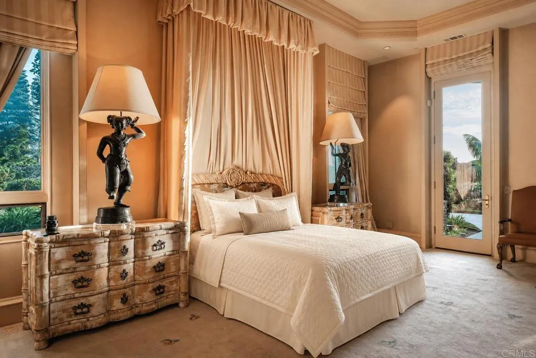
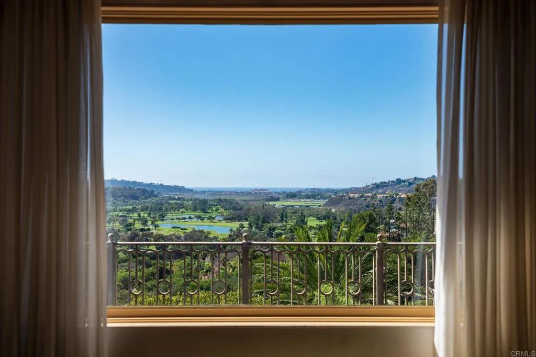
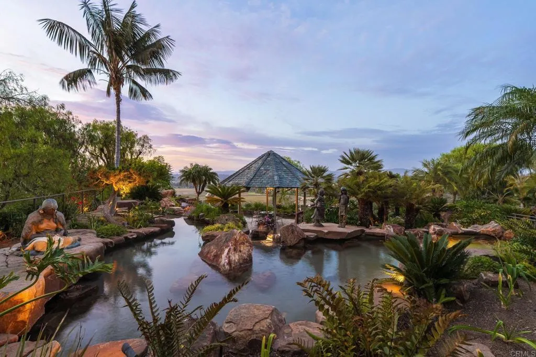
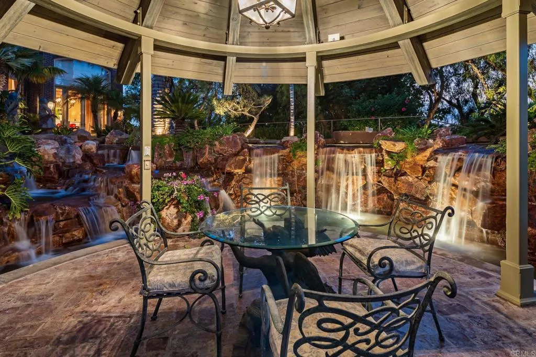
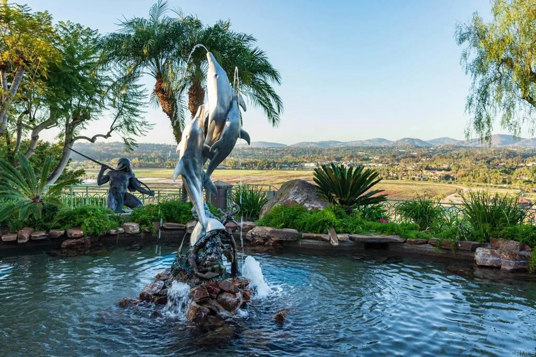
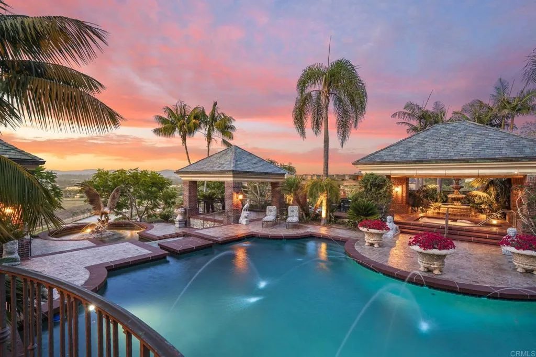
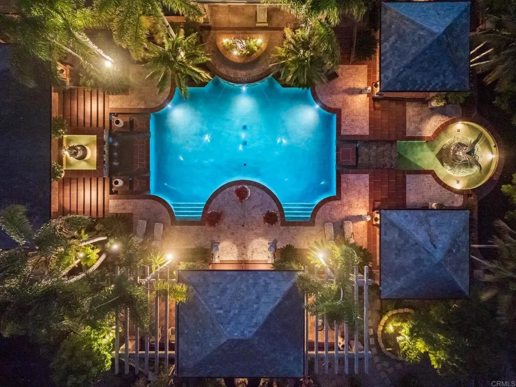
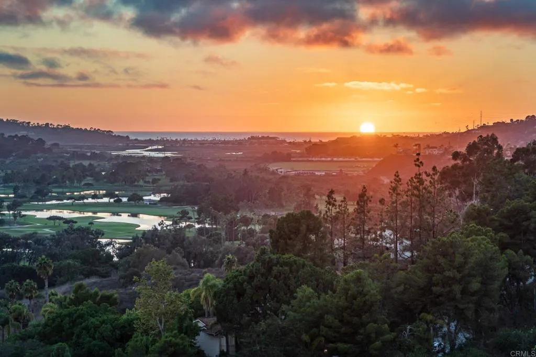
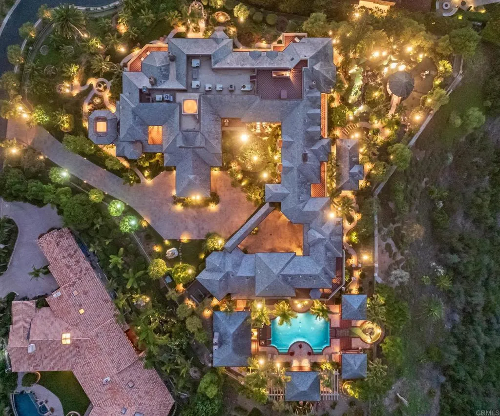
Awe inspiring are the words that come to mind as you approach “The Eagle’s Nest.” The quality of construction and grandeur of the estate is unparalleled. Resting atop one of the highest hills in Rancho Santa Fe on a private, gated street, this masterpiece features 360-degree ocean, golf, and mountain views, impeccably manicured grounds, and materials sourced from around the world. Upon entering the home, the sheer scale and beauty are breathtaking. The home features a home theater, two-story library, rooftop deck, numerous balconies overlooking your view, ocean vistas from all west-facing rooms, fountains that rival the Bellagio, a gym, private guest quarters, and so much more. Pictures truly don’t do this estate justice, one must see the home in person to appreciate just how spectacular it is.

Basic Details
Residential
For Sale
NDP2608229
$15,495,000
Bluff, Canal, Canyon, Park/Greenbelt, Golf Course, Hills, Lake, Landmark, Mountain(s), Neighborhood, Ocean, Panoramic, Reservoir, Valley, Water
9
14
4
17,332 Sqft
1995
2.66 Acre
Active
10
Single Family Residence
: Tile
Features
: Private, In Ground, Waterfall
: Central, Zoned, Forced Air, Fireplace(s)
: Zoned, Central Air
: Living Room, Family Room, Primary Bedroom, Outside, Bonus Room, Great Room, Guest Accommodations
: Balcony, Open, Covered, Deck, Patio, Rooftop, Porch, Front Porch, See Remarks, Stone, Wrap Around, Tile, Brick, Terrace
: Driveway, Garage, Door-Multi, Gated, Electric Gate, Oversized, Private, Circular Driveway, Covered, See Remarks, Porte-Cochere
: Lighting, Balcony
: Carpet, Tile, Wood, Stone
: Breakfast Bar, Separate/Formal Dining Room, Granite Counters, High Ceilings, Open Floorplan, Recessed Lighting, Balcony, Breakfast Area, Eat-in Kitchen, Built-in Features, Dumbwaiter, Multiple Staircases, Smart Home, Storage, Beamed Ceilings, Wet Bar, Two Story Ceilings, Pantry, Stone Counters, Sunken Living Room, Tray Ceiling(s)
: Inside, Laundry Room
1
$0
Appliances
: Dishwasher, Gas Oven, Gas Range, Double Oven, Gas Cooktop, Microwave, Dryer, Washer, Disposal, Refrigerator, Water Heater, Range Hood, Barbecue, 6 Burner Stove, Freezer, Ice Maker, Warming Drawer, Gas Cooking
Address Map
CA
San Diego
Rancho Santa Fe
92067
Winland Hills Dr
5893 3
W118° 48' 4''
N32° 58' 55''
Via De La Valle to left on Via De Santa Fe. Continue on El Apajo. Turn right on San Dieguito Rd. Turn left on Winland Hills Dr.
92067 - Rancho Santa Fe
R-1
Neighborhood
San Dieguito Union
Additional Information
$0
$0
$0
$0
$0
Controlled Access
: Suburban, Gated
1
7.0
: Two
: Back Yard, Yard, Garden, Landscaped, Lot Over 40000 Sqft, Lawn, Secluded
2026-09-01
15495000
2
2
https://www.propertypanorama.com/instaview/crmls/NDP2608229
Broker/Agent Information
Berkshire Hathaway HomeService
Tim Van Damm
Financial
612.0
Monthly
1
Listing Information
115865
10122
Cash, Conventional
Active
2026-09-02T22:21:47Z
CRMLS
: Standard
2026-08-31T17:00:00Z
Agent info
Ray Millman
Mortgage Calculator
$
$ %
years
%
$ %per year
$ %per year

$
Contact Agent
Contact Us
