
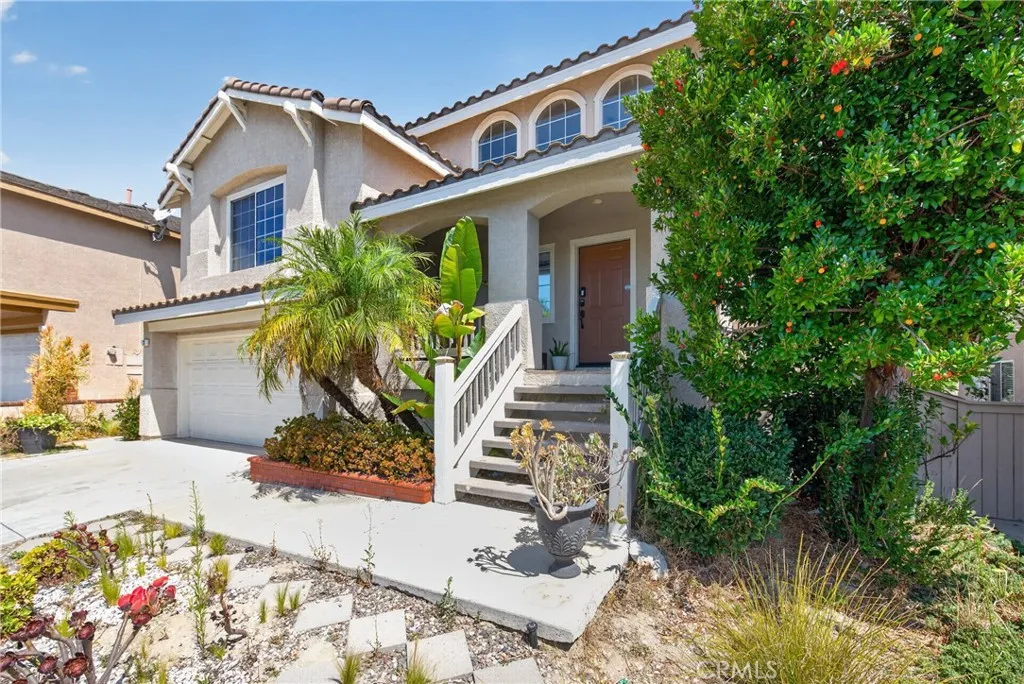
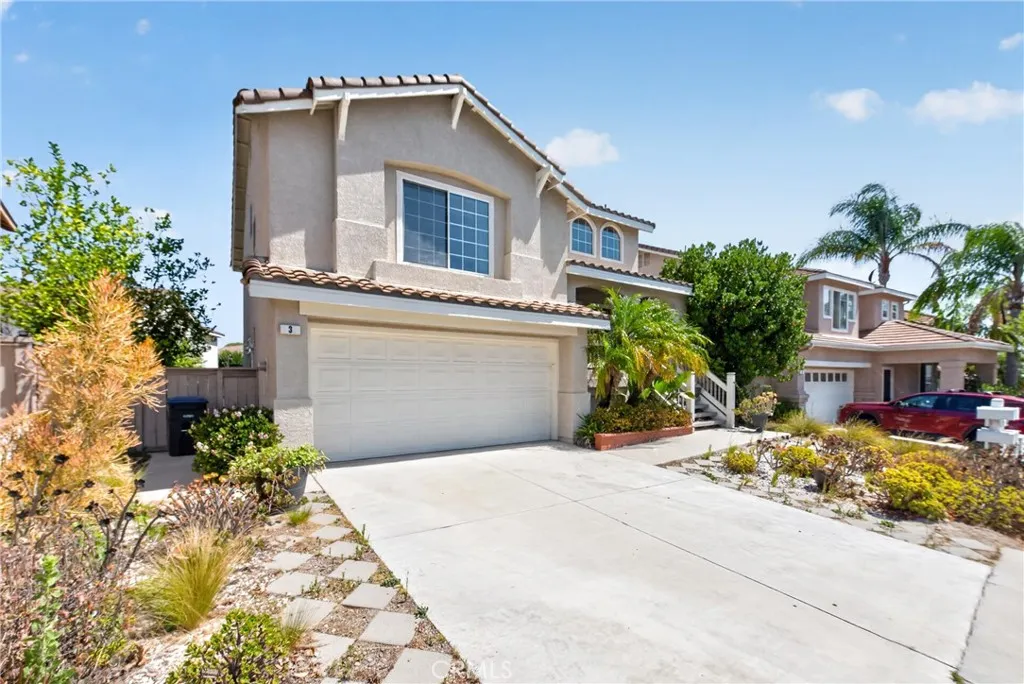
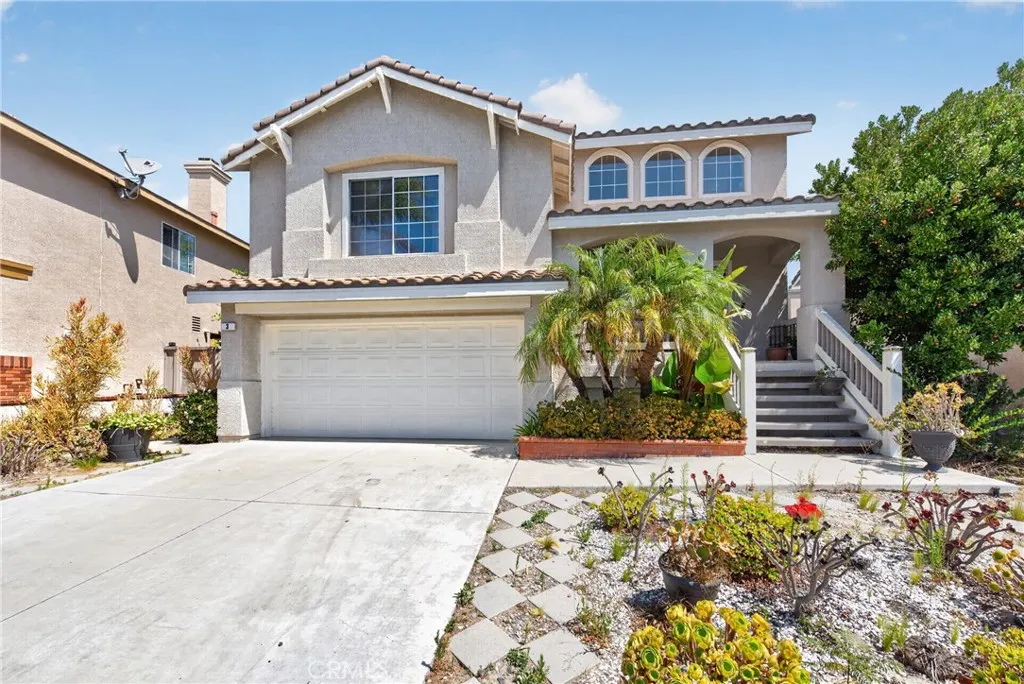
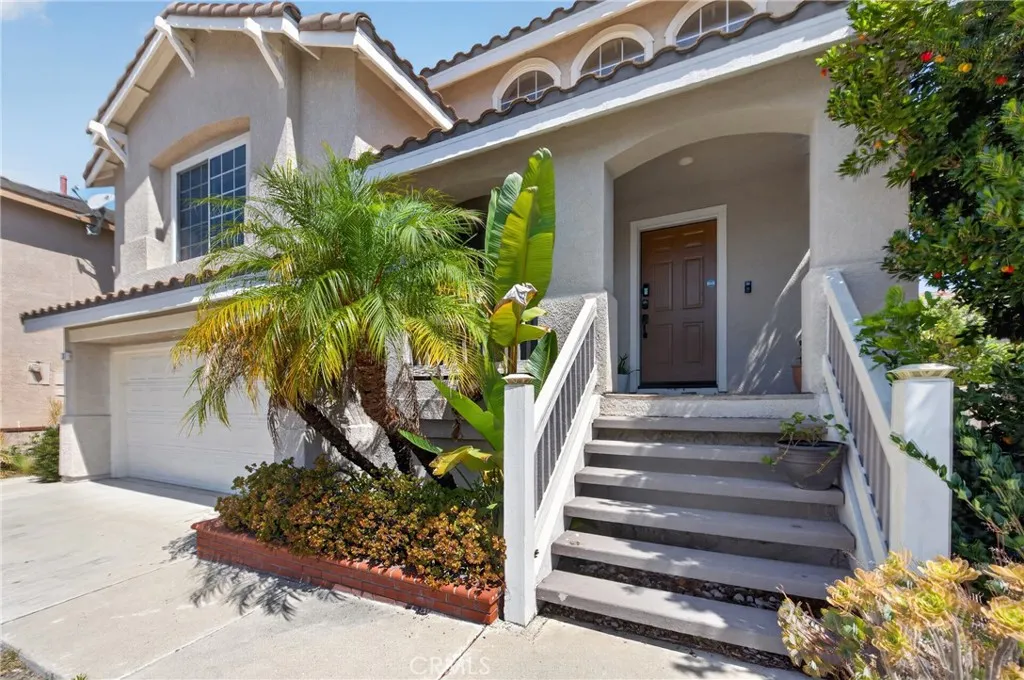
3 Laurelwood, Aliso Viejo, California 92656

- Residential Property Type
- 1,611 Sqft Square Footage
- Driveway Cars Garage
- 1996 Year Built
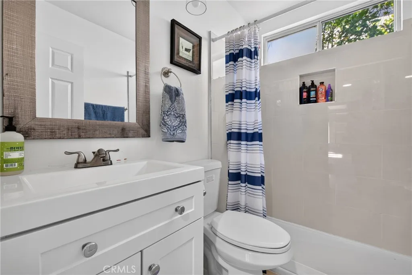
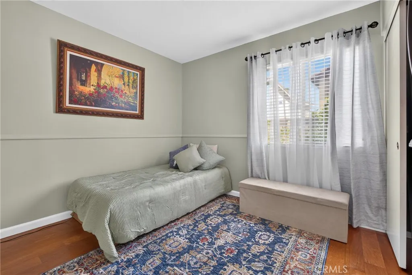
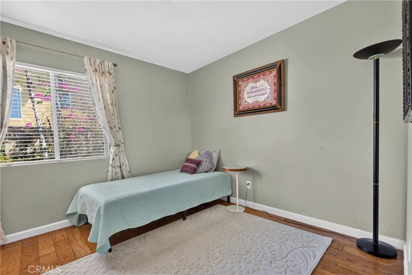
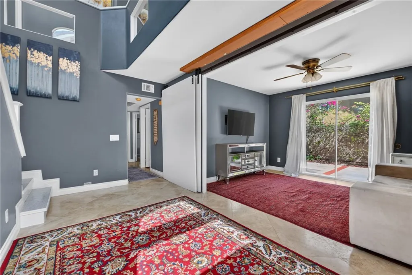
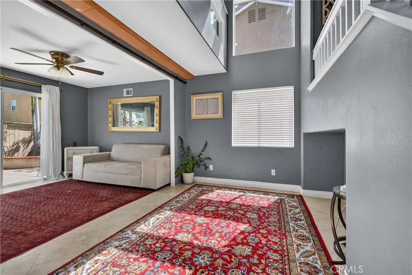
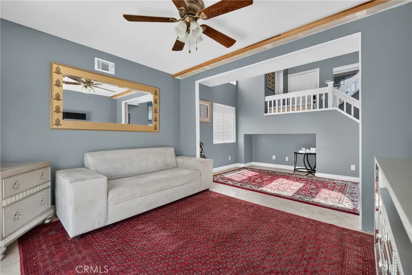
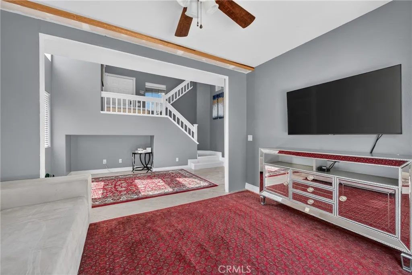
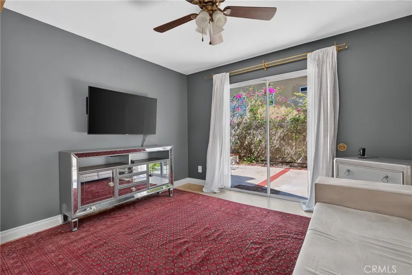
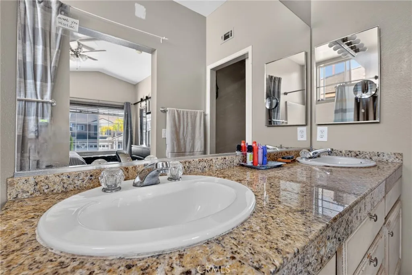
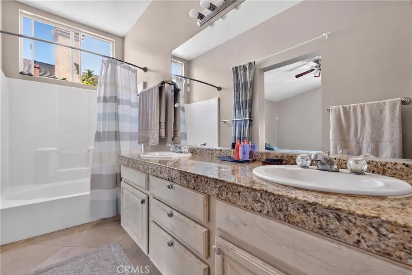
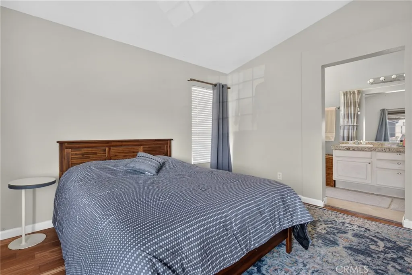
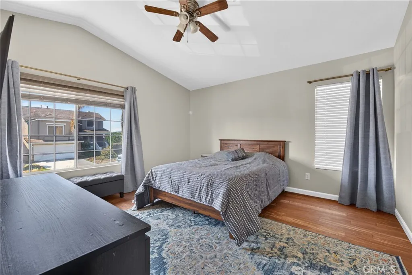
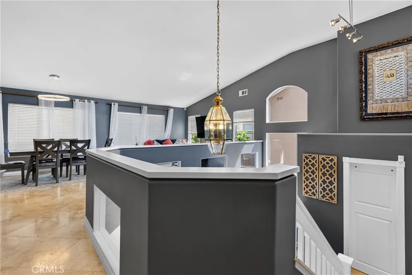
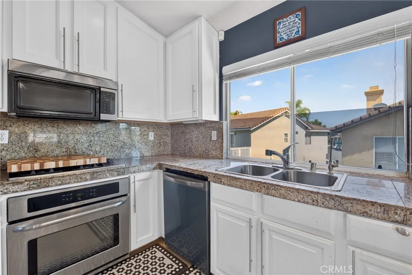
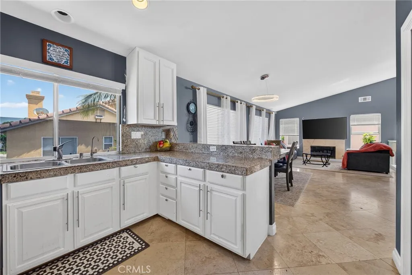
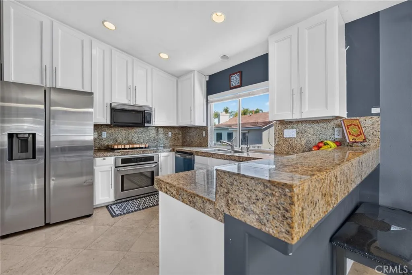
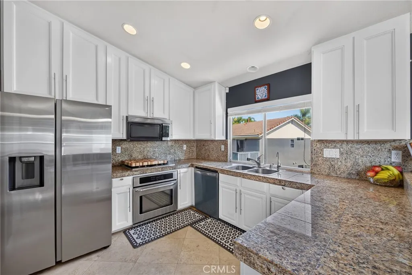
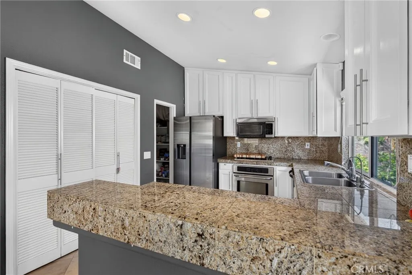
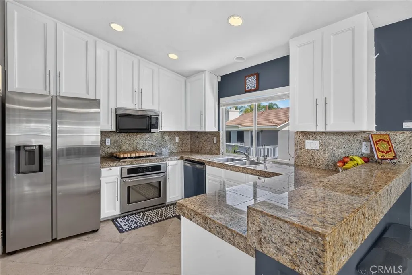
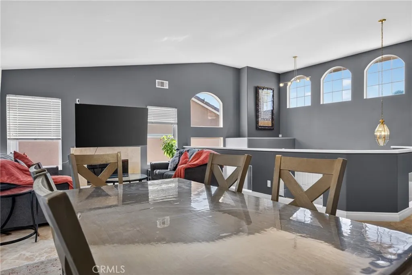
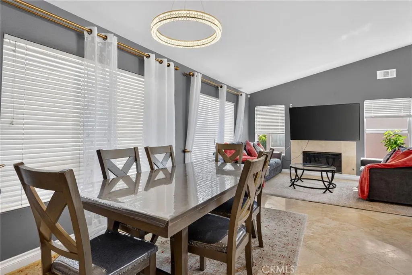
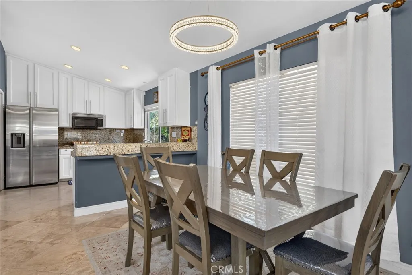
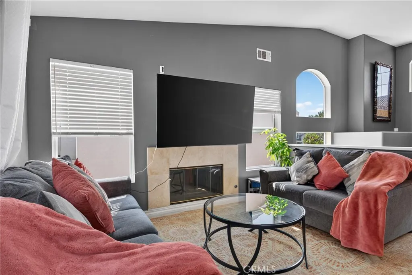
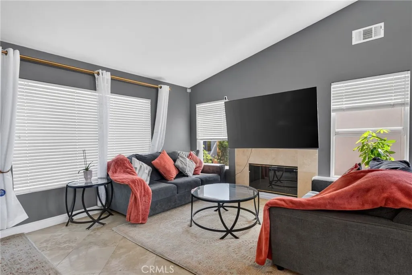
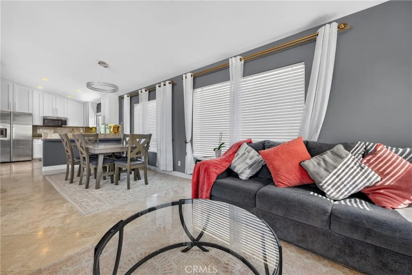
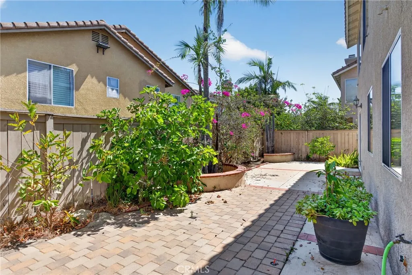
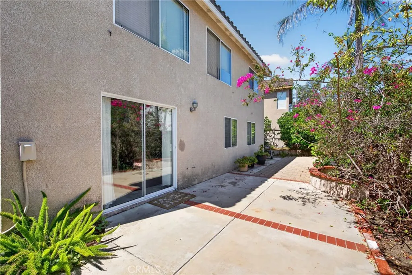
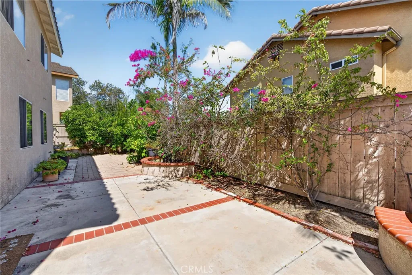
Welcome to this beautifully maintained home nestled in the highly sought-after California Summit community of Aliso Viejo. Offering 4 bedrooms, 3 full bathrooms, and a bright, open layout, this home perfectly blends comfort, style, and functionality. Step inside to soaring vaulted ceilings, abundant natural light, and an inviting living and dining area designed for both everyday living and entertaining. The spacious family room features a cozy fireplace and seamlessly flows into the upgraded kitchen, complete with granite countertops, crisp white cabinetry, stainless steel appliances, recessed lighting, ample prep space, and a convenient breakfast bar. A desirable main-level bedroom and full bathroom provide the perfect setup for guests, a home office, or multi-generational living. Upstairs, the generous primary suite offers vaulted ceilings, an en-suite bath with dual vanities, a soaking tub, separate shower, and a spacious walk-in closet. Two additional bedrooms and another full bath complete the upper level. The lower-level bonus room provides incredible flexibility as a second family room, media room, playroom, or home gym and opens directly to the private backyard, creating a wonderful indoor-outdoor flow. Located in the heart of Aliso Viejo, California Summit residents enjoy access to nearby parks, hiking and biking trails, award-winning Capistrano Unified schools, shopping and dining at Aliso Viejo Town Center, and convenient access to the 73 Toll Road and nearby beaches. This is an exceptional opportunity to own a spacious home in one of Aliso Viejo’s most desirable neighborhoods.

- Ray Millman
- 310-375-1069
ray@millmanteam.com
ray@millmanteam.com

