
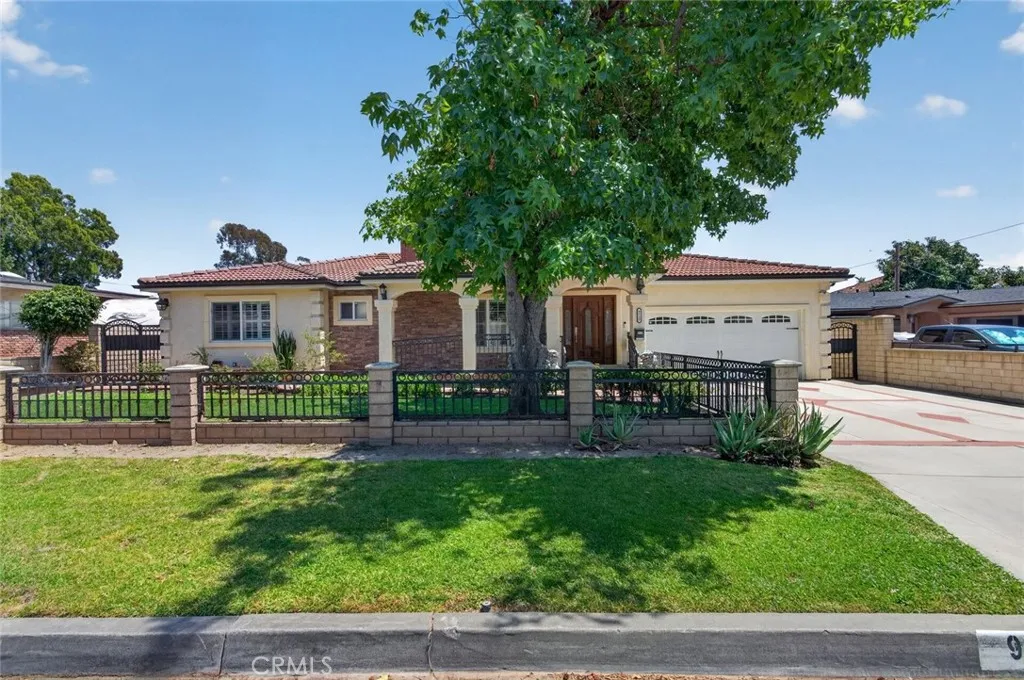

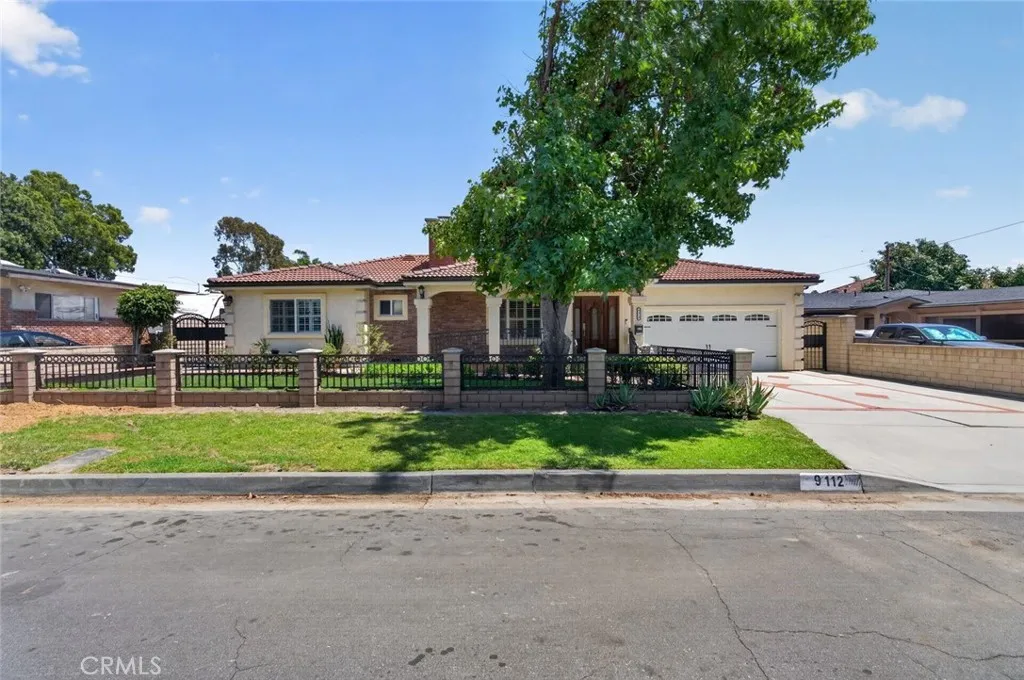
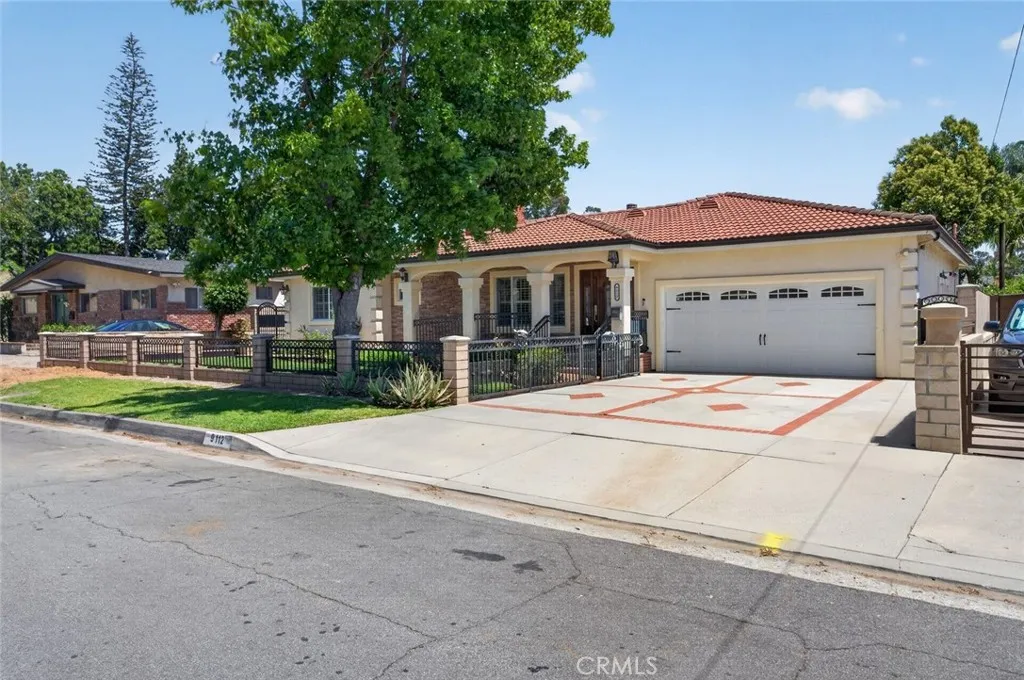
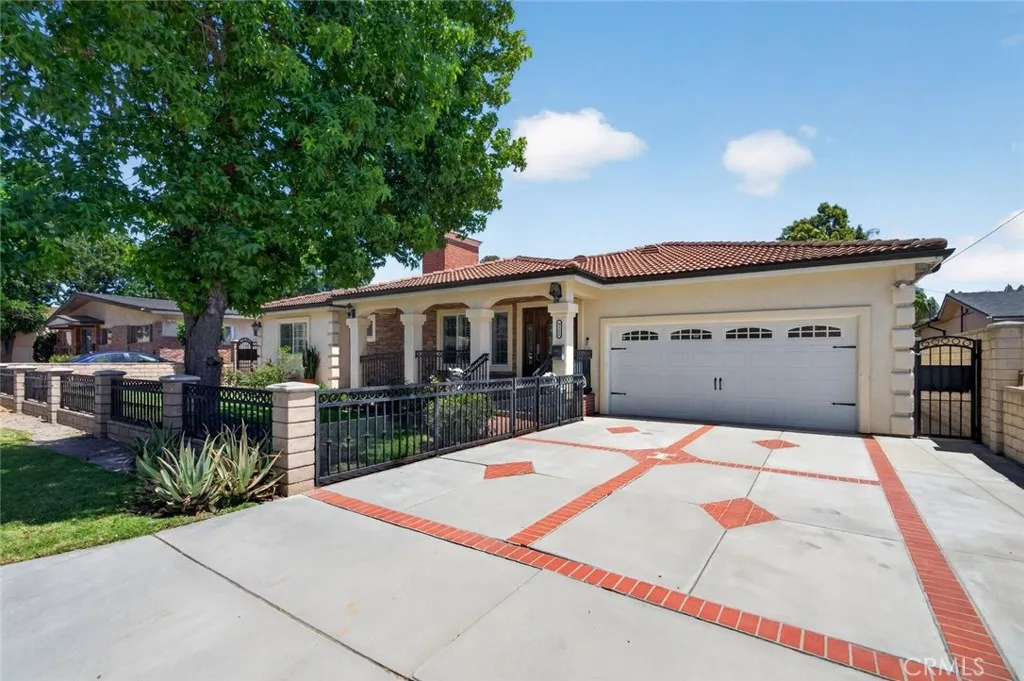
9112 Stoakes Avenue, Downey, California 90240

- Residential Property Type
- 2,463 Sqft Square Footage
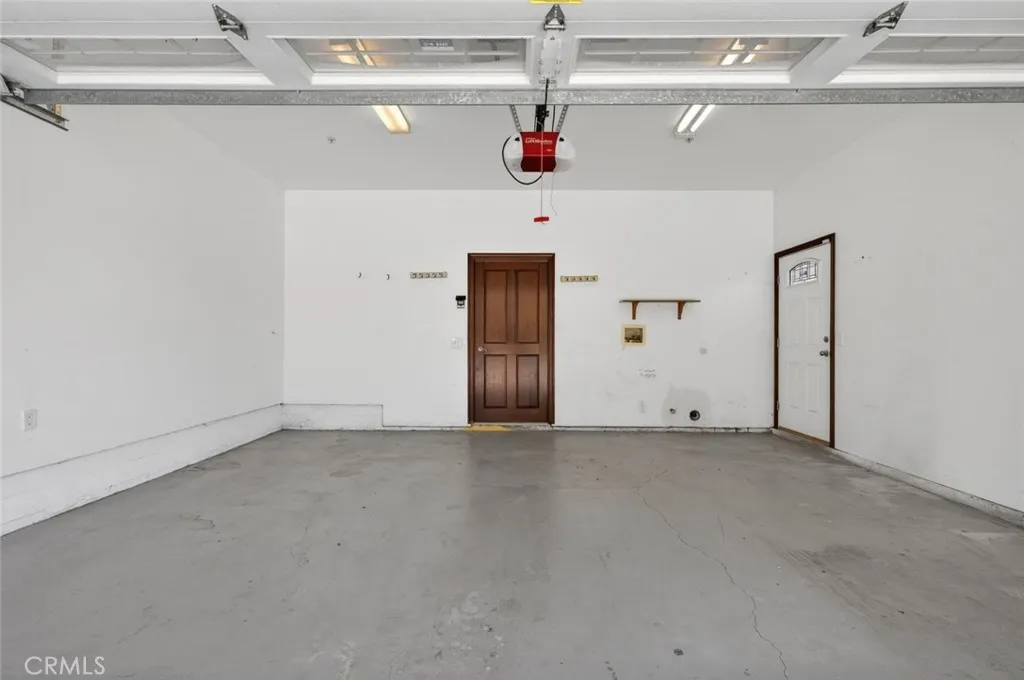
- Garage Faces Front Cars Garage
- 2007 Year Built
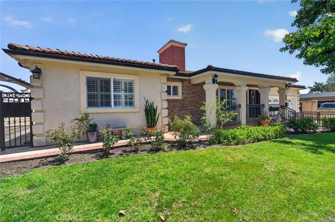
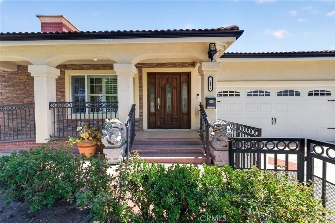
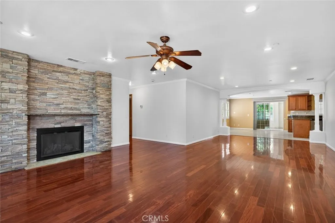
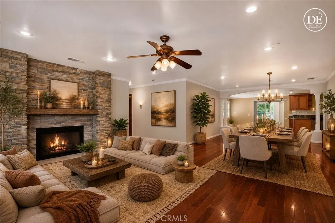
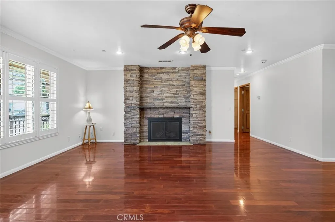
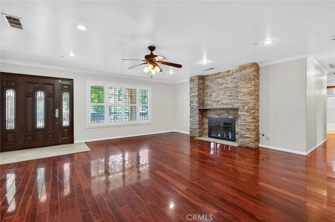
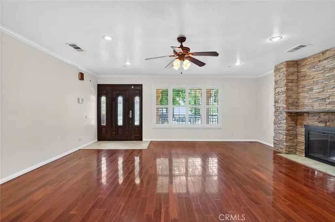
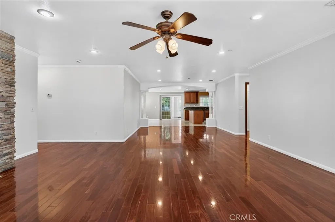
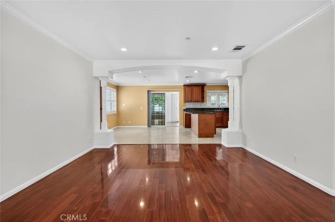
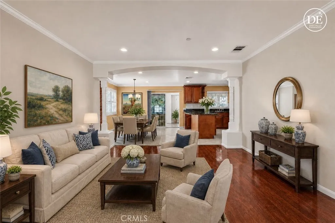
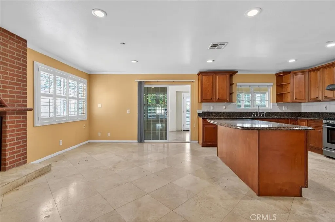
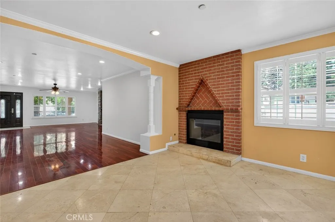
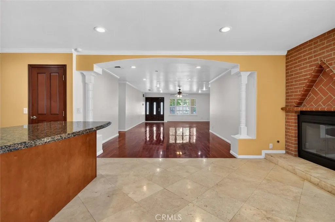
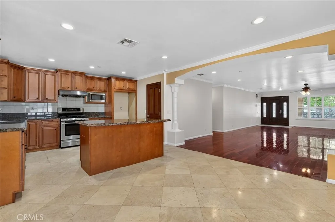
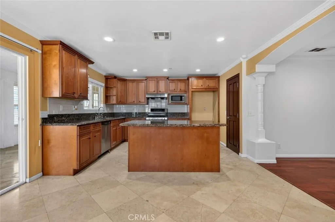
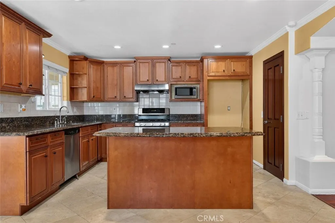
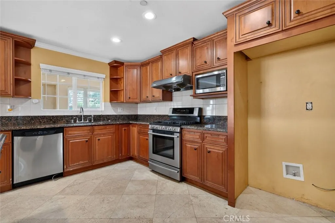
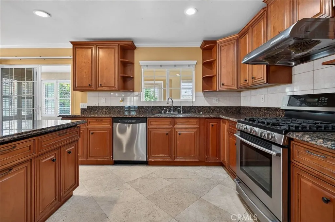
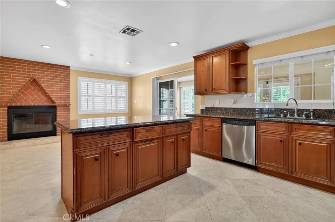
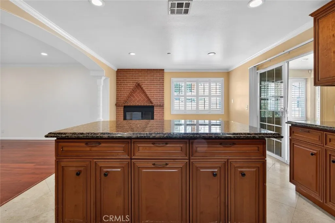
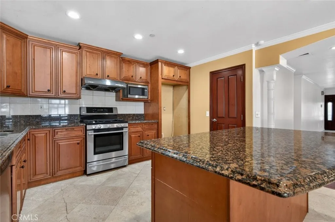
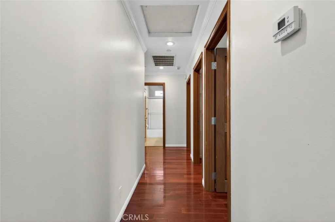
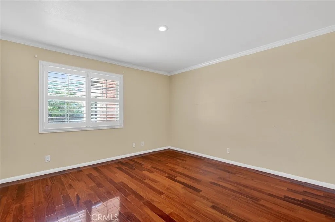
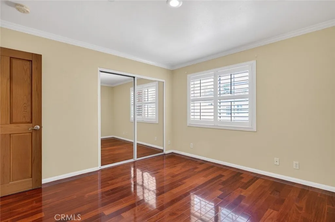
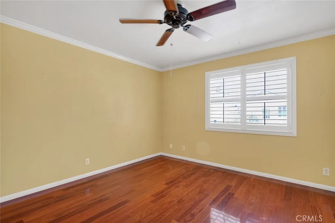
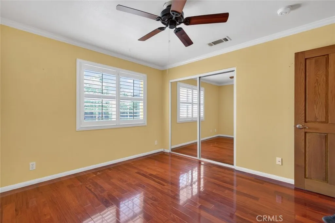
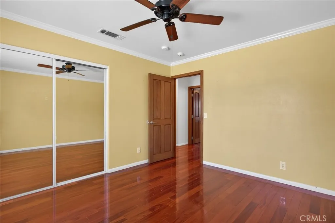
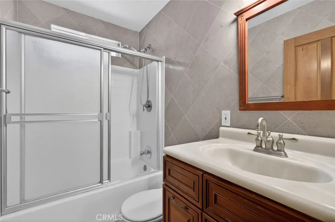
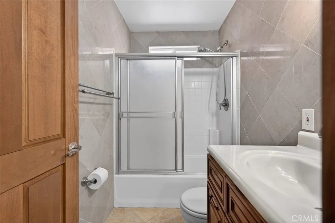
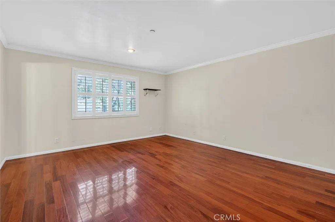
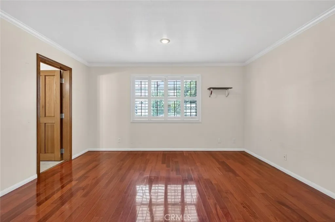
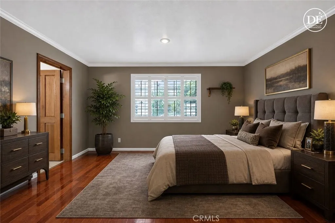
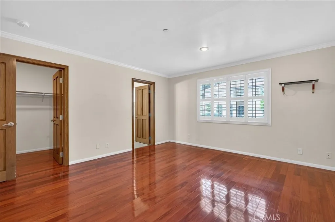
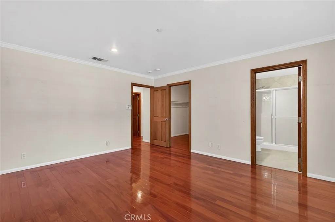
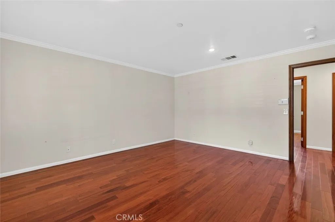
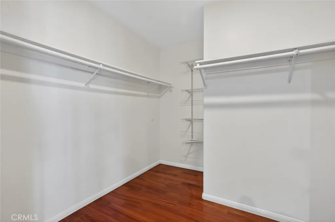
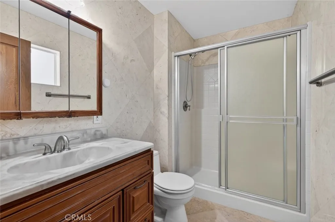
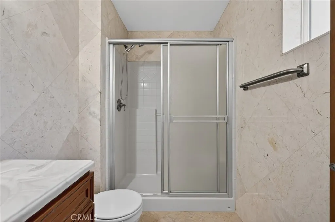
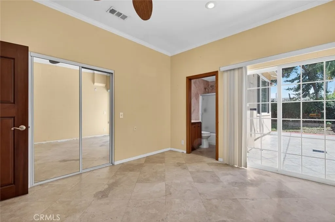
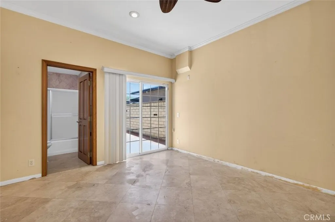
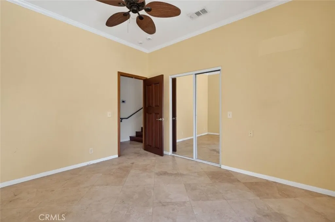
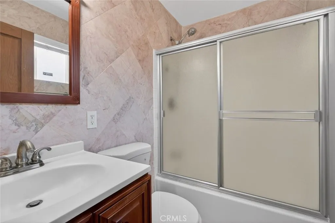
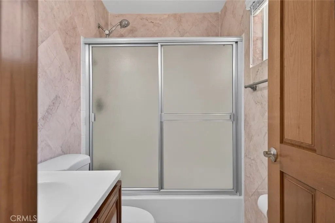
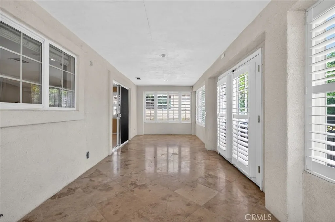
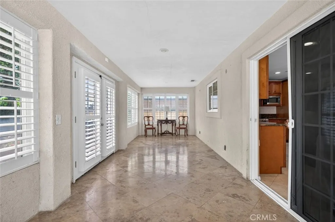
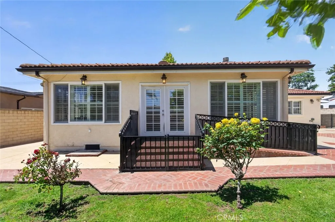
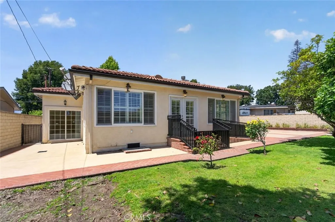
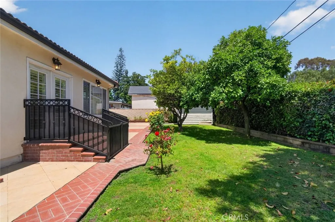
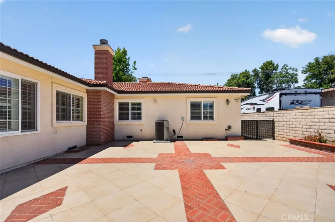
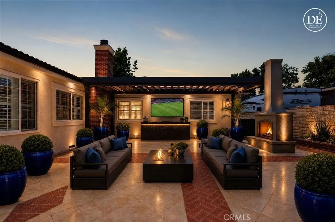
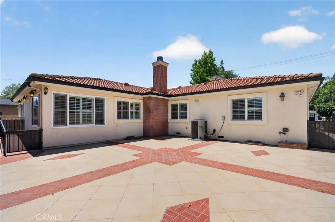
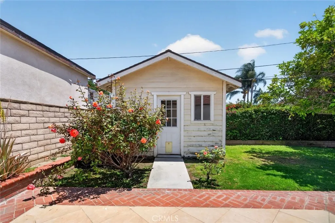
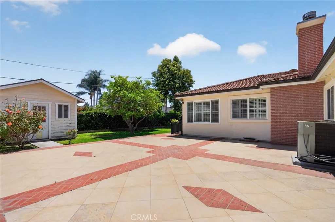
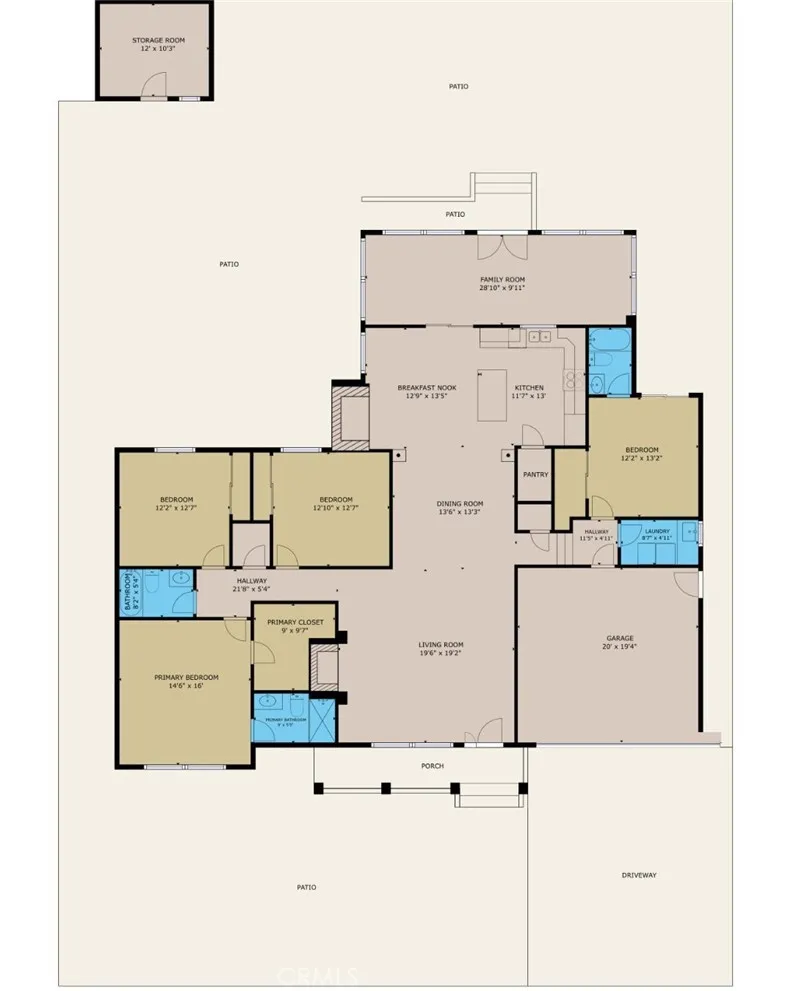
Stop your search—this is the North Downey home you’ve been waiting for. Completely rebuilt from the foundation to the roof in 2007 by its civil engineer homeowner, this residence pairs structural integrity with an intentional, flowing floor plan designed with a sense of feng shui. Pass the charming covered front porch to find an expansive, light-filled open concept connecting the living, dining, and kitchen spaces. Stunning cherry hardwood floors flow seamlessly underfoot, while interior shutters, solid wood bedroom doors, and recessed lighting add sophistication. Cozy up by the dual fireplaces—strategically positioned in both the living and dining areas—offering the perfect balance of space and warmth. The layout is brilliantly versatile: the primary suite boasts a spacious walk-in closet and a private bathroom, while a separate southern wing features a private bedroom and bathroom—an ideal setup for multi-generational living, adult children, or guests. Beyond the open granite counter top kitchen, a sun-drenched, fully enclosed terraza wraps you in windows, looking out onto a backyard oasis. Step outside to a brick and stone tile patio made for summer BBQs, framed by manicured green grass, mature rose bushes, and a sweet grapefruit tree. Complete with fully paid-off solar panels for maximum energy efficiency, this expertly engineered property is ready to be your forever Downey home.

- Ray Millman
- 310-375-1069
ray@millmanteam.com
ray@millmanteam.com

