
3410 Hightide, Rancho Palos Verdes, California 90275

- Residential Property Type
- 2,490 Sqft Square Footage
- 1972 Year Built
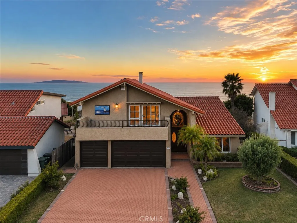
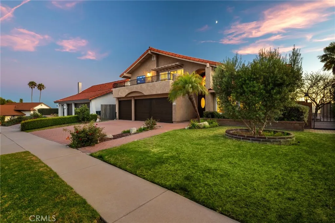
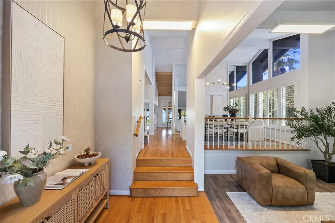
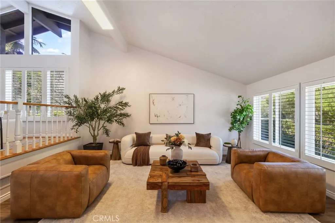
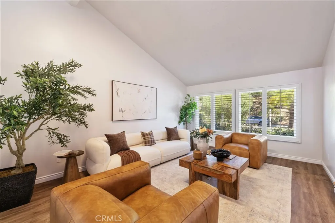
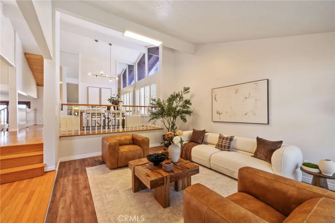
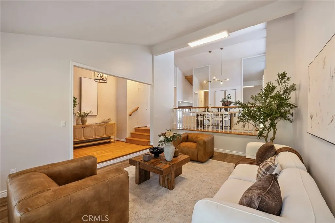
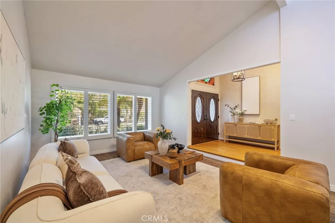
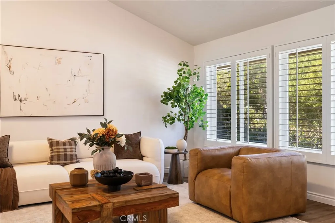
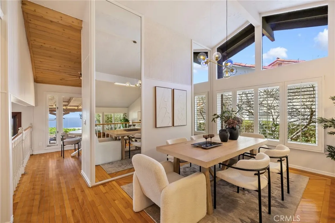
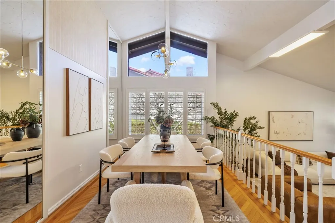
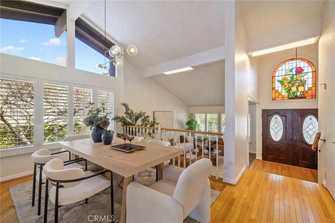
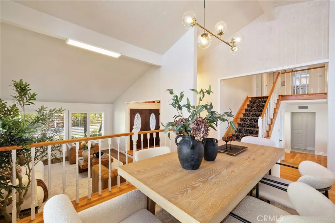
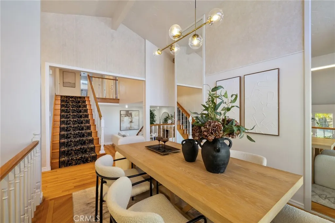
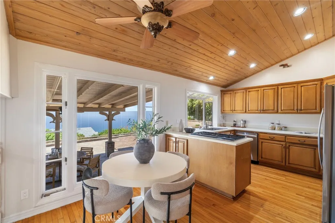
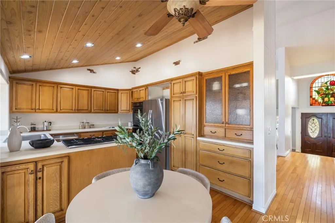
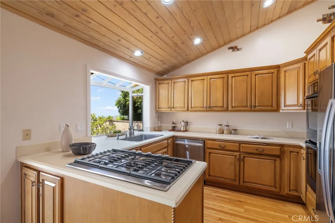
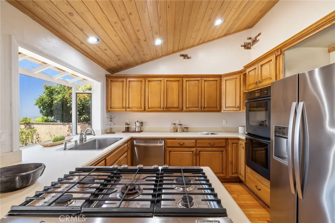
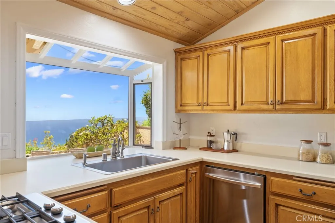
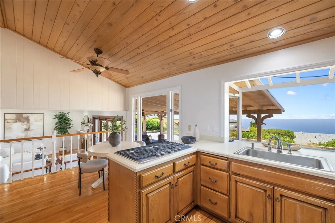
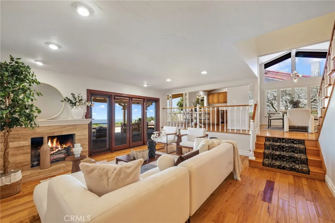
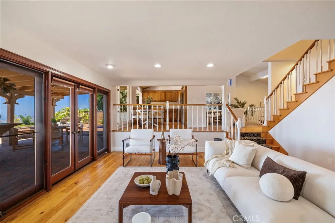
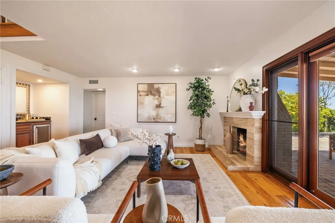
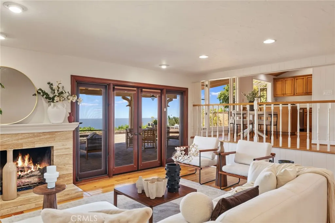
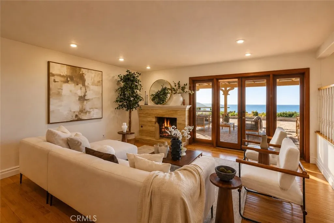
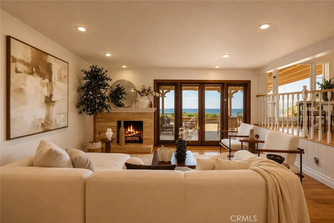
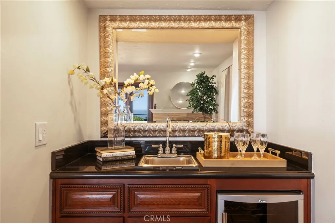
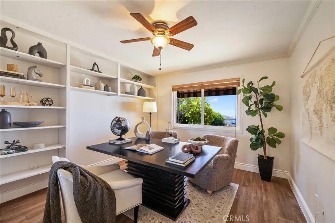
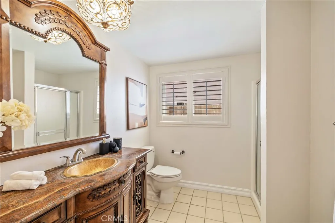
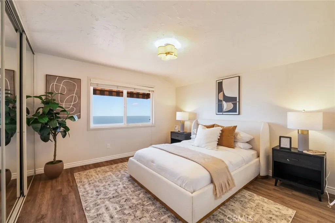
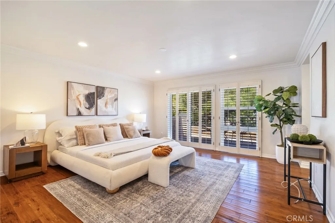
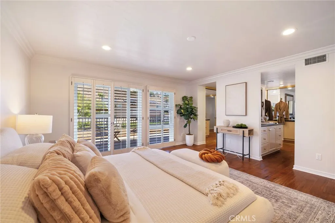
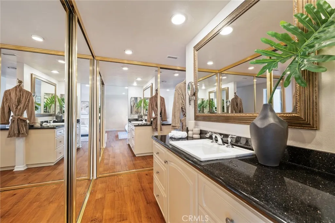
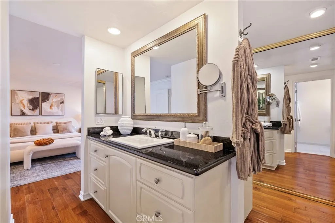
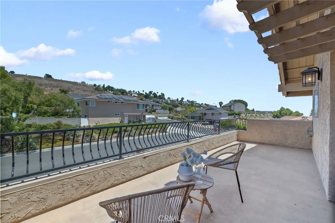
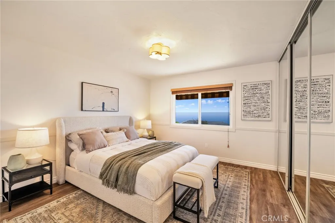
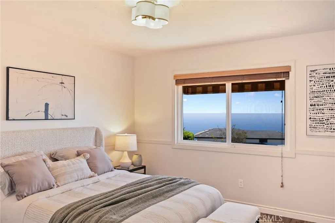
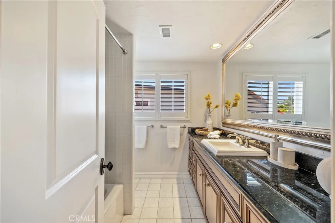
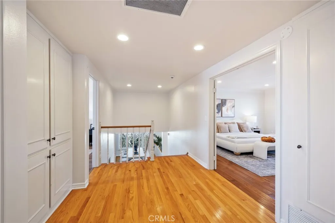
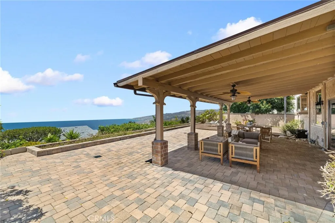
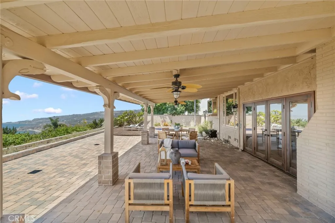
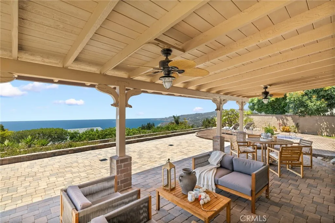
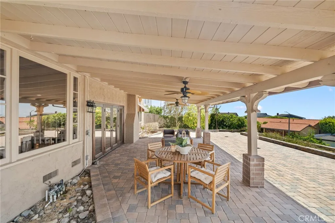
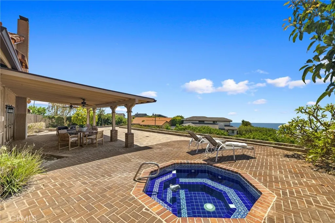
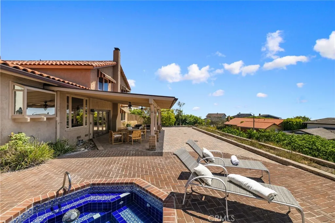
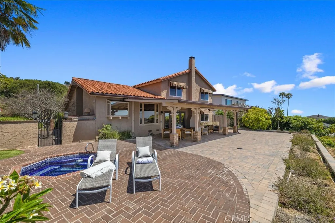
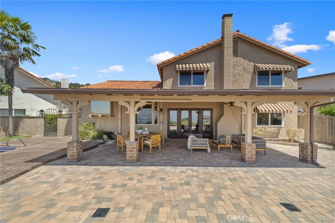
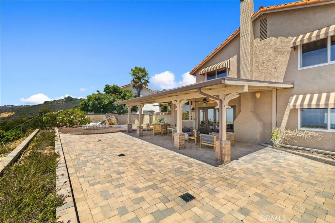
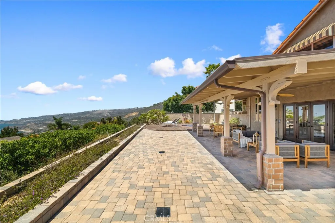
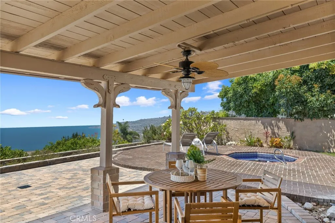
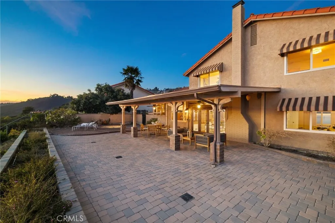
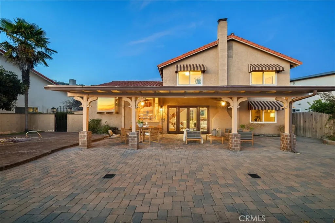
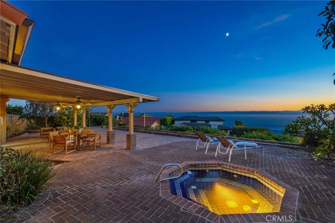
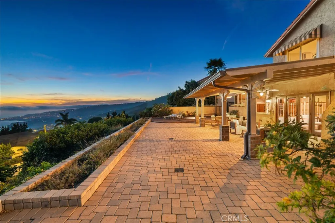
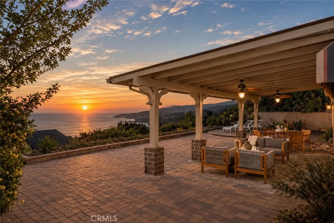
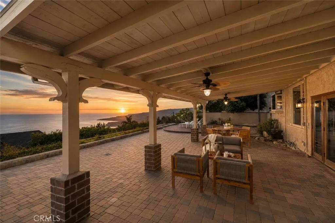
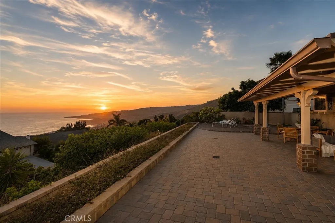
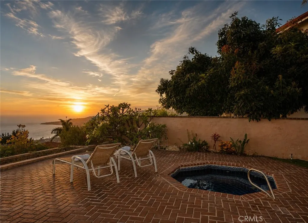
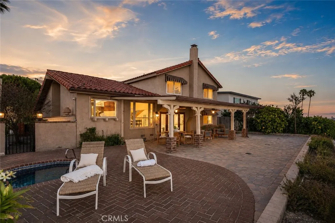
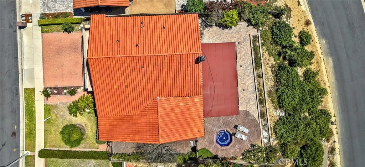
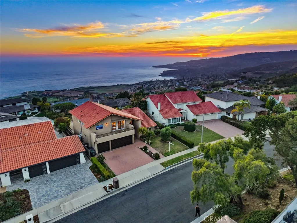
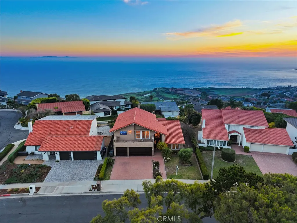
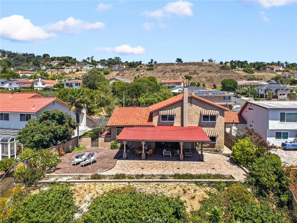
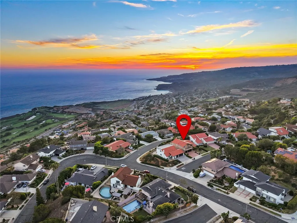
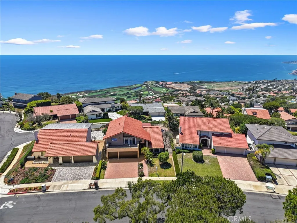
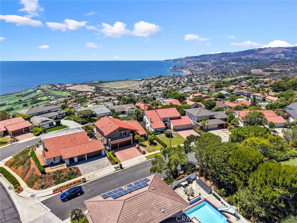
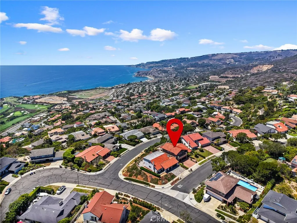
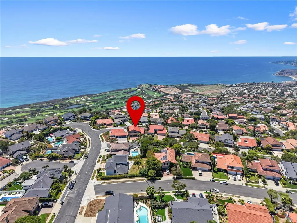
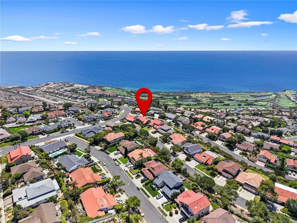
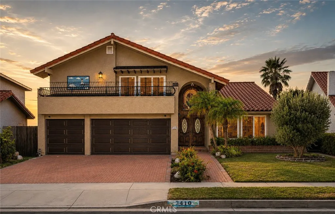
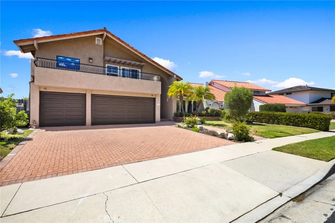
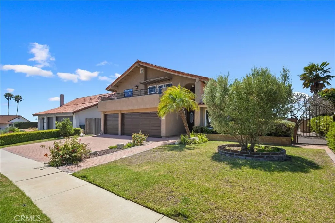
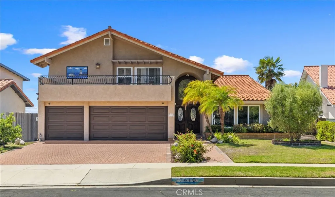
There is a moment when you arrive at 3410 Hightide Dr and the world seems to fall away. Mediterranean architecture sets a warm coastal tone with an earth-tone exterior, TerraCotta colored tile roof, espresso-hued garage doors and a dark walnut hardwood front door. Sunlight filters through the stained-glass detail above the double-door entry before the home opens into vaulted ceilings, rich wood floors and rooms filled with light. Then the horizon appears-the Pacific stretching wide, the coastline below and Catalina Island in the distance. Set in Rancho Palos Verdes’ Mira Catalina neighborhood, this 4-bedroom, 3-bath home was designed for the view to follow you. It frames morning coffee from the kitchen, drifts into conversation in the living room and glows beside the stone fireplace as evening settles in. The kitchen pairs custom cabinetry and generous counters with a gas cooktop and double ovens, while its ocean view turns an ordinary meal into something memorable. An adjacent dining area, breakfast nook and easy connection to the patio keep everyday life centered on the water. The flowing split-level floor plan offers both openness and definition, with vaulted living spaces, recessed lighting, plantation shutters and a wet bar ready for sunset cocktails. A flexible main-level bedroom with built-in shelving welcomes guests or creates a quiet home office. Throughout the home, windows and glass doors draw the outdoors in and keep the coastline close. Upstairs, the spacious primary suite is a private retreat with wood floors, crown molding, dual vanities and its own balcony-a peaceful perch for coastal mornings. Beyond the glass doors, the story opens to the sky. An expansive covered patio spans the ocean side of the home, setting the scene for long lunches, celebrations and dinners beneath changing colors. Brick pavers, mature landscaping and an in-ground spa invite you to slow down as ships cross the water, sunsets deepen over Catalina and the first stars appear. With multiple areas for dining and lounging, the backyard feels less like an outdoor space and more like a private coastal overlook. Set on an approximately 10, 000-square-foot lot, this ocean-view home also offers a three-car garage and no HOA. Nearby are Mira Catalina Elementary, scenic trails, Ocean Trails Reserve, Terranea Resort and Trump National Golf Club. More than an address, this is a place to breathe deeper, linger longer and let every day drift toward the ocean.

- Ray Millman
- 310-375-1069
ray@millmanteam.com
ray@millmanteam.com

