
5021 Juneau Court, Rancho Cucamonga, California 91739

- Residential Property Type
- 3,762 Sqft Square Footage
- Driveway Cars Garage
- 2007 Year Built
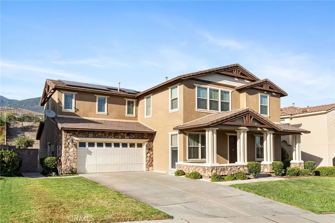
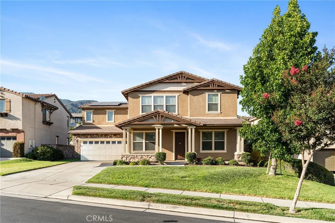
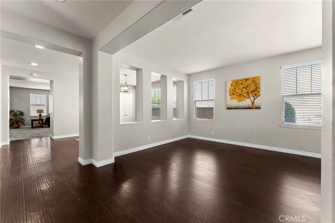
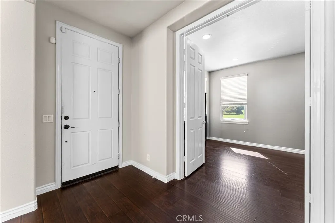
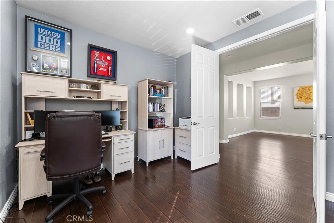
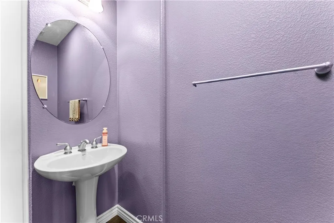
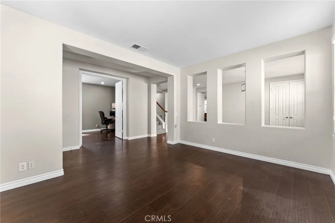
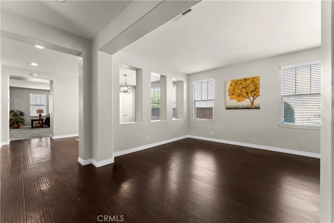
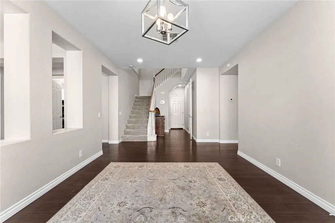
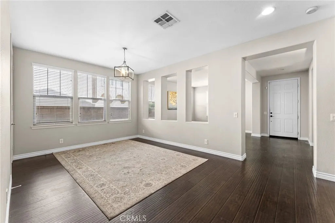
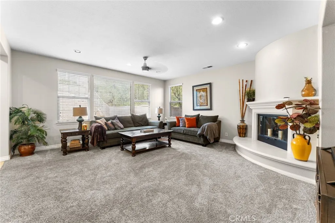
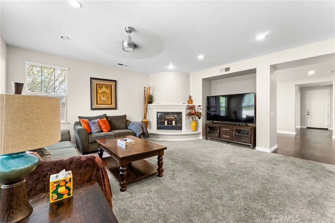
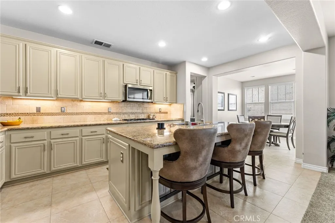
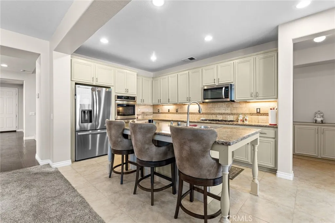
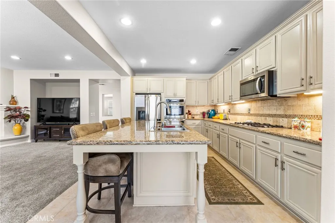
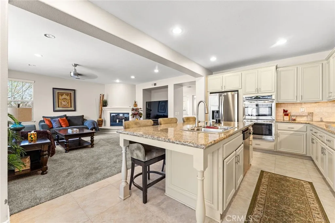
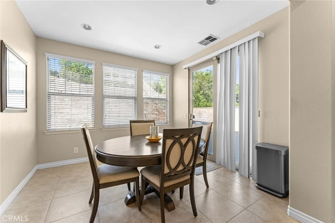
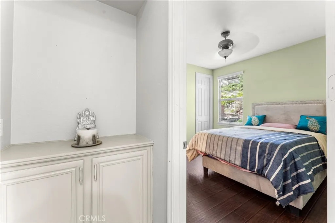
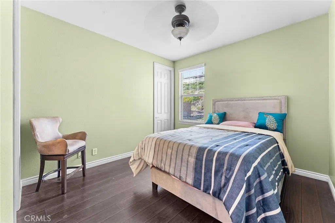
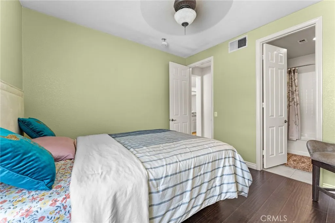
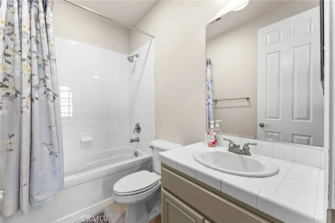
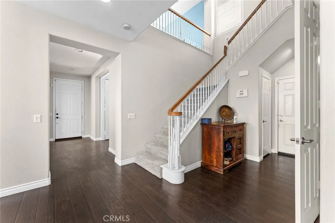
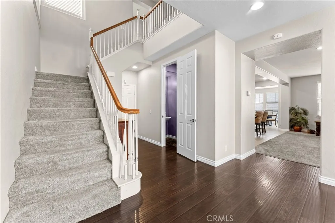
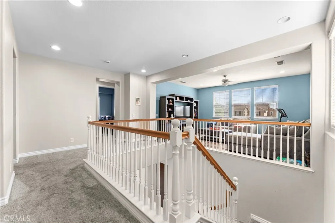
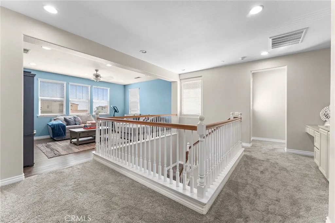
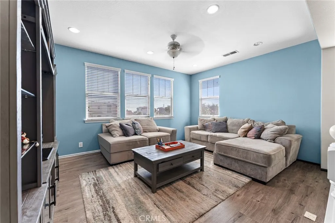
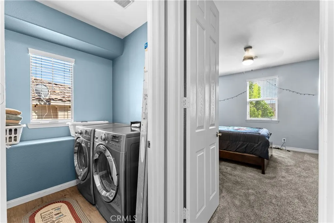
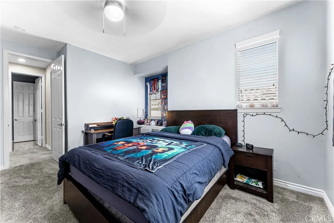
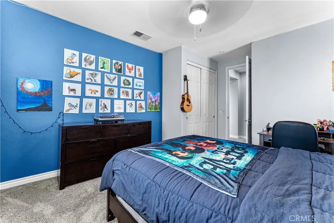
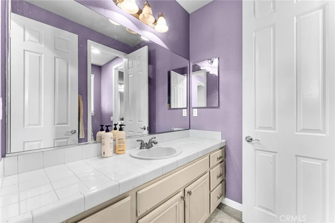
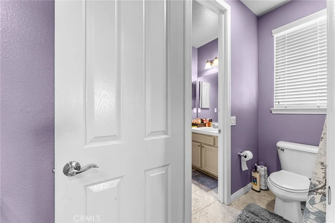
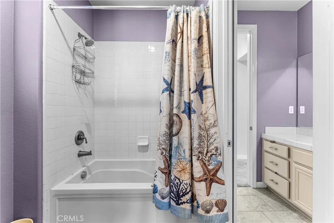
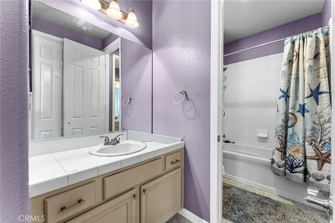
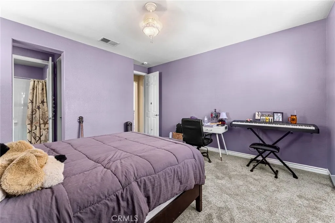
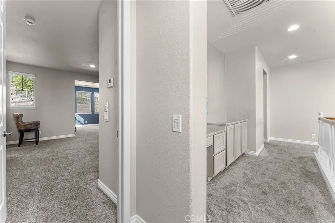
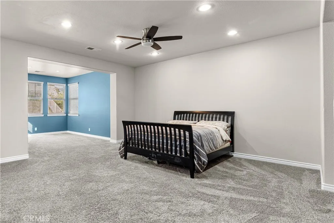
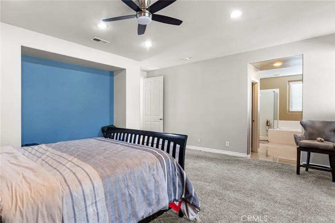
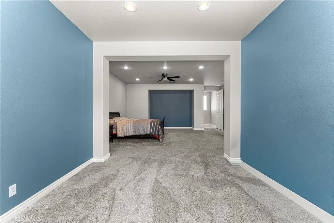
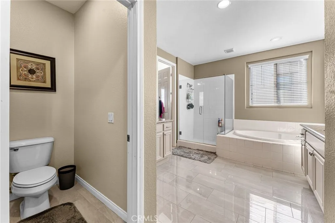
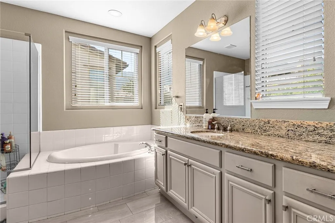
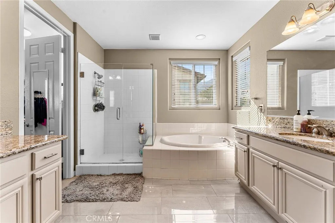
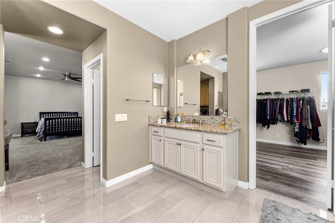
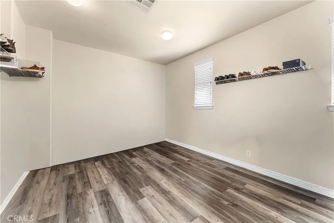
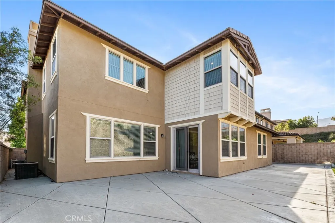
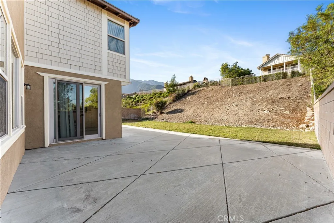
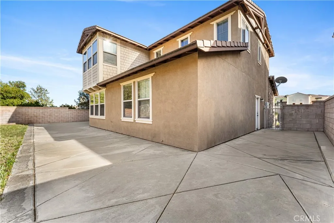
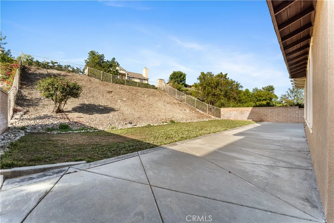
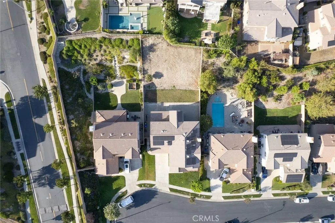
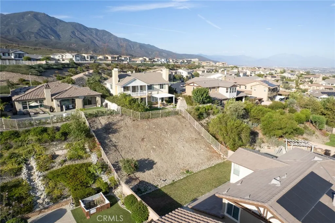
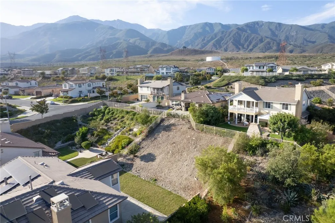
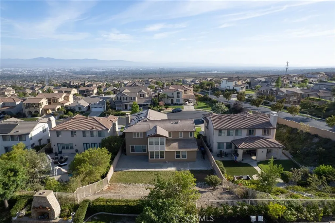
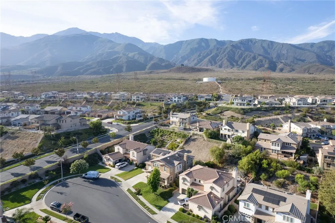
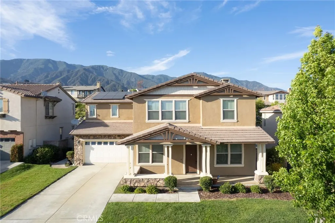
A fresh opportunity in gated Rancho Etiwanda Estates! Now offered at $1, 299, 888, this spacious cul-de-sac home delivers 3, 762 square feet of flexible living space on an approximately 10, 939-square-foot lot. The thoughtfully designed floor plan features four bedrooms, three-and-a-half bathrooms, a private office, upstairs loft, and an attached three-car garage. A downstairs bedroom with an adjoining full bathroom is ideal for guests, extended family, or multi-generational living. The main level offers formal living and dining areas, plus an expansive family room with a fireplace that opens to the kitchen—creating a comfortable setting for everyday living and entertaining. The kitchen includes granite countertops, abundant cabinetry, a center island, and generous preparation space. Upstairs, the oversized primary suite features a private retreat that can serve as a sitting room, fitness area, nursery, or second home office. The primary bathroom includes dual vanities, a soaking tub, separate shower, and ample closet space. Additional highlights include fresh interior paint, laminate flooring throughout the main living areas, recessed lighting, clean carpeting in the bedrooms, and a solar energy system designed to help manage electricity costs. Located within the highly regarded Etiwanda School District and just minutes from Victoria Gardens, parks, hiking trails, shopping, dining, and convenient access to the 210 and I-15 freeways. With its generous square footage, versatile floor plan, gated setting, and newly repositioned price, 5021 Juneau Court deserves a fresh look. Schedule your private showing today!

- Ray Millman
- 310-375-1069
ray@millmanteam.com
ray@millmanteam.com

