Millman Team Real Estate

$5,495,000
5 Bed
6 Bath
7,627 Sqft
0.83 Acre Lot

3231 Palos Verdes S, Rancho Palos Verdes, California 90275

  • Residential Property Type
  • 7,627 Sqft Square Footage
  • Driveway Cars Garage
  • 2008 Year Built
Property Description

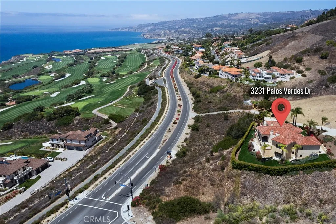
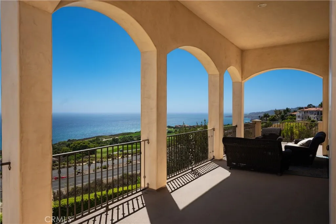
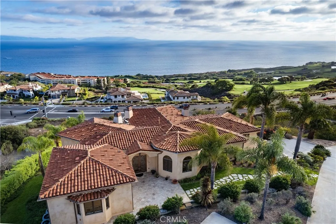
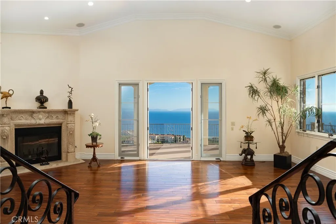
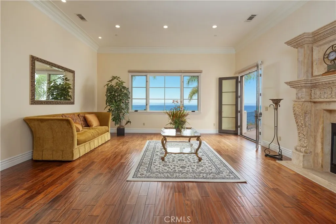
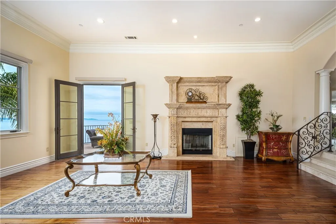
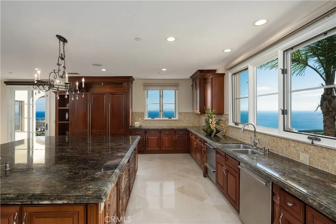
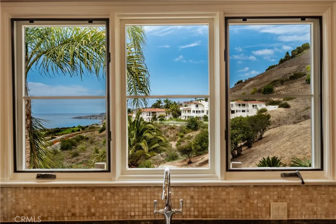
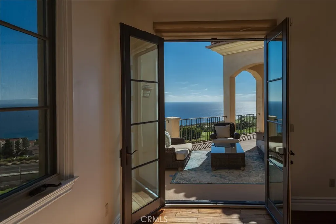
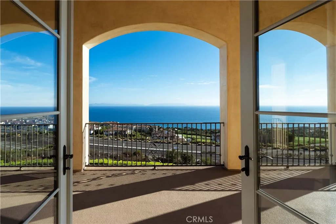
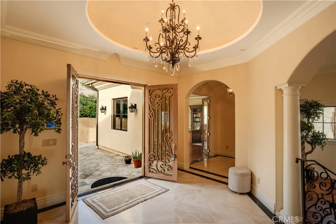
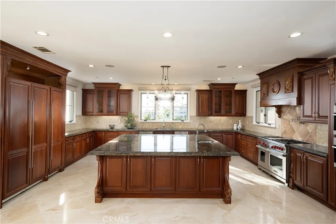
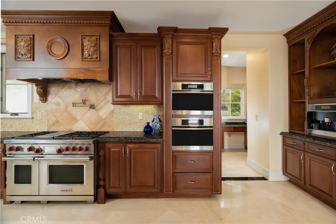
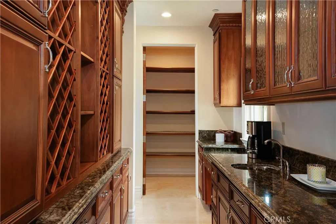
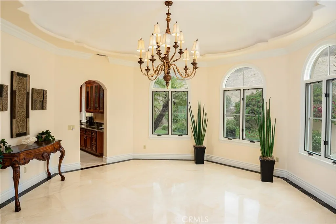
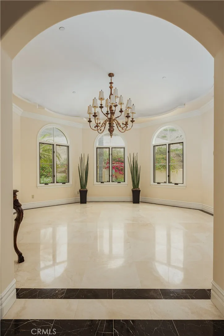
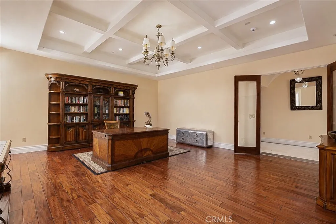
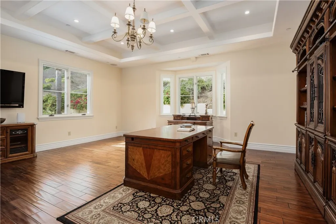
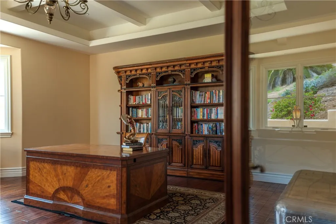
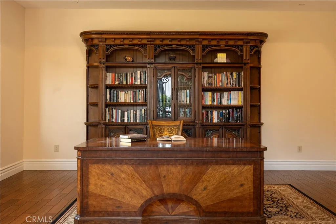
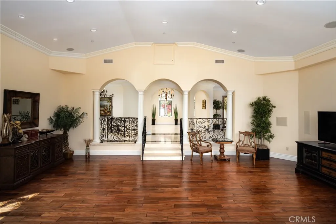
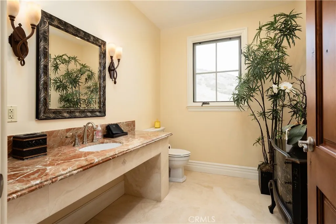
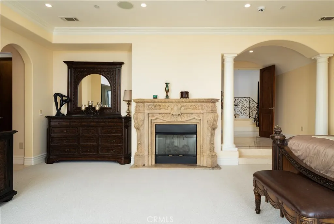
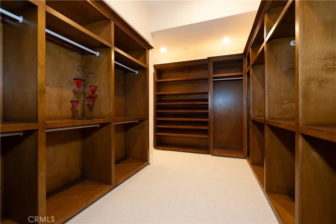
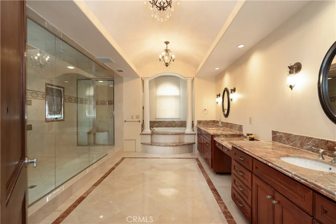
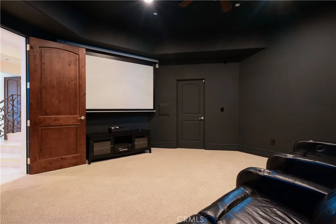
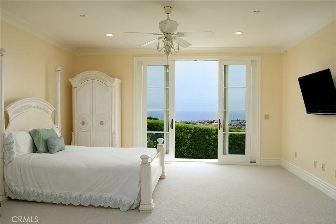
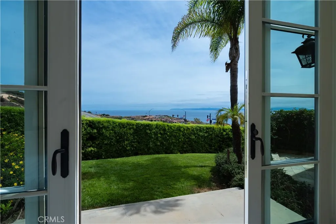
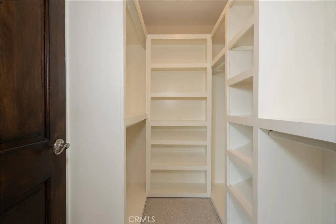
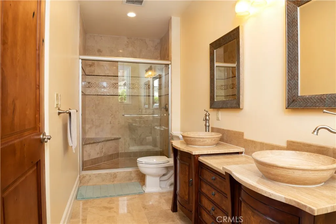
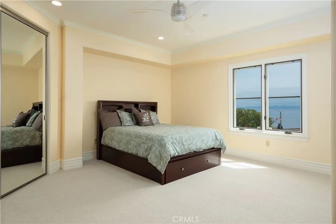
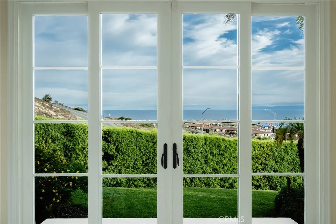
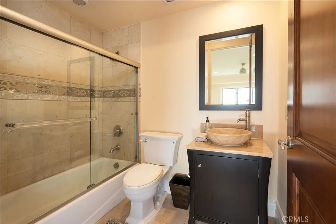
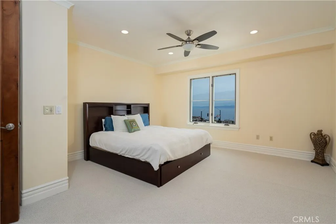
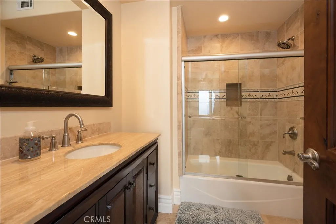
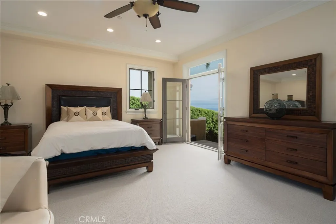
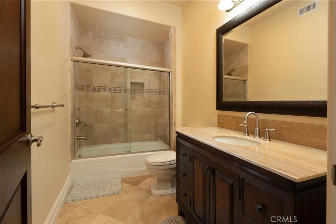
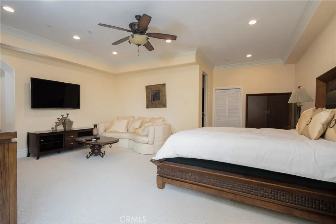
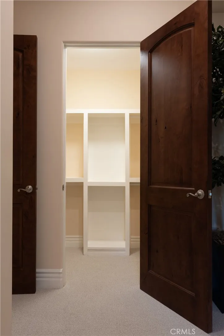
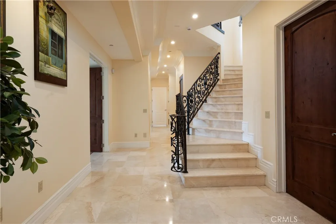
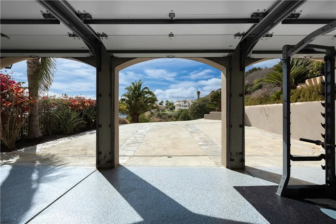
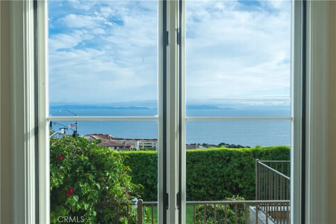
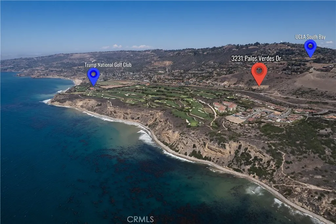
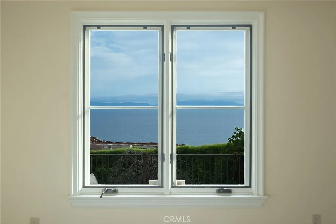
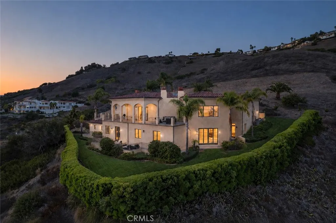
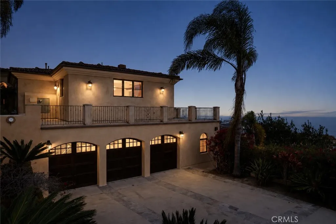
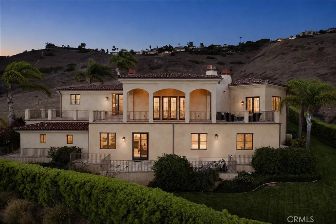
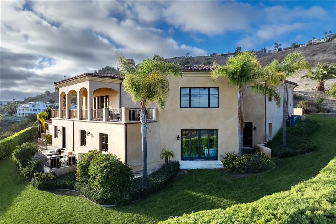
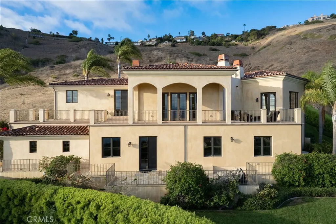
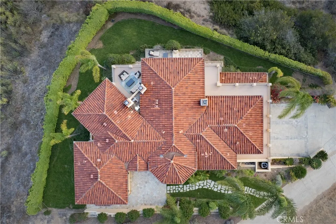
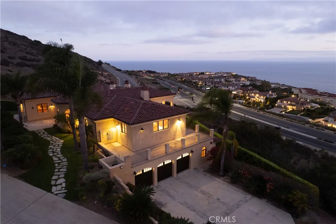
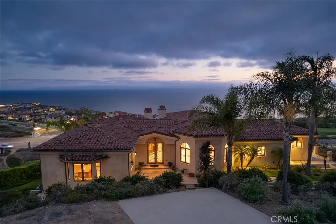
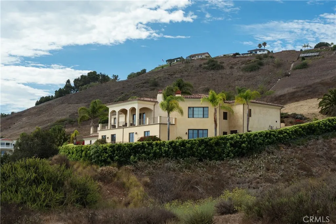
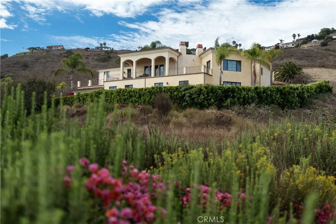
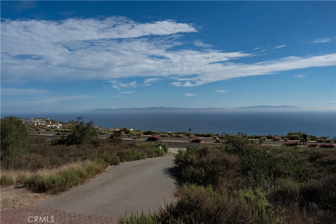
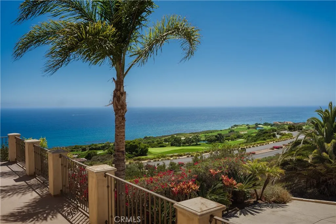
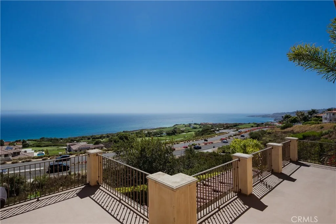
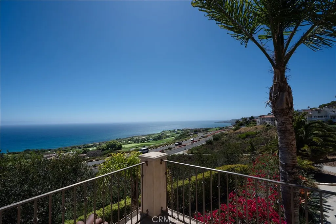
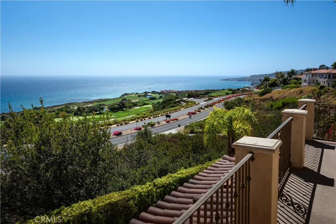
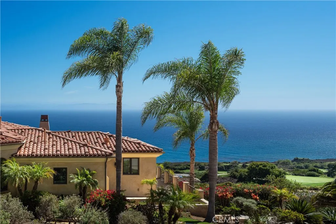
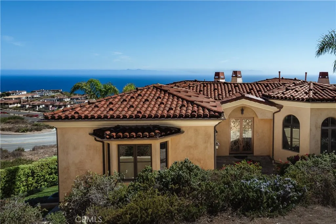
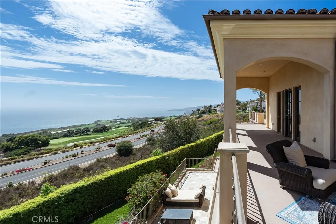
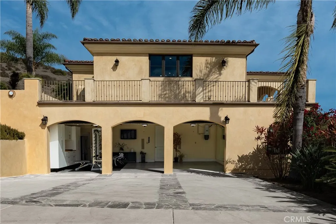
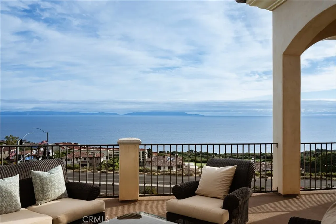
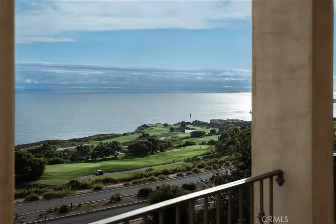
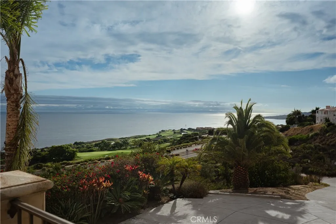
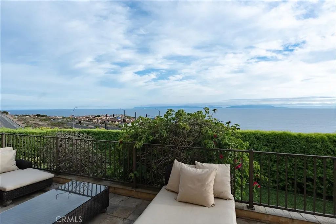
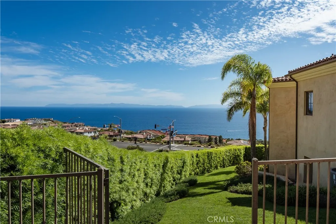
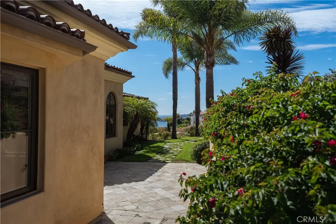
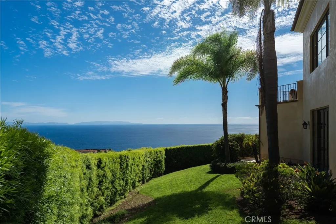
Experience one of a kind coastal living in this custom Tuscan estate, perched on a private hilltop promontory. Surrounded by unobstructed vistas, the home captures breathtaking panoramic views of the Pacific Ocean, Catalina Island, and the world class Trump National Golf Course unfolding right in front of you. A grand entry introduces a seamless flow between the formal living, dining, and family rooms, leading to a massive gourmet kitchen wrapped in ocean views. This culinary paradise boasts a grand center island, Wolf 6 burner range, Miele espresso maker, and a dedicated butler’s pantry connecting to the formal dining room. French doors open to an expansive balcony for spectacular sunsets. Marble and rich wood floors, solid 10 foot knotty alder doors, and motorized shades elevate the space. The lower level sanctuary hosts five generous bedroom suites, each with its en-suite bathroom; four boasting direct, unobstructed ocean views. The opulent primary retreat features a ornate fireplace and a massive spa bathroom with a soaking tub, oversized shower, and private steam room. A dedicated movie theater and a secondary family room provide exceptional, secluded entertainment areas. Modern efficiency defines the estate with a 4 zone climate system, dumbwaiter, Starlink internet, and an integrated multi room sound systems. Located in Rancho Palos Verdes, families benefit from the highly acclaimed Palos Verdes Peninsula Unified School District. The peninsula offers five spectacular golf courses, with Trump National at your doorstep. Near Terranea Resort and LAX, this estate perfectly blends Tuscan architecture with an unmatched California coastal lifestyle.

Basic Details
Residential
For Sale
SB26138516
$5,495,000
Catalina, Coastline, Golf Course, Ocean, Panoramic
5
6
7,627 Sqft
2008
0.83 Acre
Active
6
Single Family Residence
: Spanish Tile, Clay
Features
: None
: Central, Fireplace(s), Natural Gas
: Zoned, Central Air, Dual
: Wrought Iron
: Living Room, Gas, Primary Bedroom
: Open, Patio, Tile
: Driveway, Garage, Garage Door Opener, Direct Access, Door-Multi, Concrete, Guest, Oversized, Private, Driveway Level, RV Potential, Garage Faces Side, On Site, Shared Driveway
: Mediterranean
: Rain Gutters
: Carpet, Tile, Stone, Concrete
: All Bedrooms Down, Primary Suite, Walk-In Closet(s), Ceiling Fan(s), Separate/Formal Dining Room, Granite Counters, High Ceilings, Open Floorplan, Recessed Lighting, Balcony, Eat-in Kitchen, Walk-In Pantry, Multiple Primary Suites, Dumbwaiter, Smart Home, Storage, Pantry, Crown Molding, Phone System, Central Vacuum
: Inside
: Public Sewer
: Electricity Connected, Natural Gas Connected, Sewer Connected, Water Connected, Phone Connected
: Ocean Access, Across the Road from Lake/Ocean
: Blinds
$0
Appliances
: Gas Oven, Gas Range, Double Oven, Gas Cooktop, Microwave, Gas Water Heater, Refrigerator, Water Heater, Range Hood, 6 Burner Stove, Freezer, Convection Oven
Address Map
CA
Los Angeles
Rancho Palos Verdes
90275
Palos Verdes
3231
W119° 39' 44.8''
N33° 43' 49.1''
From PV side, PV Drive South U-turn on PV Drive East, the first driveway on your right; From San Pedro side, PV Drive South, pass PV Drive East, the first driveway on your right.
169 - PV Dr South
S
RPRS1-OH*
Neighborhood
Palos Verdes Peninsula Unified
Additional Information
$0
$0
$0
$0
$0
: Parking, Accessible Hallway(s)
Other
1
: Suburban, Golf, Preserve/Public Land
: Drywall, Concrete, Stucco
Standard, 220 Volts
2
: Slab
3.0
: Two
: Sprinkler System, Cul-De-Sac, Landscaped, Irregular Lot, Lawn, Sprinklers Timer, Sprinklers In Rear, Sprinklers In Front, Sloped Up, Sprinklers On Side
1
2026-07-17
5999000
2
2
: Public
Broker/Agent Information
Realty One Group United
Mingli Wang
Financial
400.0
Annually
1
Listing Information
Ian Zeljak
sbzeljian
sb1312000
Realty ONE Group United
SWANGMIN
SB1365220
Cash, Cash to New Loan, Conventional, Submit
Active
2026-10-26T01:12:52Z
CRMLS
: Standard
2026-08-25T08:24:22Z
Agent info
Jon Millman
21250 Hawthorne Blvd, Suite 750, Torrance, CA 90503
Mortgage Calculator
$
$ %
years
%
$ %per year
$ %per year

$
Contact Agent
Contact Us
