
14 Palomino Lane, Rolling Hills Estates, California 90274

- Residential Property Type
- 4,032 Sqft Square Footage
- Driveway Cars Garage
- 1962 Year Built
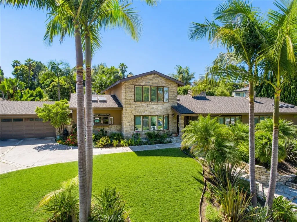
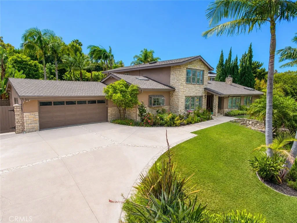
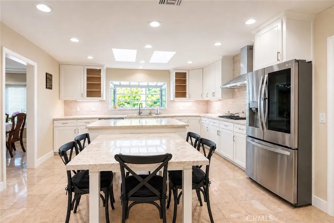
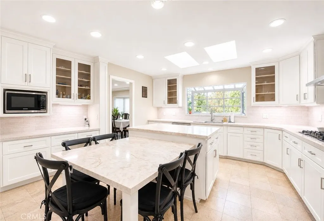
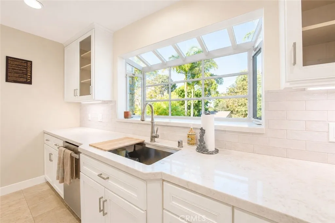
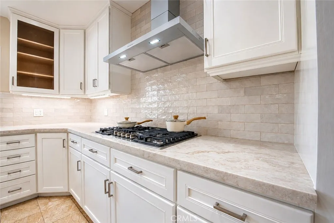
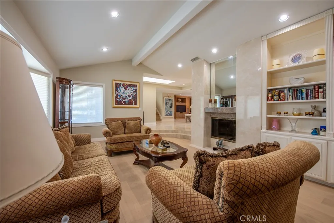
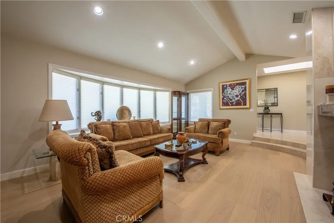
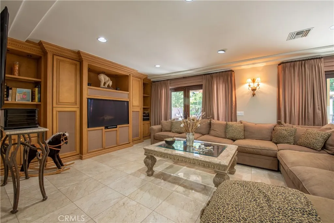
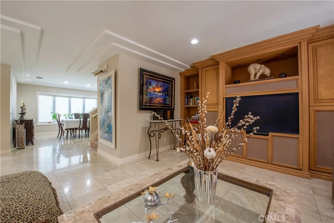
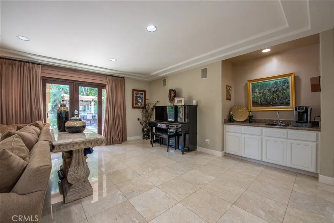
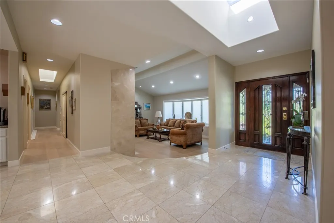
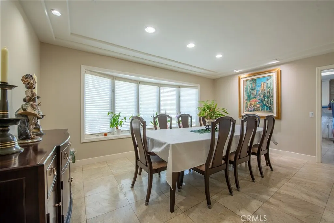
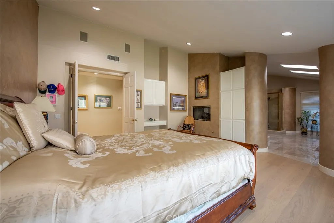
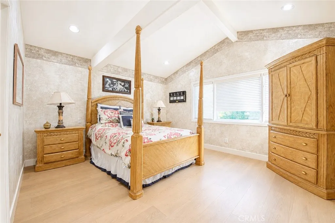
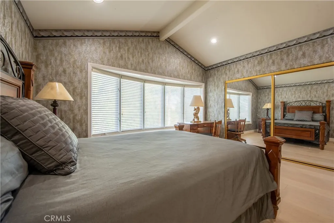
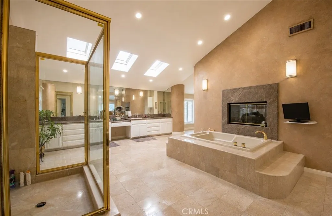
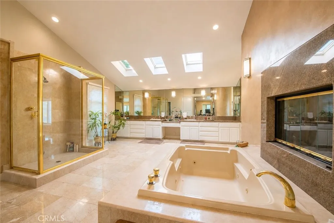
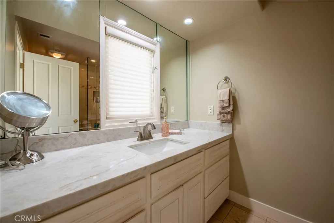
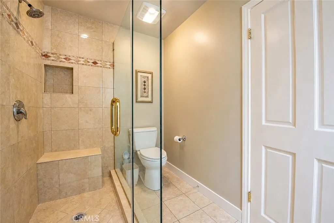
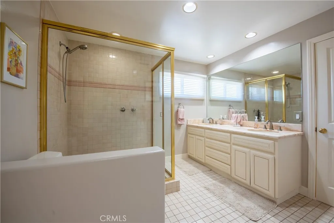
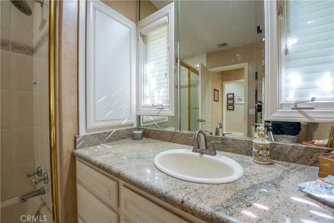
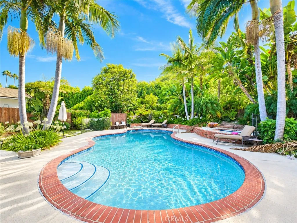
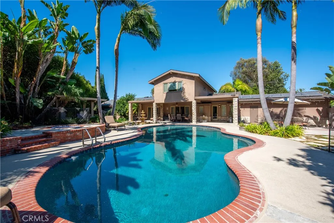
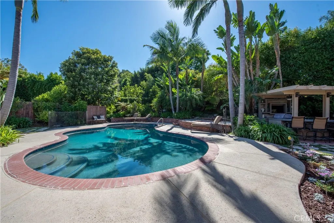
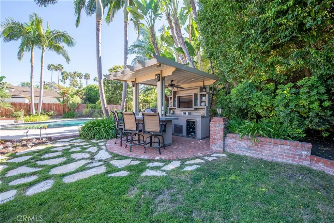
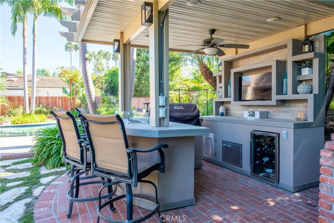
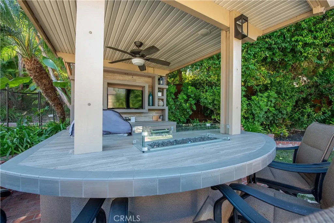
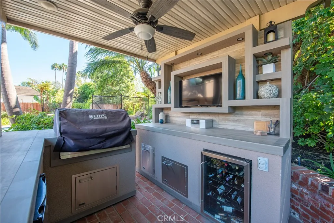
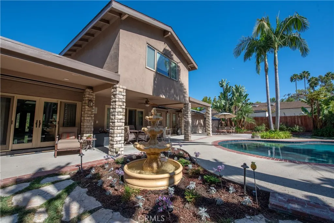
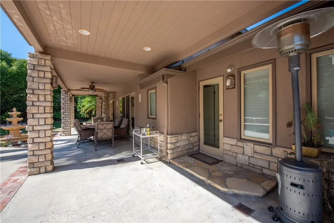
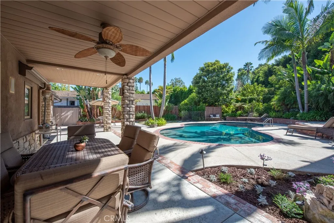
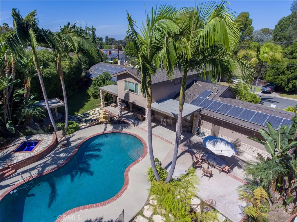
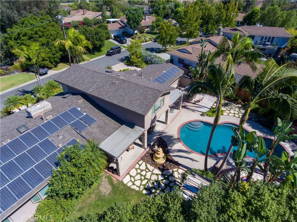
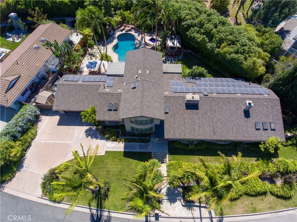
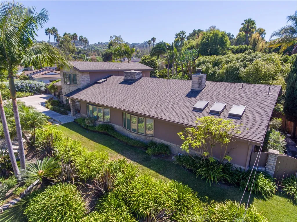
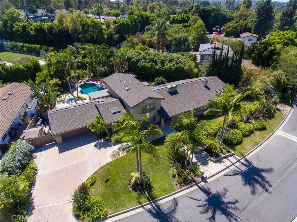
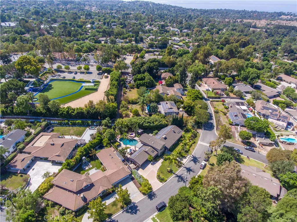
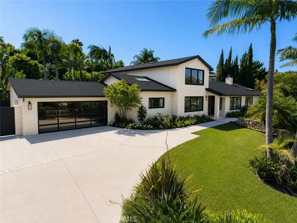
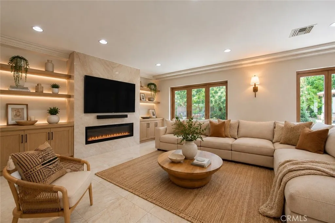
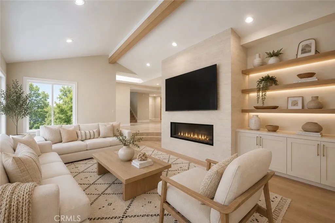
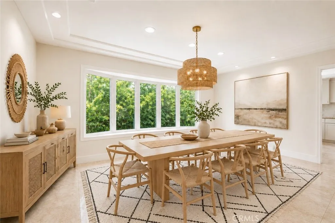
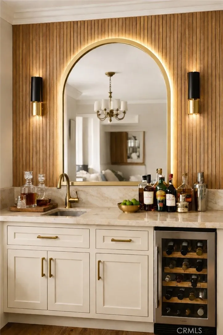
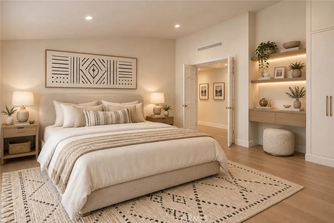
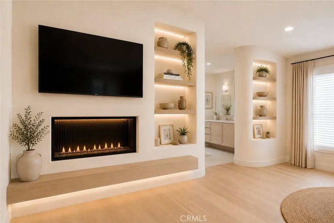
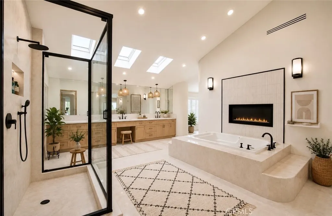
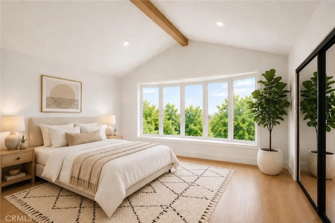
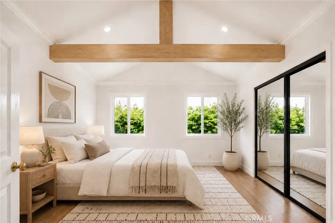
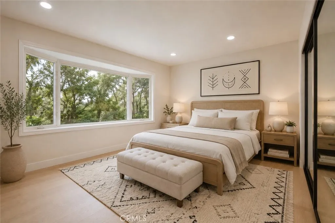
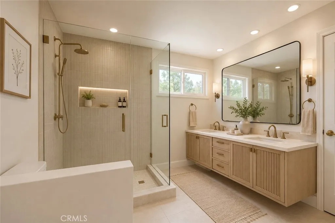
Welcome to 14 Palomino Lane, Beautifully remodeled and thoughtfully reimagined, this 4-bedroom, 4-bathroom residence offers 4, 032 sq ft of bright, open living space on an expansive 17, 023 sq ft lot. Designed for effortless everyday living and entertaining, the home features a stunning new kitchen with Taj Mahal quartz countertops, brand-new engineered wood flooring, fresh interior paint, and a seamless open-concept layout filled with natural light. Just off the living room, a stylish wet bar creates the perfect space for hosting guests. All bedrooms are very spacious and inviting. This home also features a formal dining room, oversized living room and den. Leased solar panels to offset the electricity bill, ($330 monthly). The large scale primary suite is a true retreat, complete with a spa-inspired bathroom, private office or sitting area, and generous his-and-hers walk-in closets. Outside, enjoy a private resort-style setting with a sparkling pebbletech pool and spa, lush tropical landscaping, and a custom covered BBQ bar with an inviting firepit and television. The property backs directly to the Scout House Trail horse trail, with horse trail access. Offering a rare combination of privacy and scenic surroundings. Additional highlights include solar panels, exceptional curb appeal, and access to top-rated schools. Blending sophisticated design, generous living spaces, and an ideal location, this turnkey home delivers the best of the Rolling Hills Estates lifestyle.

- Ray Millman
- 310-375-1069
ray@millmanteam.com
ray@millmanteam.com

