
7124 Forest Glen Drive, Huntington Beach, California 92648

- Residential Property Type
- 2,577 Sqft Square Footage
- Driveway Cars Garage
- 1998 Year Built
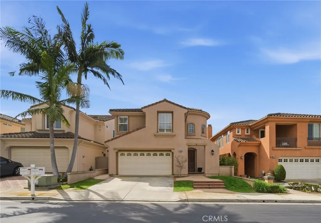
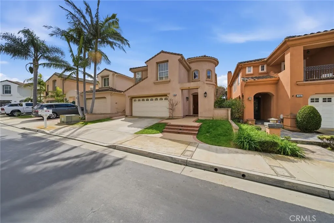
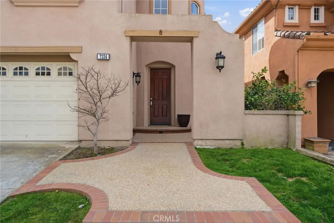
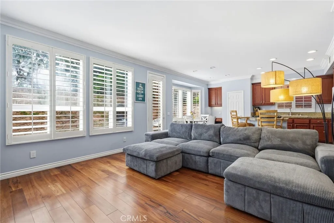
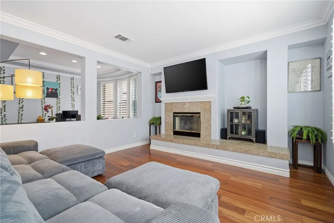
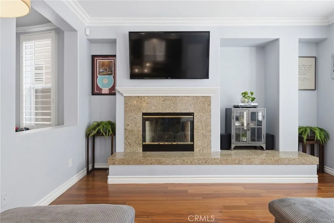
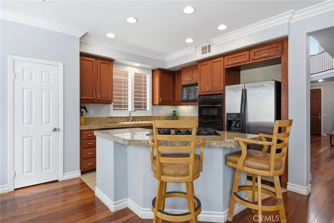
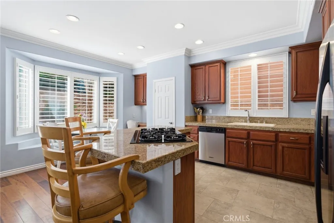
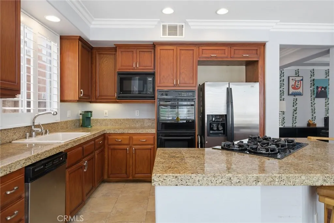
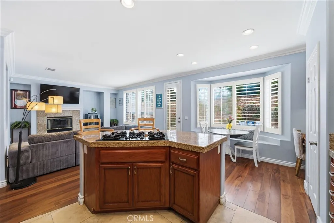
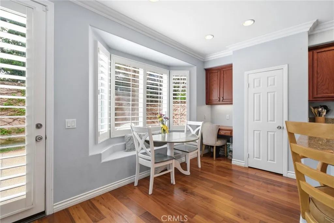
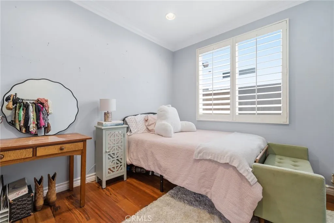
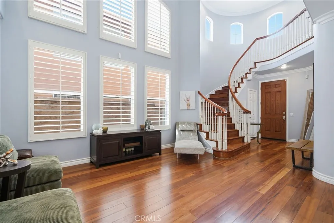
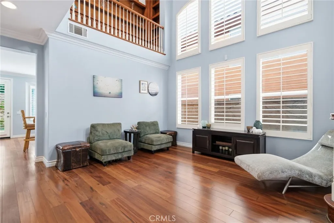
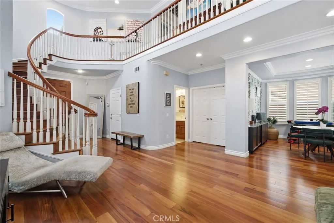
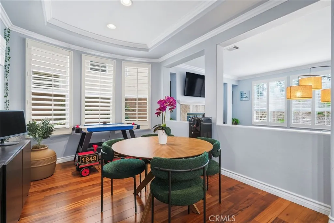
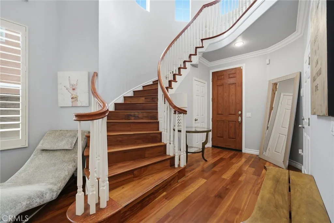
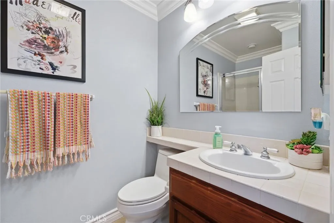
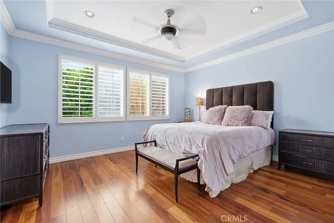
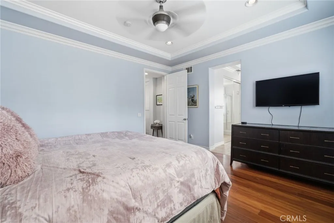
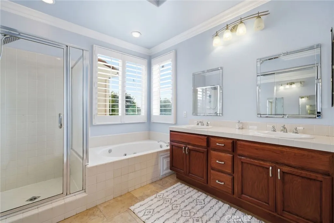
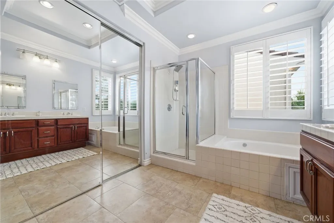
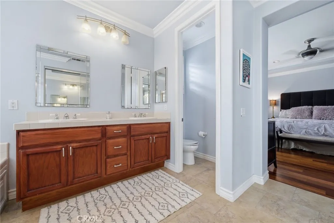
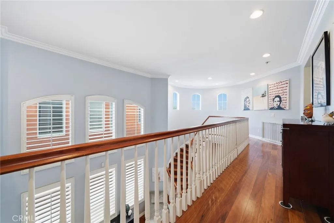
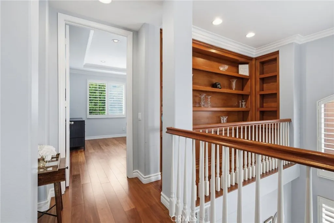
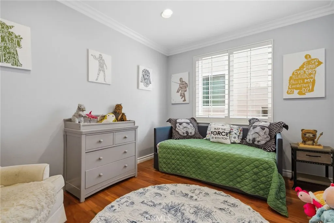
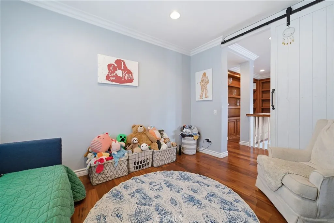
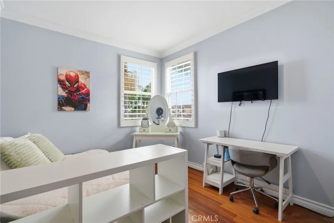
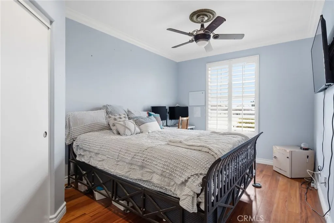
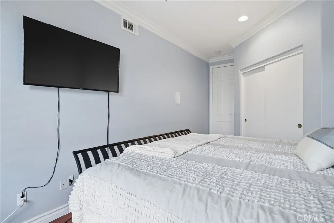
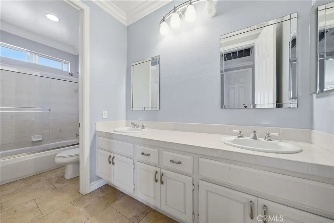
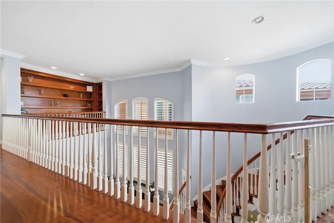
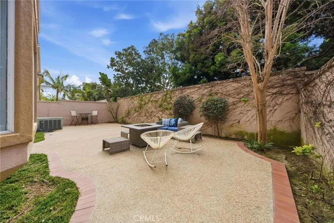
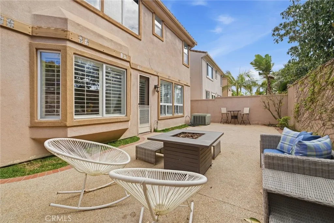
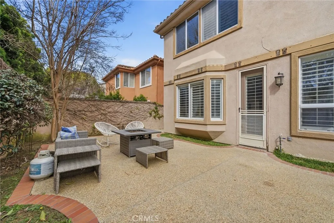
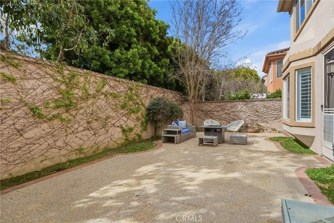
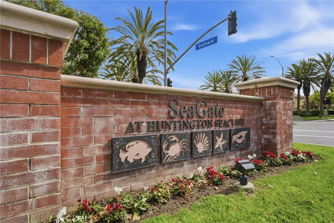
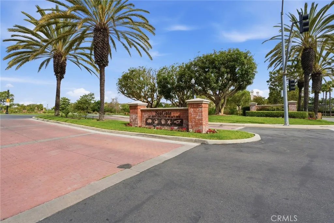
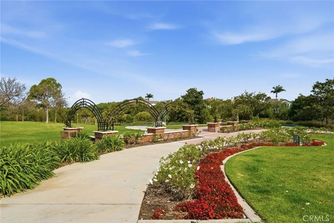
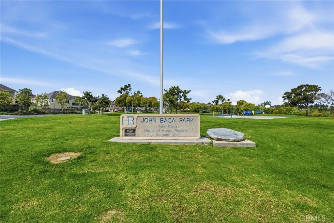
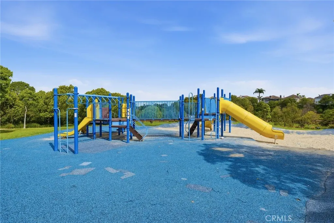
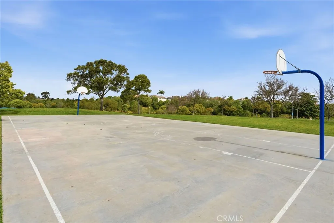
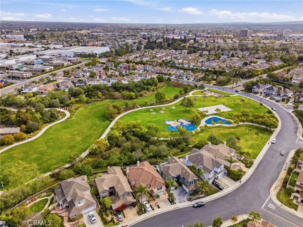
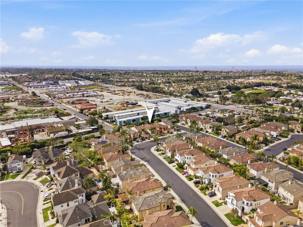
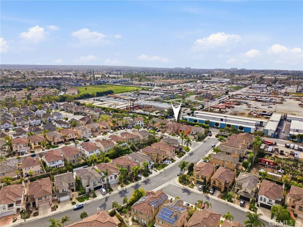
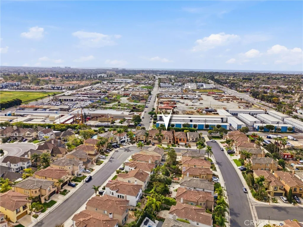
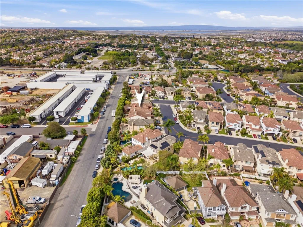
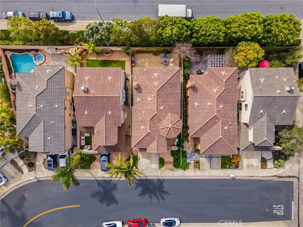
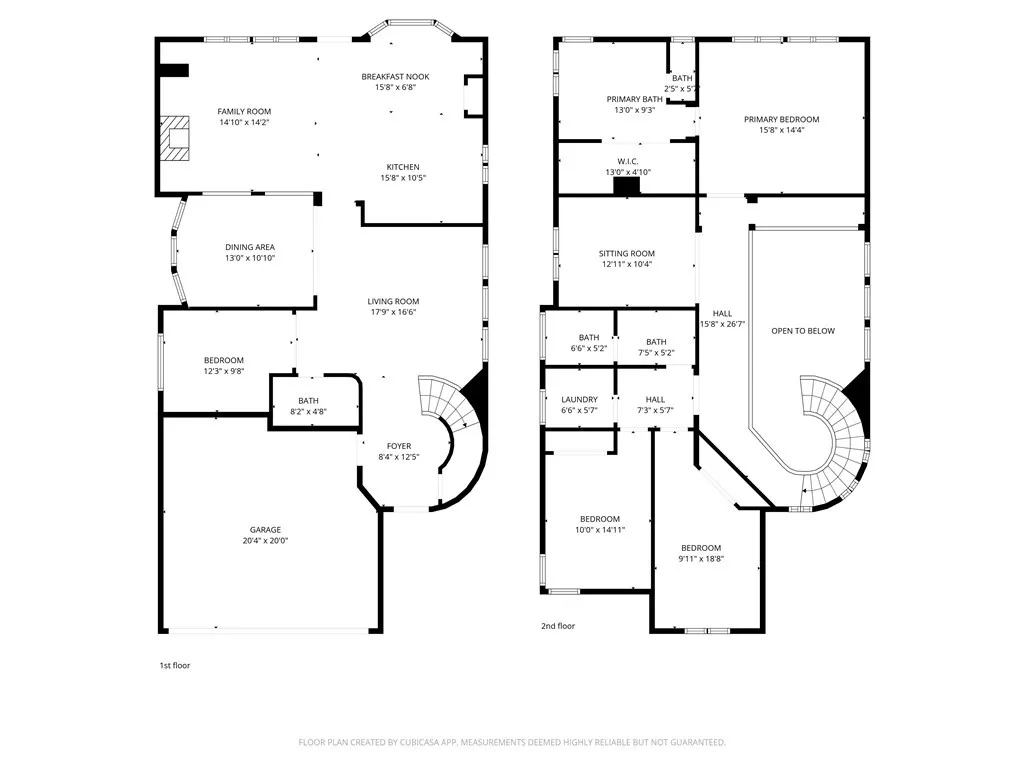
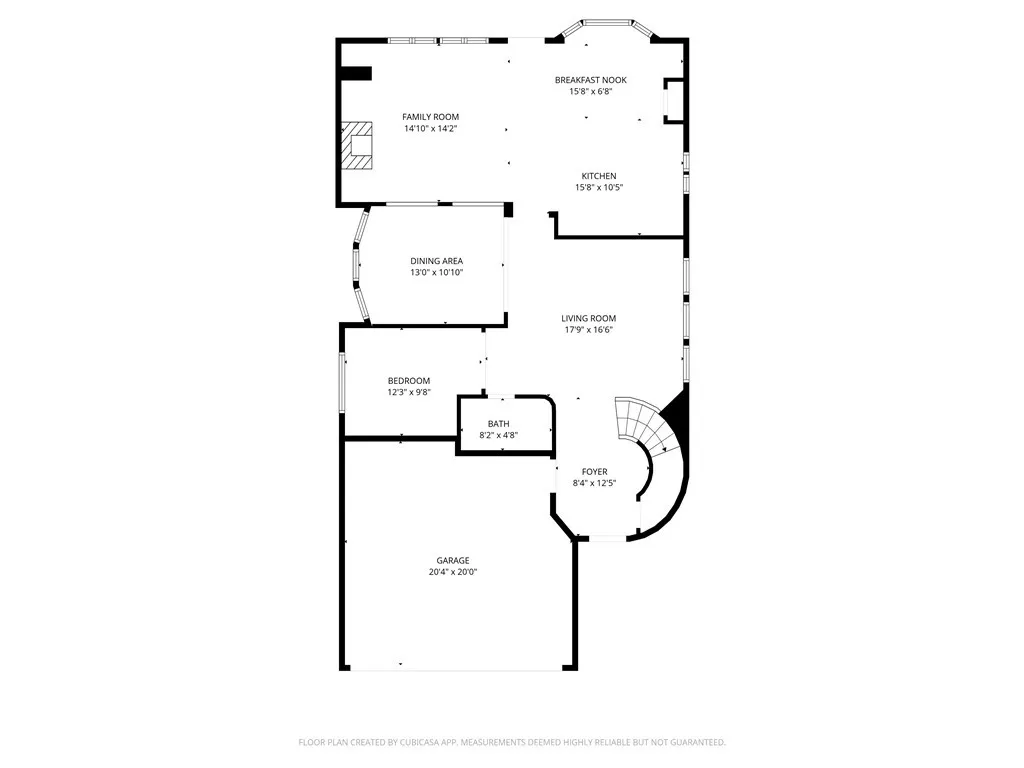
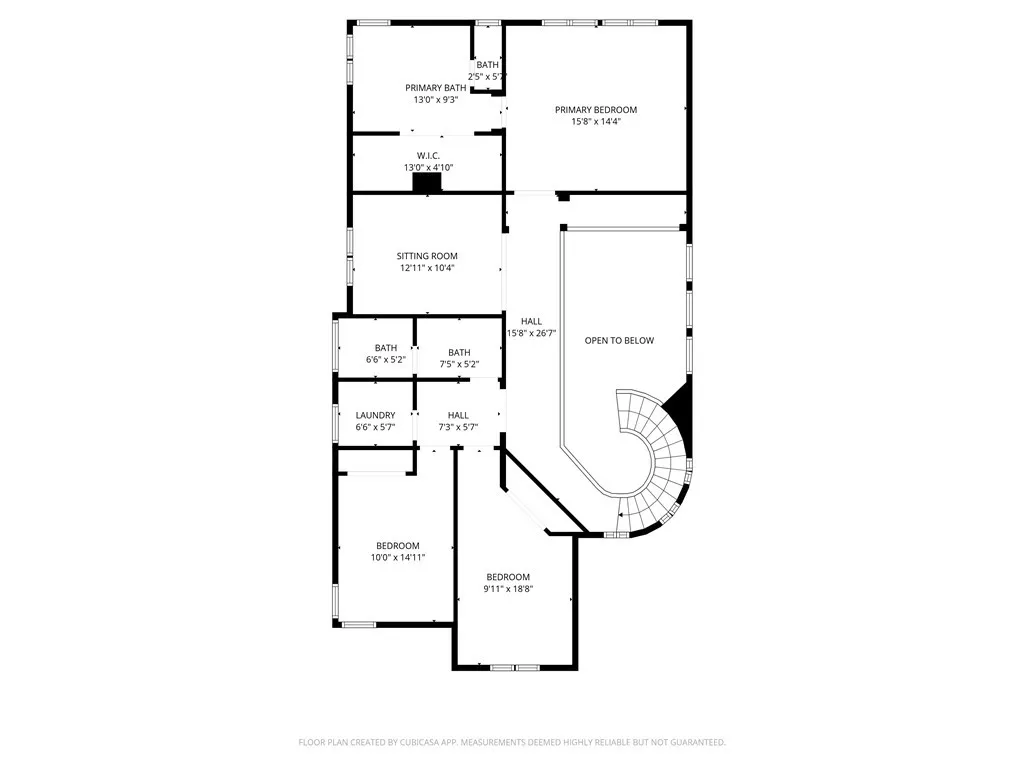
Nestled on a single-loaded street in the highly sought-after Seagate community, this beautiful family home is just steps from the neighborhood park, less than a mile from shopping and dining, and a short bike ride to the beach. A charming front-entry courtyard welcomes you into a thoughtfully designed home featuring a dramatic living room with vaulted ceilings and a grand staircase. Elegant plantation shutters, wood flooring and crown and base molding create a warm and sophisticated atmosphere throughout. The flexible floor plan offers four bedrooms, including a desirable main-floor bedroom adjacent to a full bathroom with a shower. Designed for both everyday living and entertaining, the kitchen features granite countertops, a center island with seating, double ovens, built-in desk, and a sunny breakfast nook. The open-concept family room opens directly to the backyard patio, creating an ideal indoor-outdoor living experience. Upstairs, the spacious primary suite is a peaceful retreat featuring a walk-in closet and an ensuite bath with dual vanities, a soaking tub, and a separate shower. A bonus loft provides flexibility and can easily be used as a fifth bedroom, media room, or home office. Two additional bedrooms, a full bathroom, and a convenient laundry room complete the second level. Located within the award-winning Seacliff Elementary School boundaries, this exceptional home combines an open floor plan, versatile living spaces, and an unbeatable coastal lifestyle in one of the area’s most desirable neighborhoods.

- Ray Millman
- 310-375-1069
ray@millmanteam.com
ray@millmanteam.com

