


4196 Par Five Drive, Westlake Village, California 91362

- Residential Property Type
- 2,572 Sqft Square Footage
- Driveway Cars Garage
- 1983 Year Built
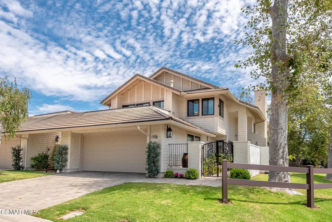
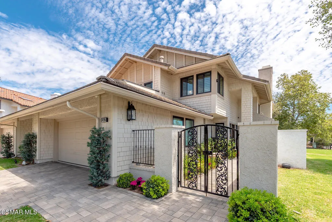
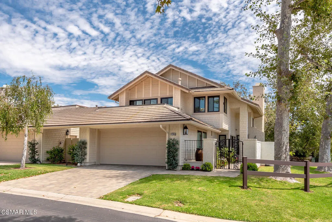
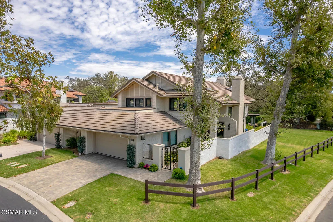
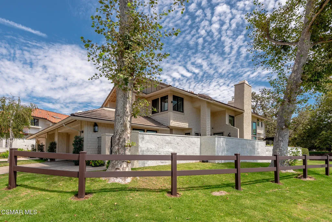
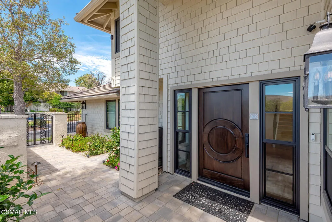
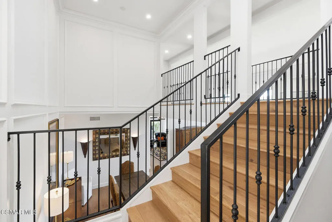
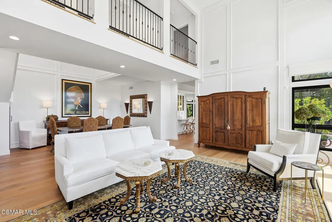
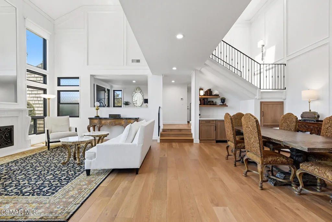
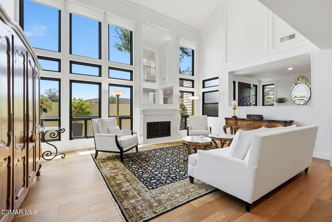
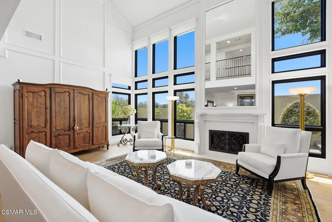
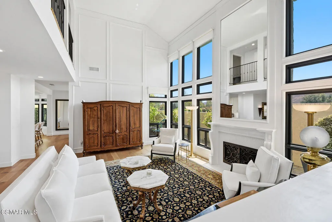
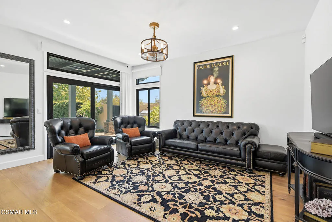
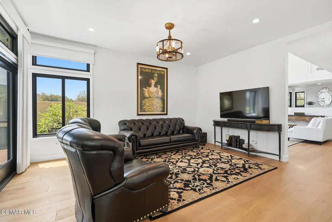
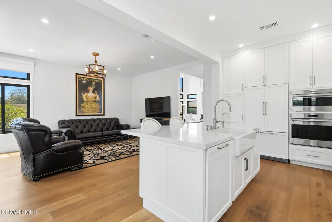
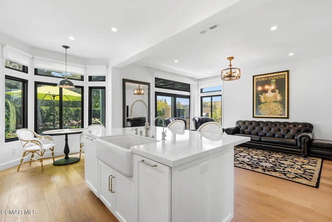
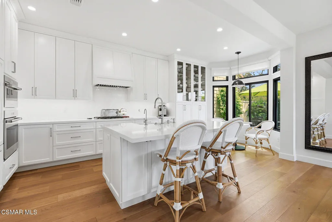
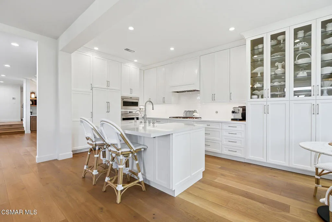
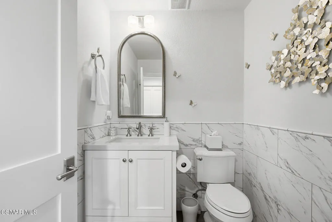
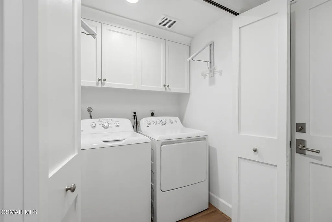
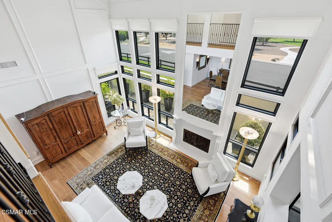
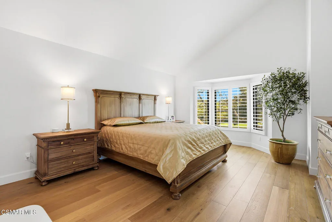
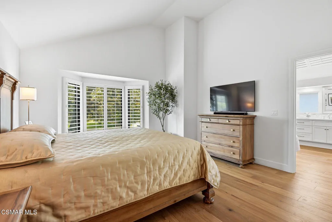
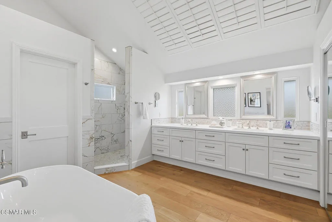
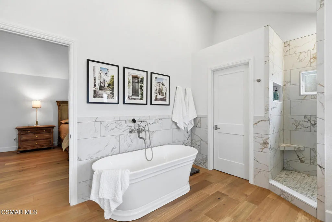
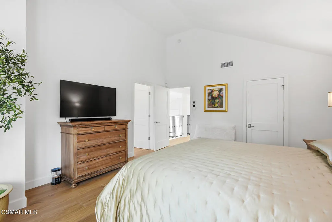
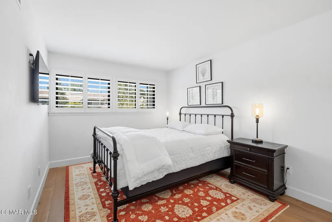
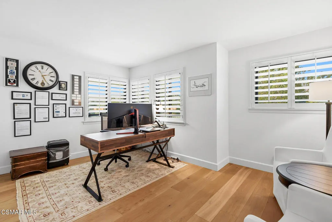
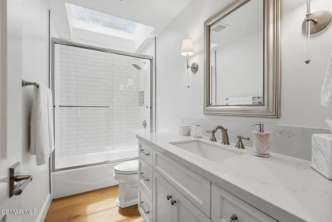
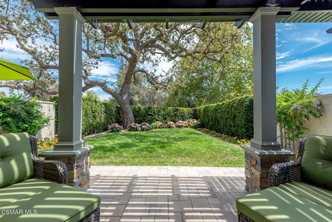
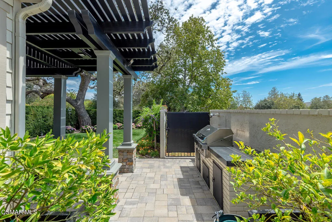
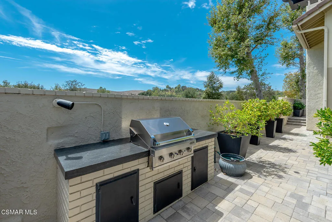
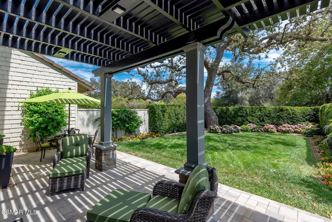
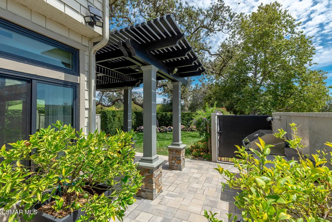
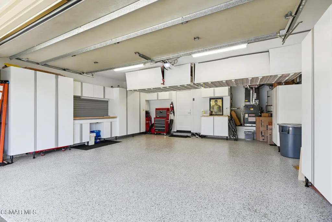

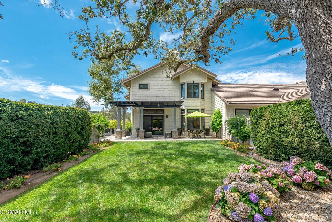
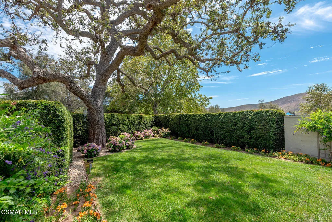
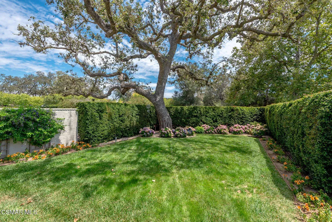
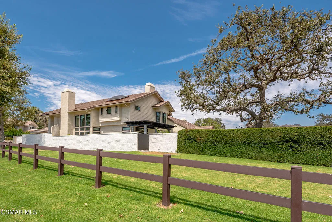
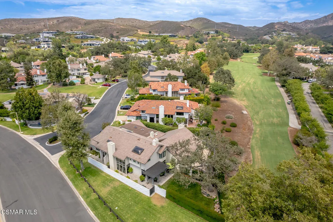
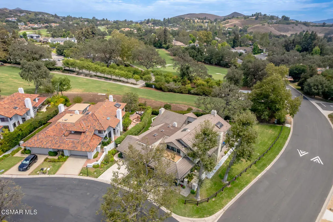
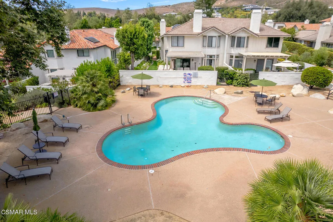
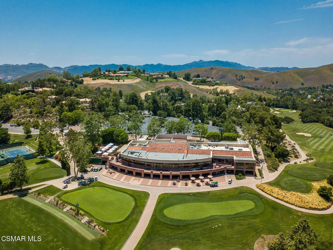
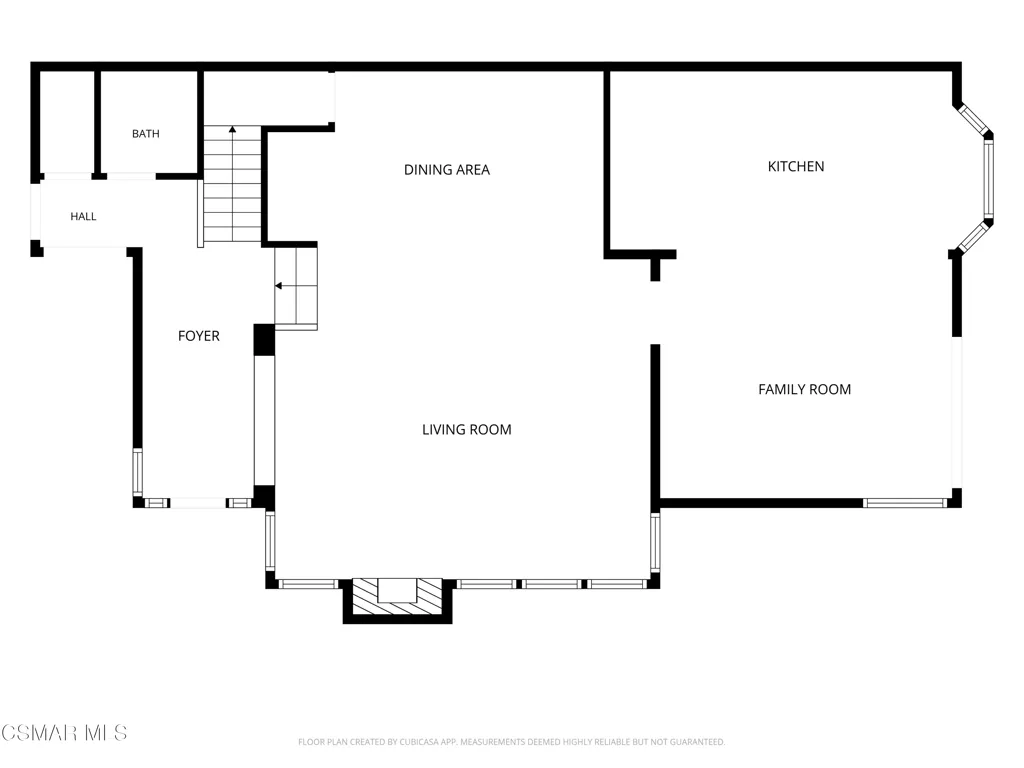
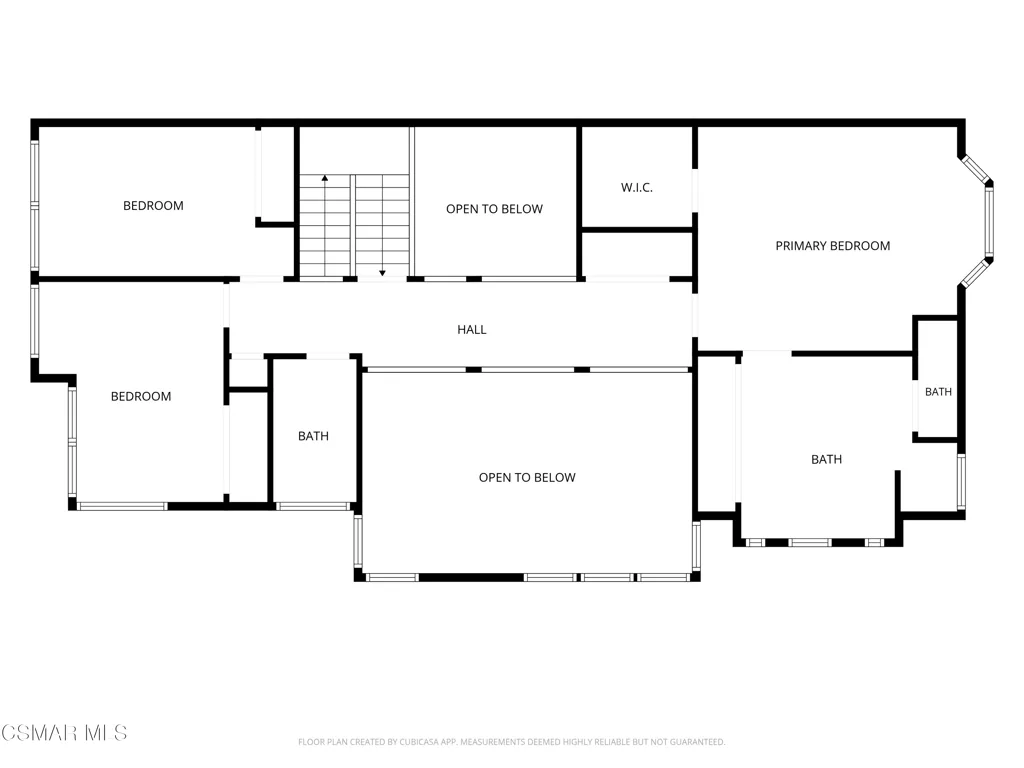
Stunning corner location overlooking the North Ranch Country Club golf course and the park. This lovely home offers beautiful upgrades throughout. A must-see, the home boasts gorgeous French oak floors and fine finishes. The chef’s island kitchen, opens to the family room, features Wolf appliances, a farm sink, quartz counters with tile backsplash, breakfast bar seating and a bistro-style breakfast nook overlooking the patio. The living room features two-story volume ceilings, picture windows, and a fireplace deserving of its focal point, perfect for intimate gatherings. The adjacent dining room has a built-in bar area with refrigerator and custom built-in cabinets. A remodeled guest bath downstairs and a spacious laundry closet with GE washer/dryer complete the first level. The Primary suite, overlooking the Oak tree garden and the North Ranch golf course beyond, features dual vanities, walk-in shower, inviting soaking tub and private commode. There are two spacious closets. Two secondary bedrooms and a remodeled bath on the opposite wing complete the upper level. Step out to the private garden patio via new slider in the family room, or one can access through a gated, pavered and lushly landscaped side entrance. New windows with shutters and shades operated via remote/solar, this Smart home with modern convenience in mind says ‘just bring your toothbrush’. Two-car garage with finished floors and built-in storage. An easy stroll to the park, pool and clubhouse. Many of the beautiful furnishings are included with the sale!

- Ray Millman
- 310-375-1069
ray@millmanteam.com
ray@millmanteam.com

