
11558 Duque Drive, Studio City, California 91604

- Residential Lease Property Type
- 4,032 Sqft Square Footage
- Garage Cars Garage
- 1965 Year Built
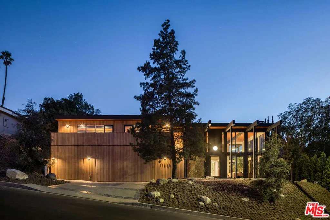
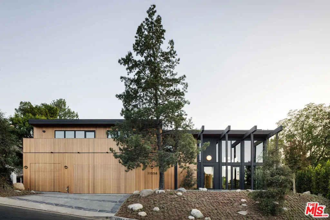
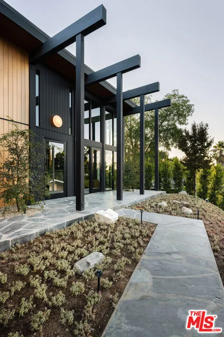
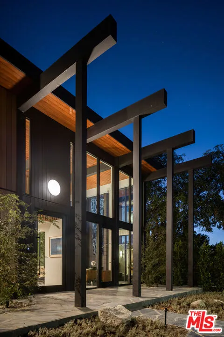
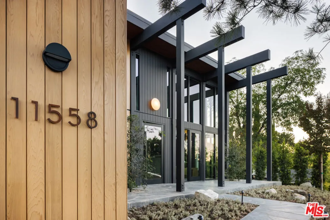
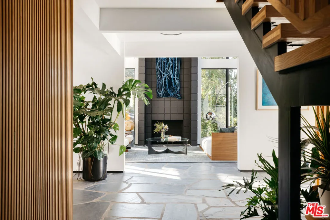
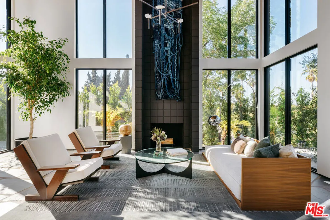
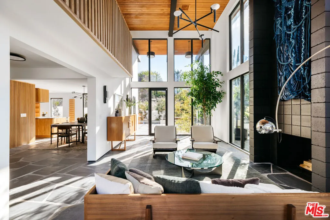
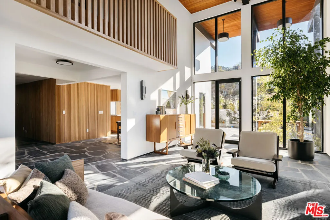
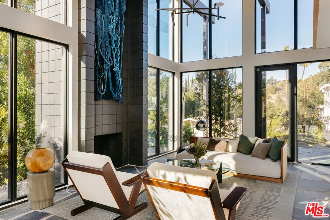
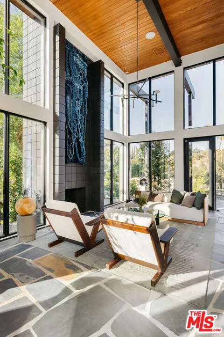
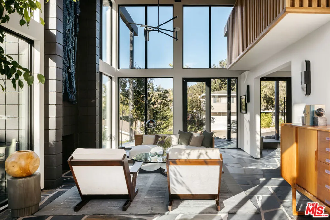
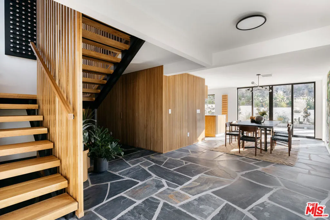
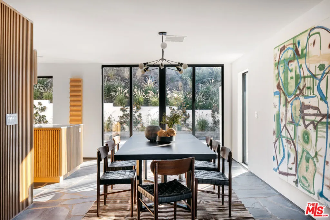
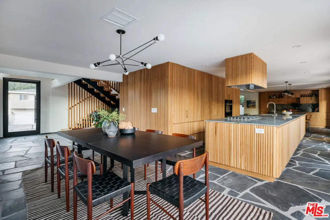
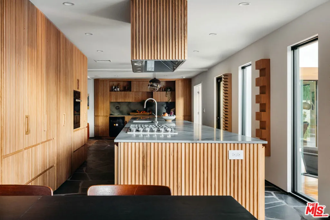
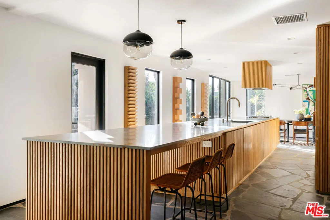
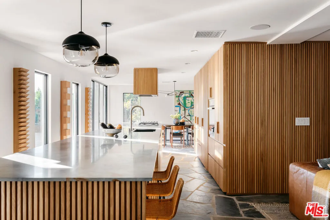
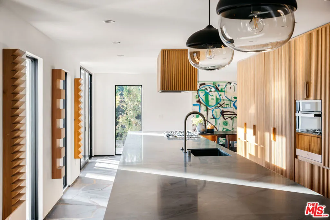
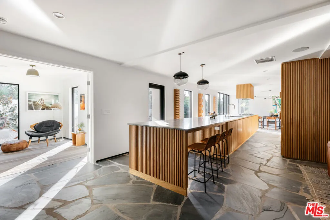
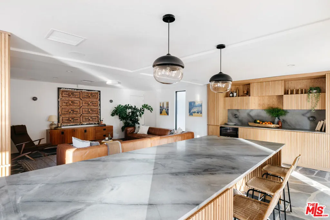
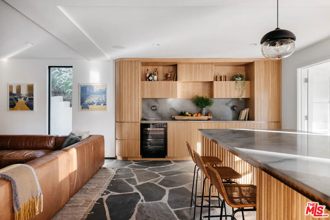
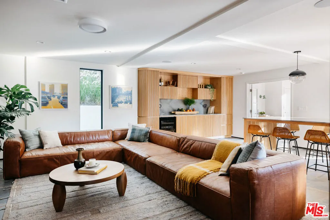
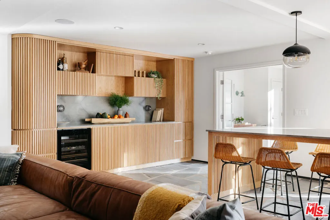
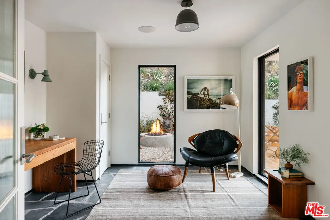
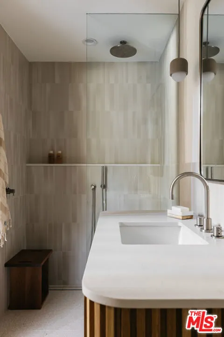
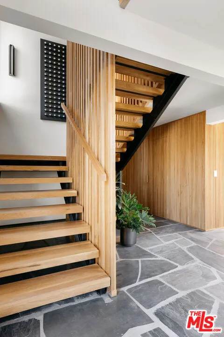
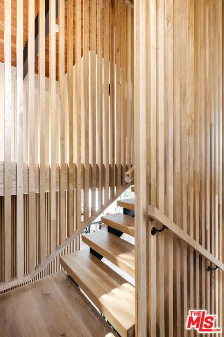
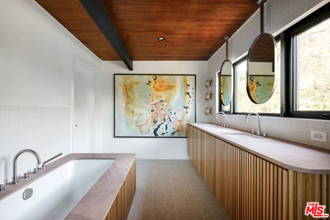
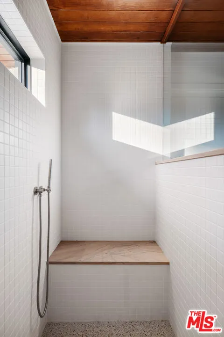
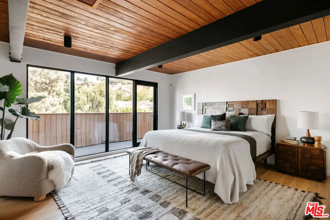
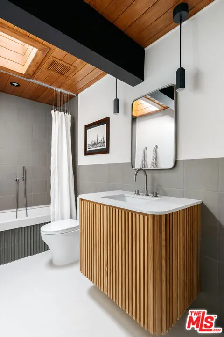
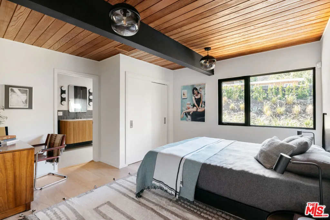
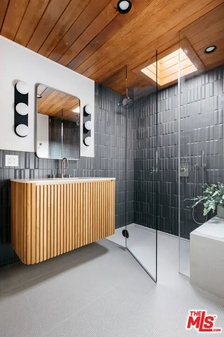
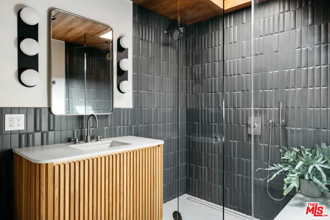
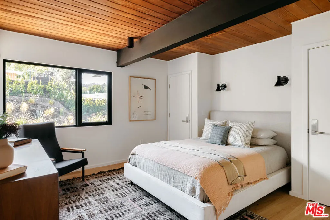
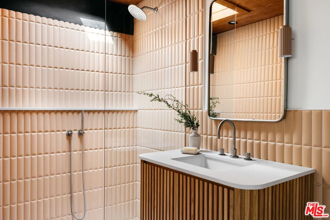
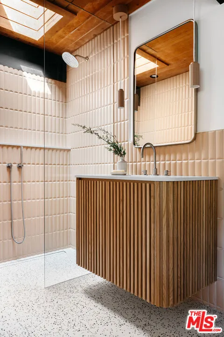
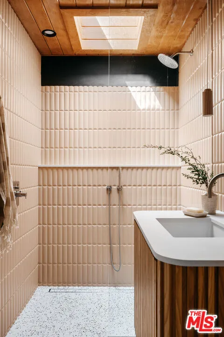
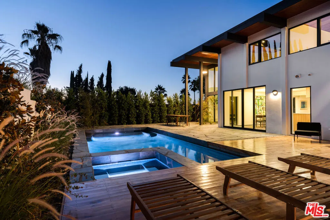
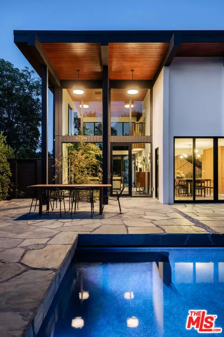
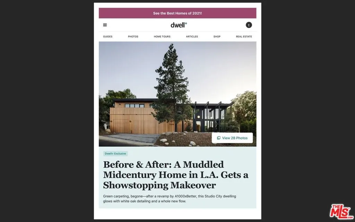
This FURNISHED period perfect FRYMAN CANYON 5 bed, 5 bath, MID-CENTURY POST & BEAM renovation embodies the ethos of its time by staying true to its CLEAN LINES and careful simplicity with thoughtful re-imagining to cater to today’s MODERN LIVING & ENTERTAINING. This three year CUSTOM renovation was designed & carefully sourced by a high-end design group with absolutely NO EXPENSE SPARED. This DWELL FEATURED home has floor to ceiling WALLS OF GLASS in an awe-inspiring living room with 20 FT. CEILINGS, complemented by a massive TWO-STORY MATTE BLACK GAS AND WOOD BURNING FIREPLACE and stunning slate floors that seamlessly extend to the outdoors, FUSING THE INDOOR AND OUTDOOR SPACE with ease. Experience a DEEP CONNECTION TO NATURE through multiple walls of glass, opening to WONDERFUL OUTDOOR SPACES showcasing EARTH, WATER AND FIRE ELEMENTS, with a new PEBBLE-TEC SALT WATER POOL/SPA, gas fire pit sitting area, WOOD DECK and PICTURESQUE MATURE LANDSCAPING, including JAPANESE MAPLE trees & blooming MAGNOLIAS providing complete privacy. An expansive GOURMET KITCHEN has a 25 FOOT QUARTZITE ISLAND, with MIELE appliances, & an island of slatted custom white-oak mill work cabinetry designed and CUSTOM MADE for the space. Slatted wood design accents grace the stunning staircase to the upstairs loft and bedrooms. WHITE OAK wide plank floors span the upstairs space, where ALL UPSTAIRS BEDROOMS ARE EN-SUITE, with bathrooms featured in HOUSE BEAUTIFUL & various other publications. The large primary suite has a balcony and mountain views, with a ROOM SIZED DRESSING ROOM with 8 custom-built OAK WARDROBE CLOSETS with additional built-in drawers offering plentiful enclosed wardrobe & shoe cabinetry. The primary bathroom has a custom made dual vanity, Quartzite counters, TERRAZO FLOORS & a large walk-in shower & separate soaking tub. AUTOMATIC BLINDS ON REMOTES in most rooms allow light or privacy instantly. FULL SECURITY SYSTEM with cameras. TWO LAUNDRY ROOMS, one on each level. There are simply not enough words to describe this BREATHTAKING & emotional home. Furnishings are a fusion of restored Danish/European MCM imports & new Modern. If your clients are looking for an ULTRA-SEXY renovated lease that is NOT your cookie-cutter new construction, this is TRULY a ONE OF A KIND. Just a couple blocks to serene HIKING TRAILS & close to all the studios, with easy access to Beverly Hills and Hollywood, & top rated Carpenter School District. This VISUALLY CAPTIVATING home is UNRIVALED in today’s rental market!


