


Millman Team Real Estate

$519,000
2 Bed
2 Bath
1,386 Sqft
0.16 Acre Lot

60920 Living Stone Drive, La Quinta, California 92253

  • Residential Property Type
  • 1,386 Sqft Square Footage
  • Garage Cars Garage
  • 2005 Year Built
Property Description

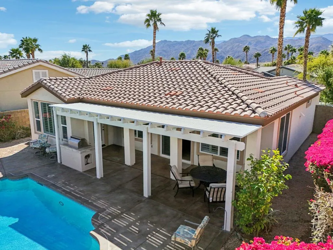
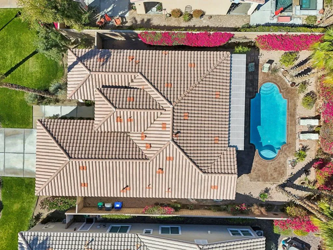
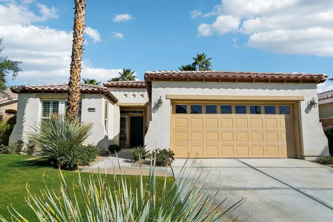
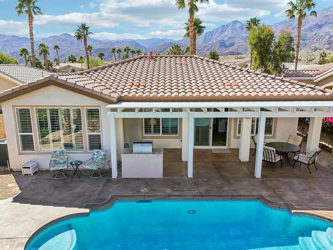
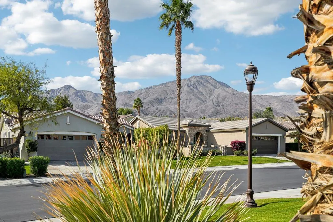
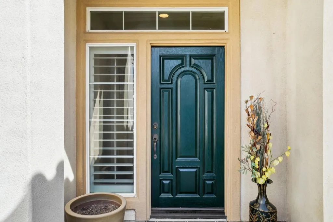
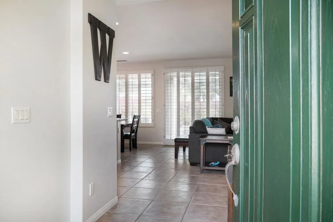
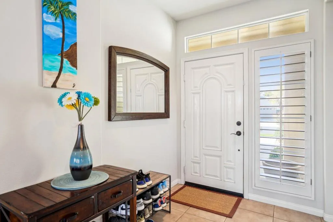
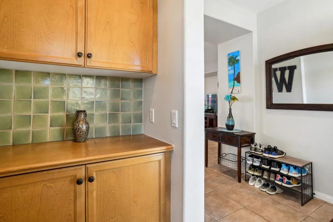
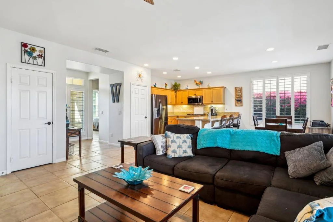
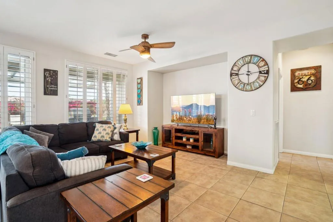
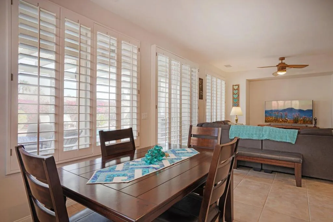
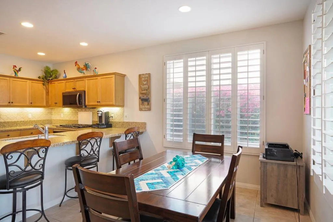
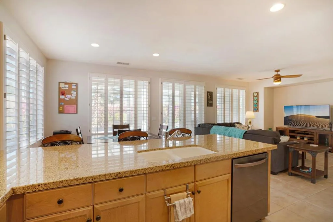
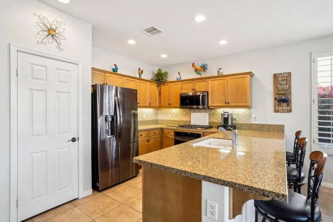
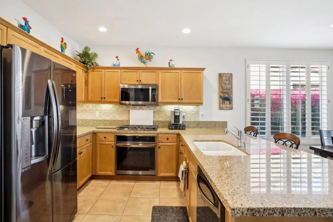
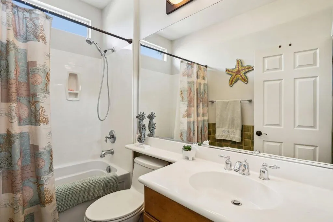
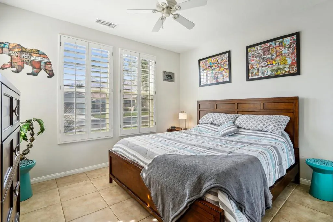
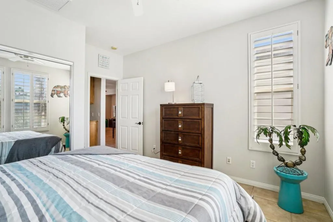
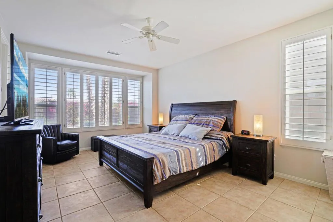
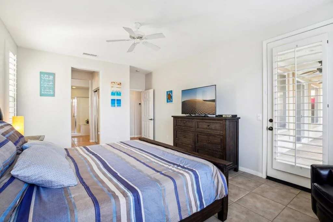
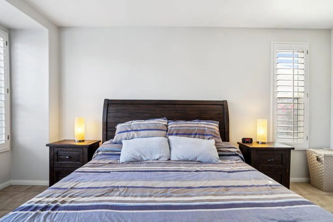
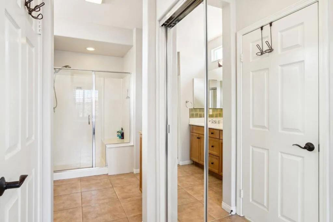
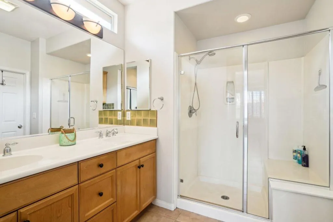
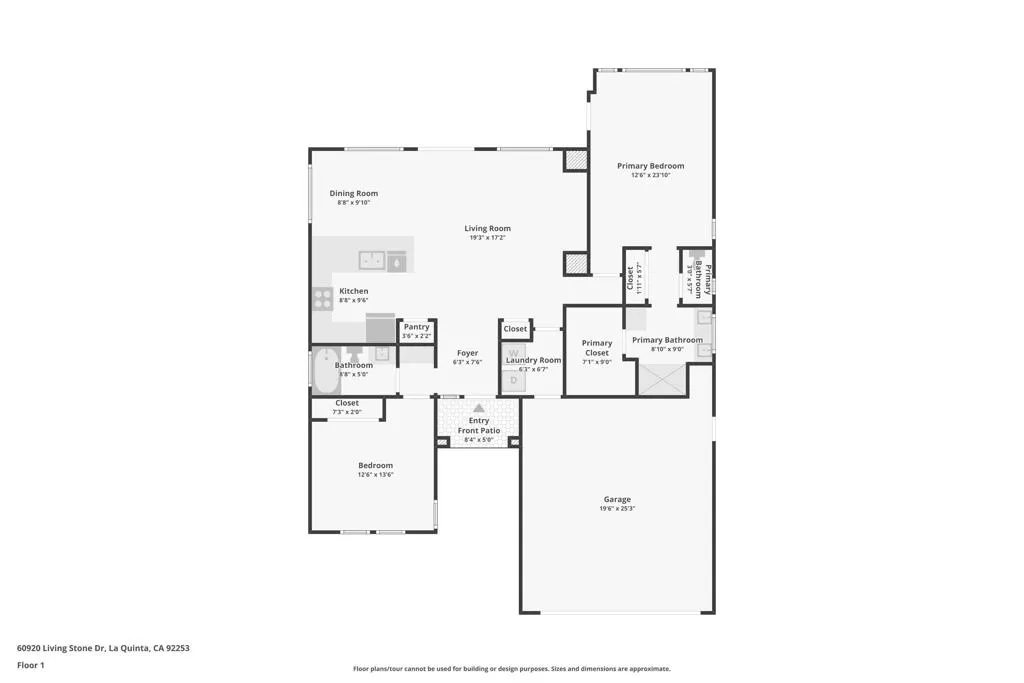
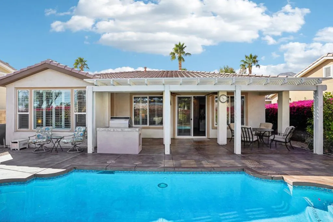
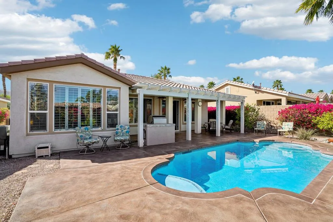
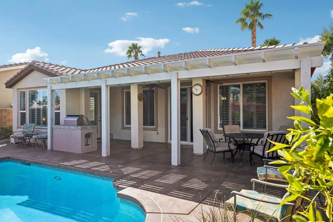
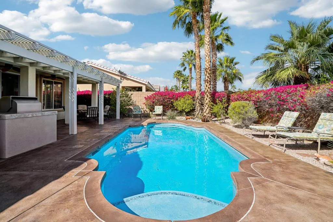
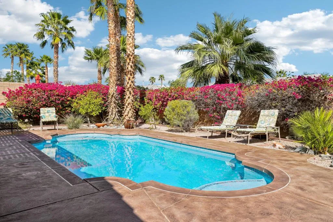
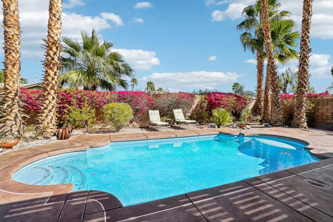
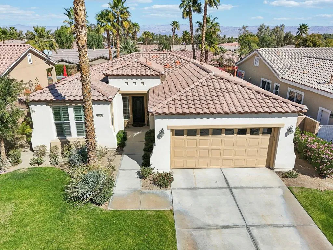
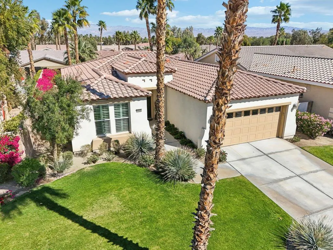
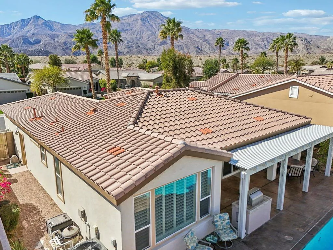
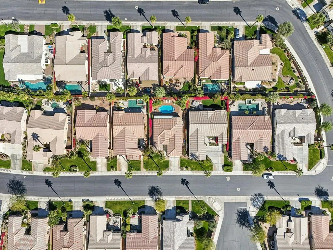
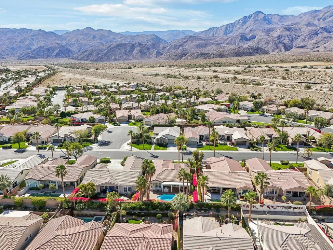
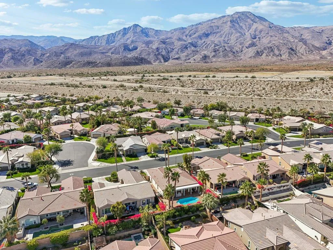
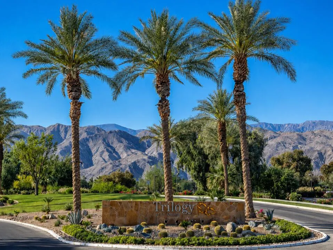
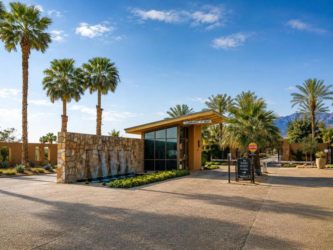
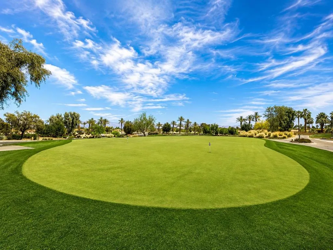
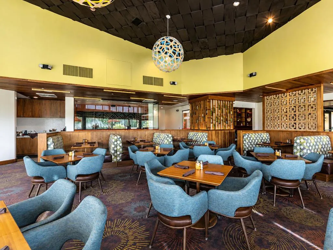
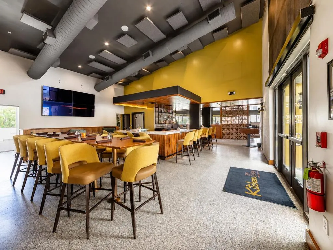
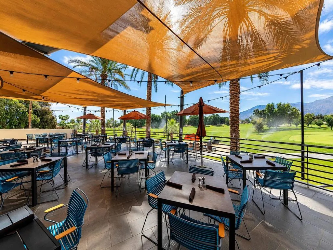
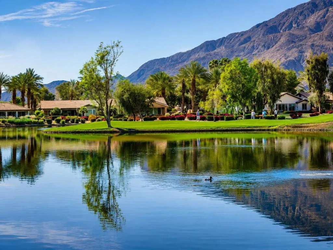
Step into resort-style sophistication with this impeccably maintained Maurea plan nestled behind the gates of Trilogy La Quinta, an exclusive 55+ paradise. This stunning 1, 386 sq. ft. retreat, offered TURNKEY furnished with golf cart, offers 2 bedrooms, 2 bathrooms, and an inviting sparkling saltwater pool, perfect for ultimate relaxation. Designed for seamless indoor-outdoor living, the open-concept great room boasts picturesque pool views, a TV/media niche, elegant plantation shutters, and sleek tile flooring throughout. The adjacent chef’s kitchen dazzles with upgraded black stainless-steel appliances, slab granite countertops, a gas range, custom backsplash, and a convenient breakfast bar–ideal for casual dining. The primary suite is a tranquil escape with direct French door access to the pool, an en suite bath featuring dual vanities, a large shower enclosure, new ‘comfort height’ toilets (in both baths) and mirrored closet doors. Guests will feel right at home with their own private quarters. Outside, entertain in style with a built-in BBQ station, expansive pergola, and a spacious concrete deck–all set against the backdrop of La Quinta’s stunning landscape. Just moments from the Santa Rosa Clubhouse and world-class amenities, this is desert living at its finest!

Basic Details
Residential
For Sale
219148674DA
$519,000
Mountain(s), Peek-A-Boo, Pool
2
2
1,386 Sqft
2005
0.16 Acre
Active
2
Single Family Residence
: Tile
Features
: Gunite, Private, In Ground
: Central, Natural Gas
: Central Air
: Block
: Covered, Concrete
: Garage, Garage Door Opener, Direct Access, Side By Side
: Tile
: Walk-In Closet(s), Breakfast Bar, Separate/Formal Dining Room, High Ceilings, Open Floorplan, Recessed Lighting, Furnished
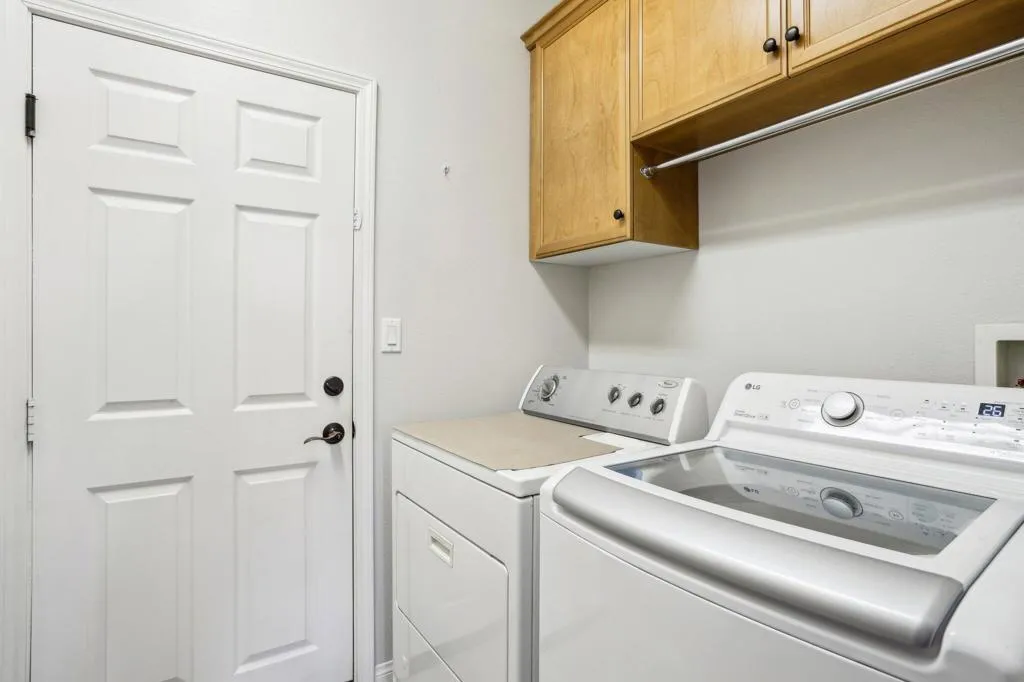
: Laundry Room
1
: Cable Available
: Double Pane Windows, Shutters
$0
Appliances
: Dishwasher, Gas Range, Microwave, Disposal, Gas Water Heater, Water To Refrigerator, Vented Exhaust Fan
Address Map
CA
Riverside
La Quinta
Trilogy
92253
Living Stone
60920
Drive
W117° 45' 9.3''
N33° 36' 23.4''
Thru main gate to stop sign. Turn left onto Desert Rose, then right onto Ulrich, then right onto Living Stone, home up on the right. Cross Street: Madison / Avenue 60.
313 - La Quinta South of HWY 111
Additional Information
$0
$0
$0
$0
$0
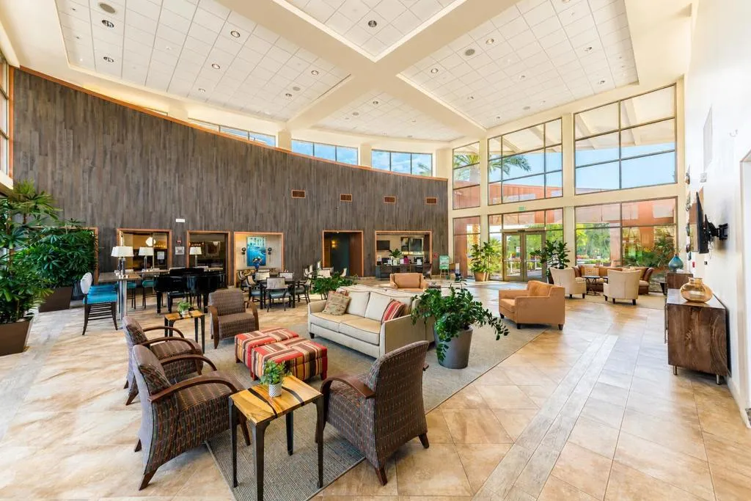
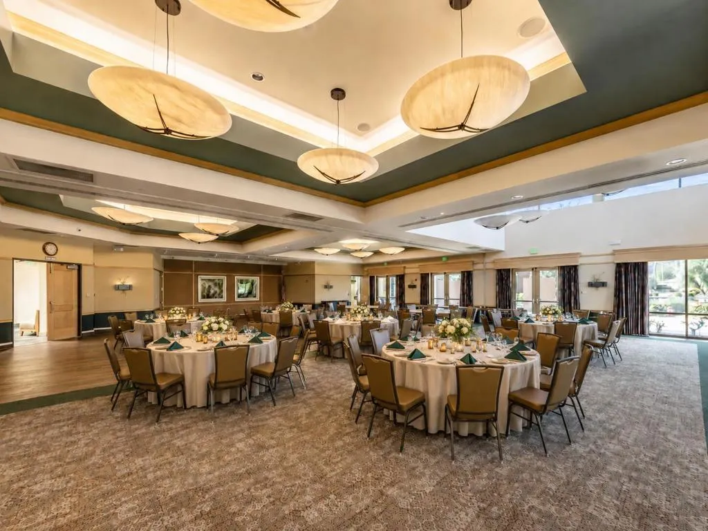
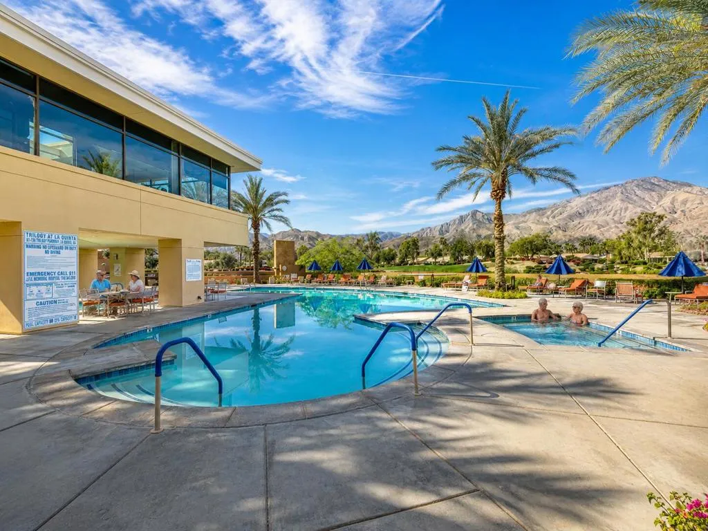
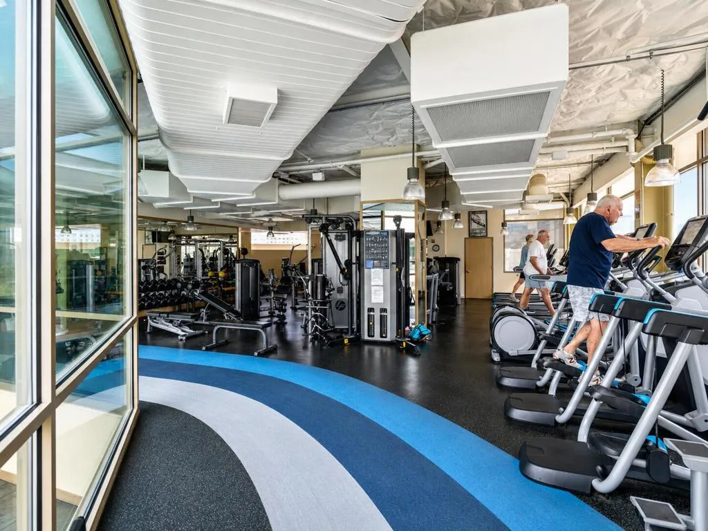
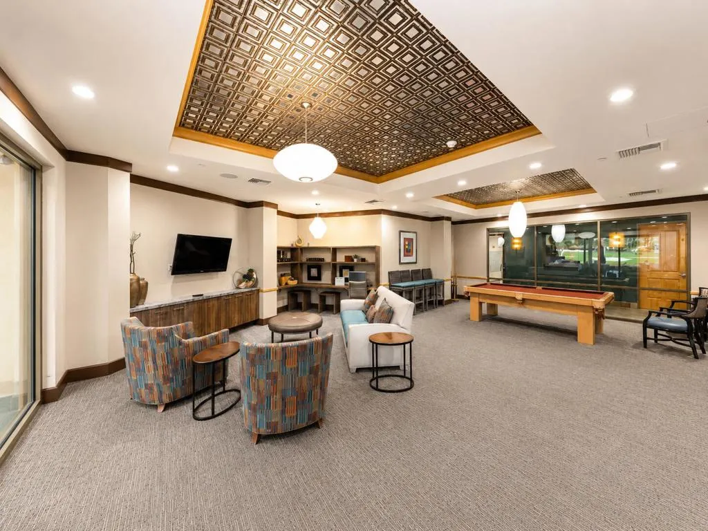
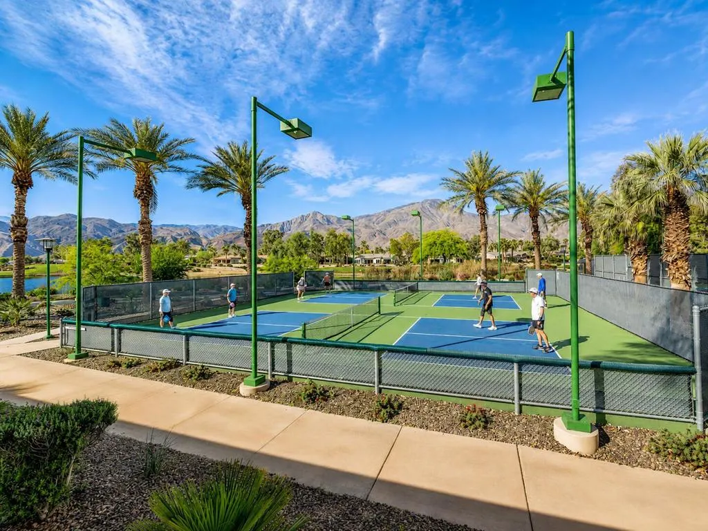
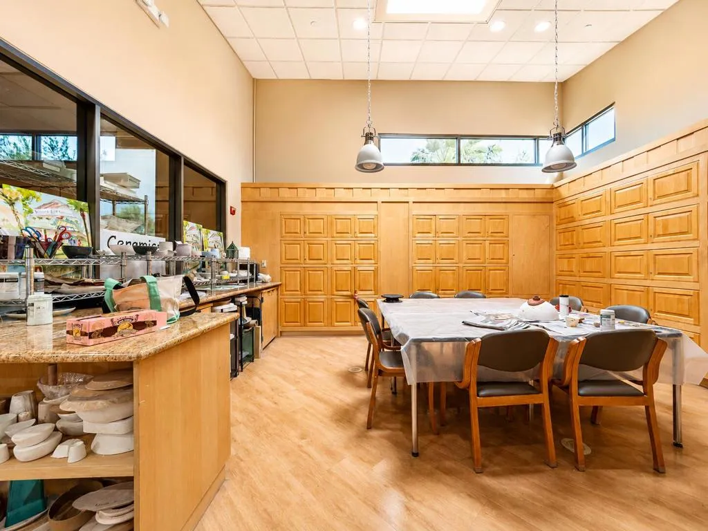
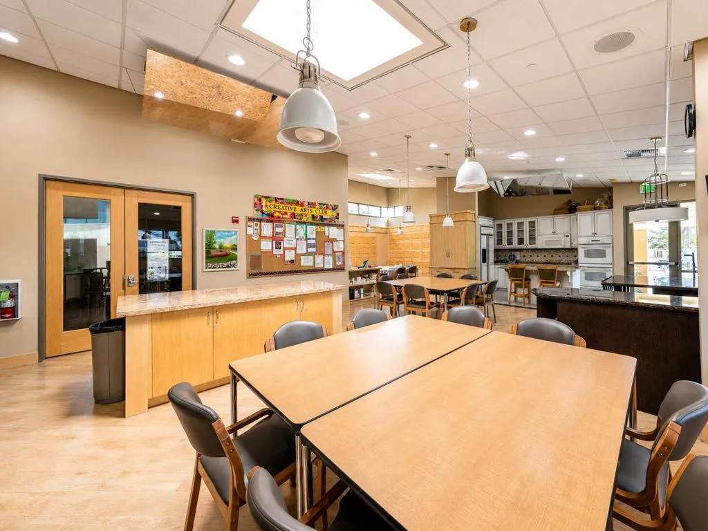
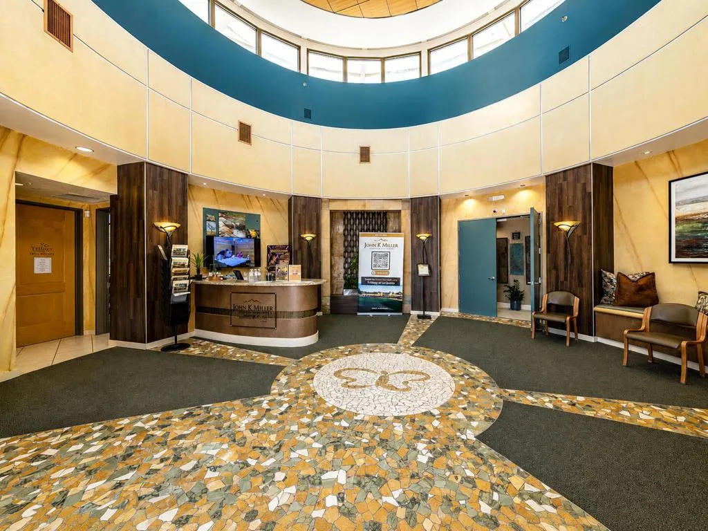
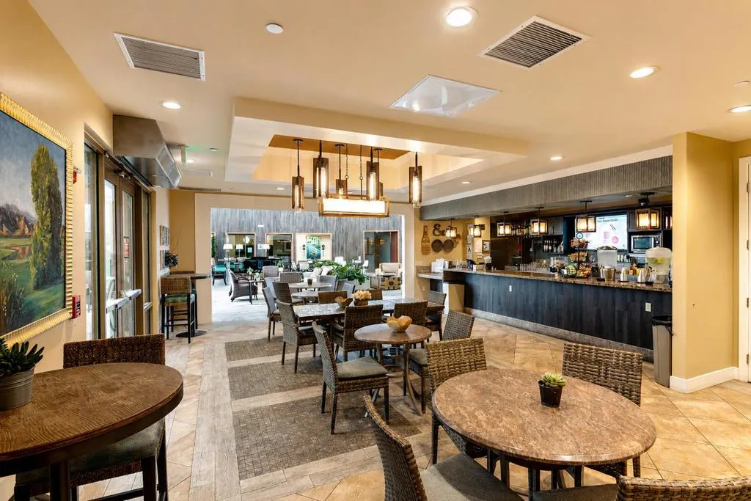
Bocce Court, Billiard Room, Clubhouse, Sport Court, Fitness Center, Golf Course, Maintenance Grounds, Game Room, Lake or Pond, Meeting Room, Management, Meeting/Banquet/Party Room, Barbecue, Security, Tennis Court(s), Cable TV
1
: Gated, Golf
: Stucco
220 Volts in Laundry
: Slab
2.0
: One
: Back Yard, Front Yard, Sprinkler System, Close to Clubhouse, Landscaped, Lawn, Planned Unit Development
2026-06-02
1
1
1
Broker/Agent Information
Bennion Deville Homes
John Miller
Financial
622.0
Monthly
1
Listing Information
John K. Miller Group
CDAR-D77081
CDAR-o D22705
Bennion Deville Homes
CDAR-D24264
CDAR-oD22705
Cash, Cash to New Loan, Conventional, FHA, VA Loan
Active
2026-07-10T01:59:39Z
CRMLS
: Standard
2026-06-01T22:00:00Z
Agent info
Ray Millman
Mortgage Calculator
$
$ %
years
%
$ %per year
$ %per year

$
Contact Agent
Contact Us
