

15 Gingerwood, Irvine, California 92603

- Residential Property Type
- 1,533 Sqft Square Footage
- Garage Cars Garage
- 2004 Year Built
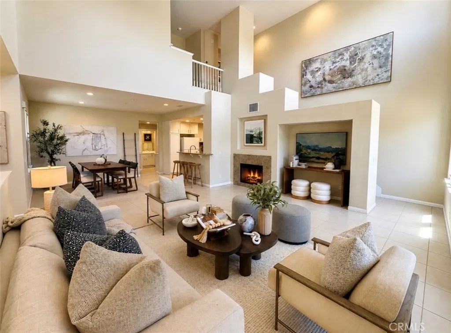
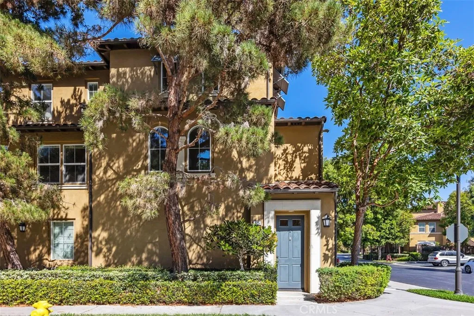
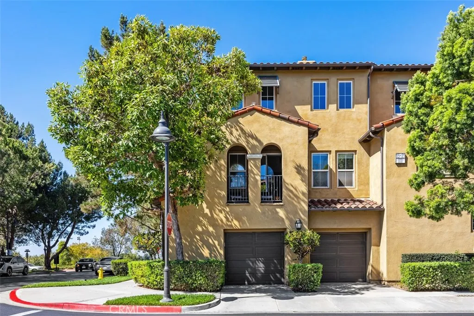
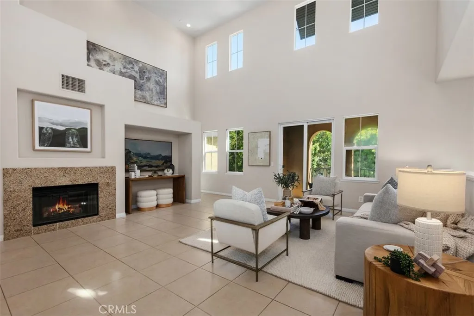
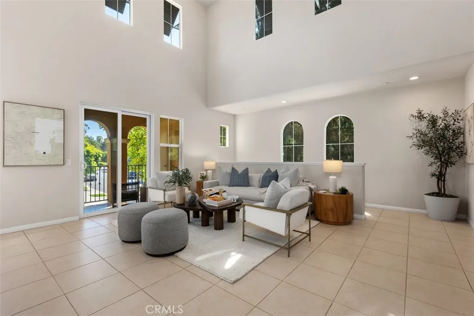
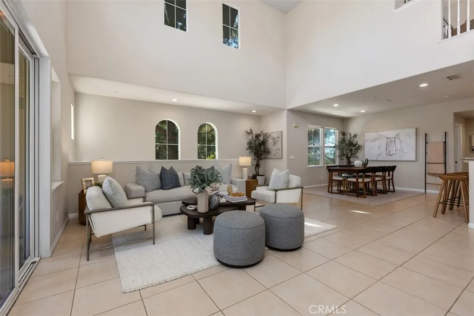
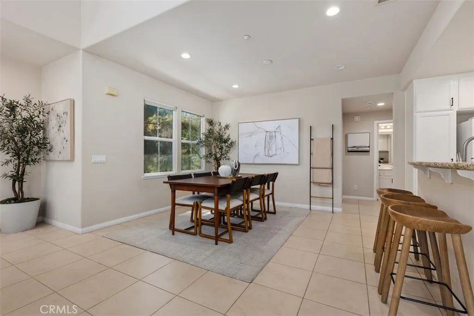
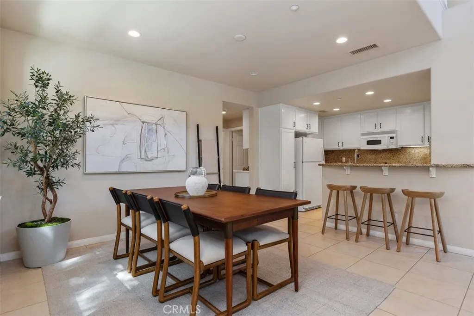
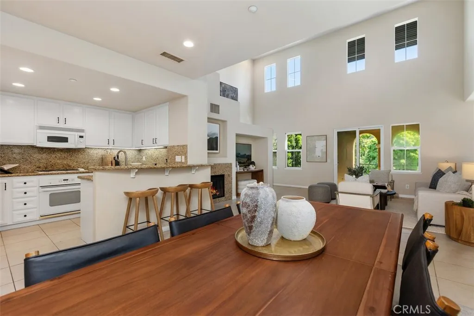
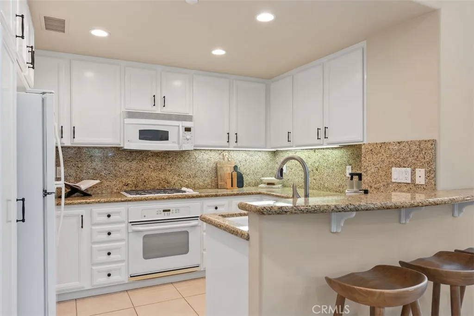
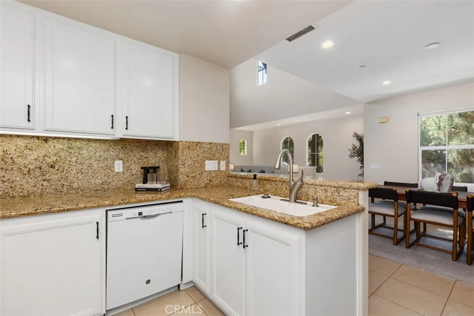
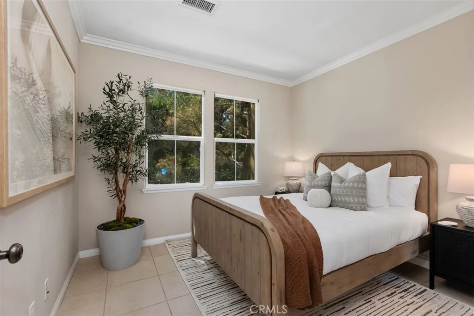
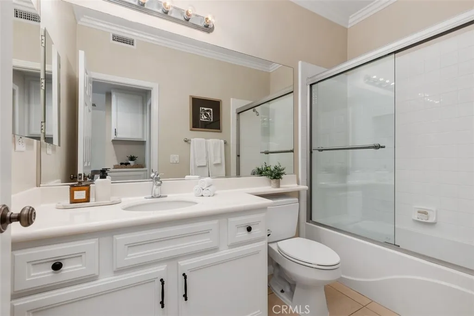
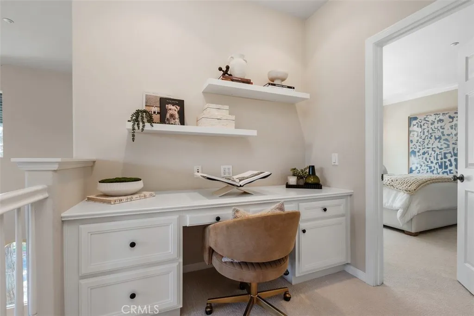
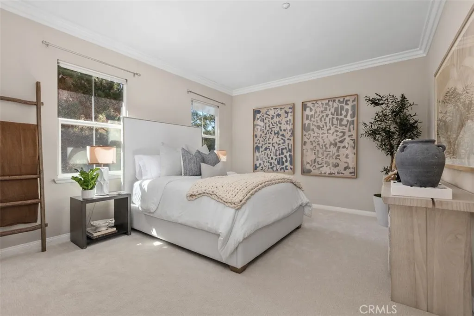
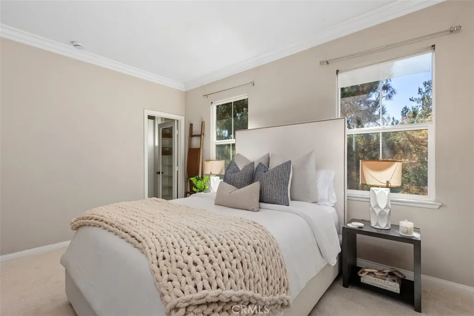
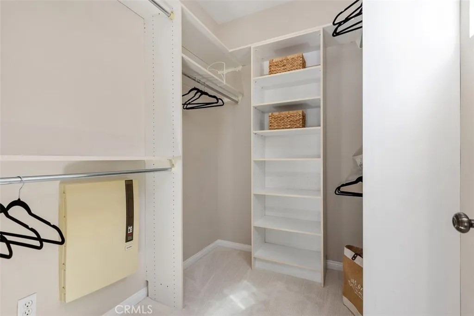
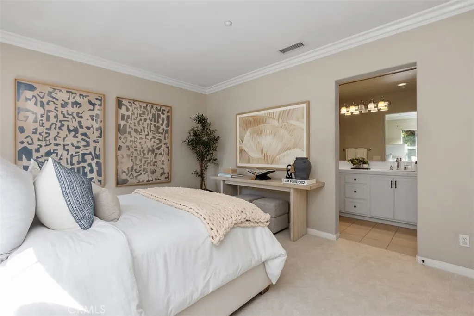
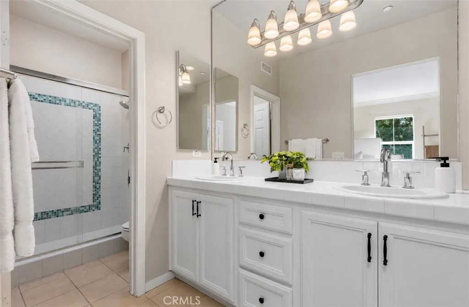
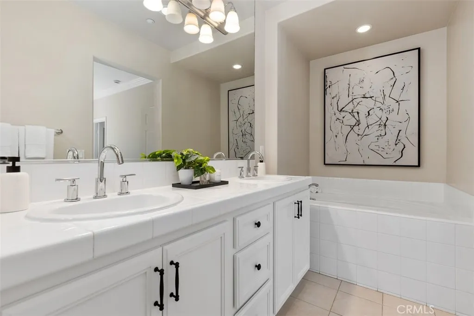
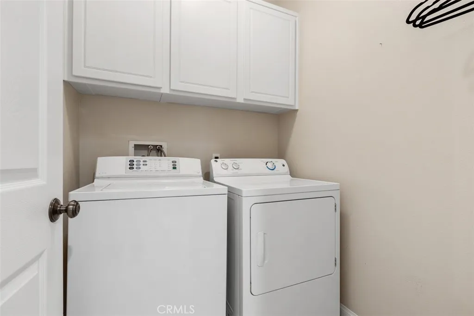
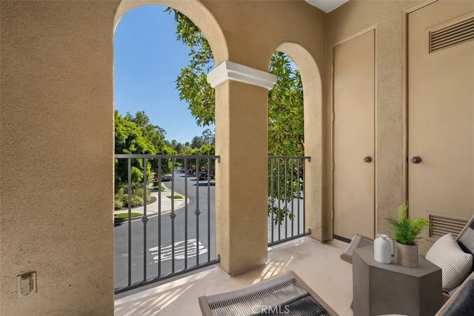
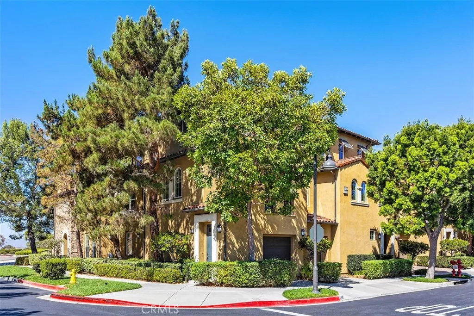
Great Location at an Exceptional Value in Irvine. Situated within the coveted Whispering Glen neighborhood of Turtle Ridge, this value-priced corner-location condo captures the perfect balance of comfort, style, and convenience. Ideally situated across from the beautiful private community pool and amenities, with no homes directly across from the bedroom windows, this home enjoys a park-like setting framed by mature trees and lush landscaping. An oversized tandem garage with built-in storage adds exceptional versatility to one of the community’s most desirable floor plans. Sunlight pours through soaring two-story main-floor windows, creating an airy, welcoming atmosphere that instantly feels like home. The dramatic living room, anchored by a gas fireplace, flows effortlessly to a private covered deck—perfect for morning coffee, evening barbecues, or simply unwinding outdoors. Freshly refinished crisp white cabinetry throughout the kitchen, bathrooms, and hallway is paired with sophisticated matte black hardware for a timeless, modern look. The efficient kitchen features granite countertops, a gas range, refrigerator, abundant cabinetry, and a breakfast bar that naturally becomes the heart of the home—whether you’re hosting friends or enjoying a quiet morning catching up on emails. A main-level bedroom, full bathroom, and laundry room offer flexibility for guests, while the upstairs home office and private primary suite are thoughtfully separated, making the layout ideal for guests, roommates, or today’s work-from-home lifestyle.The upper landing offers a thoughtfully designed built-in workspace, ideal for today’s work-from-home lifestyle. The spacious primary suite serves as a private retreat, complete with crown molding, a walk-in closet, and a spa-inspired en-suite bathroom featuring a raised dual-sink vanity, soaking tub, and a separate shower with custom surrounds, a glass enclosure, and a Toto toilet. From its thoughtfully refreshed finishes to its premier location, this move-in-ready home offers more than just a place to live—it offers the effortless Turtle Ridge lifestyle, where scenic surroundings, everyday convenience, and timeless design come together beautifully. Award-winning schools, convenient freeway access, biking and hiking trails, golf courses, shopping centers, parks, and more are all just minutes away. It’s the perfect place to call home this summer!

- Ray Millman
- 310-375-1069
ray@millmanteam.com
ray@millmanteam.com
