
5527 Kamet Court, Ventura, California 93003

- Residential Property Type
- 2,858 Sqft Square Footage
- Driveway Cars Garage
- 2026 Year Built
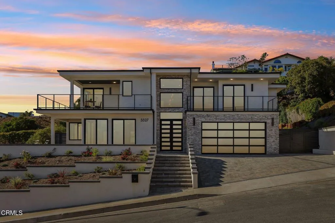
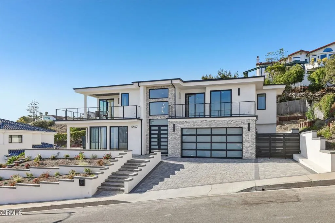
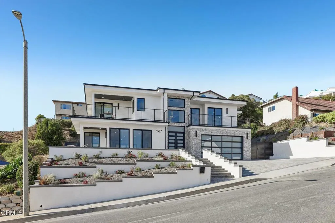
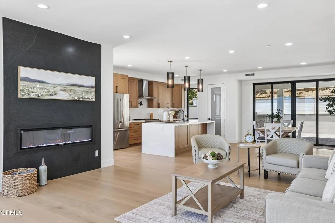
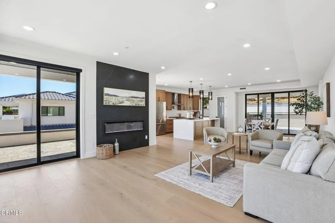
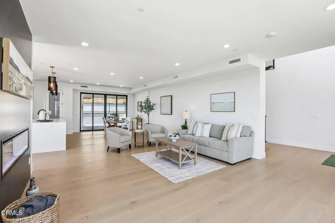
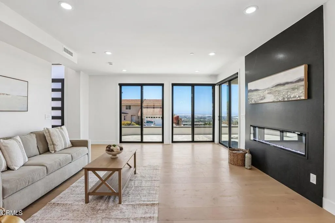
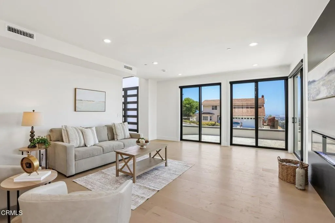
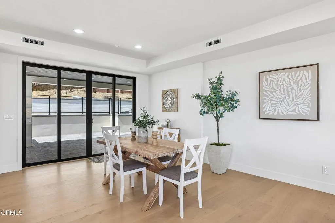
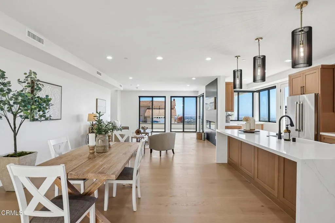
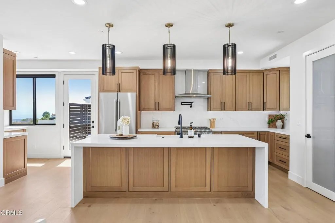
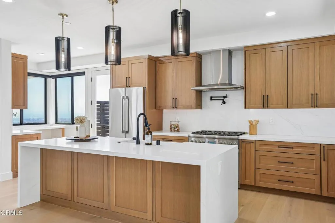
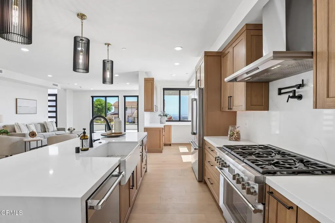
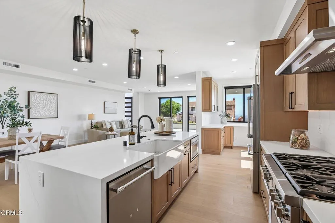
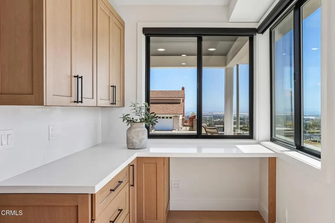
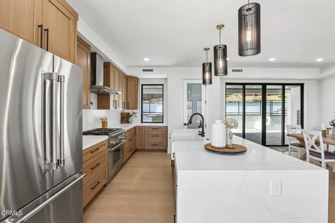
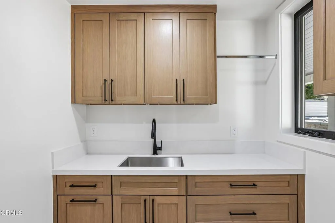
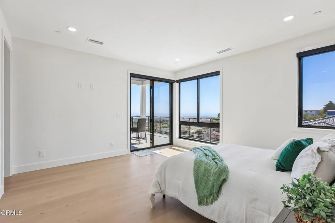
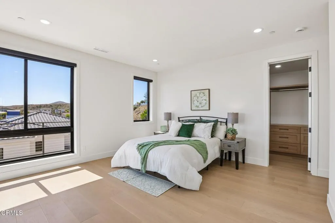
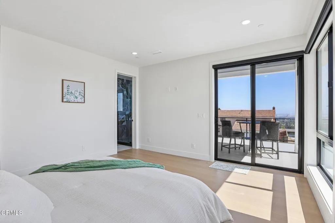
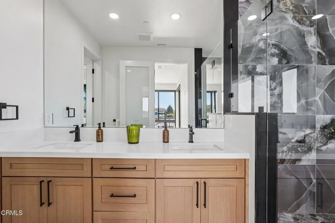
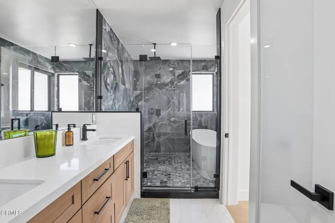
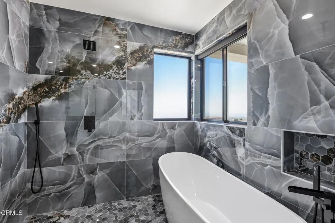
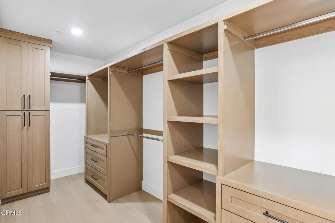
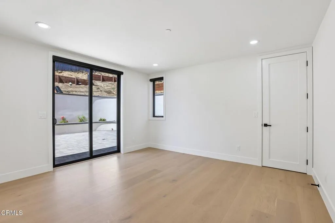
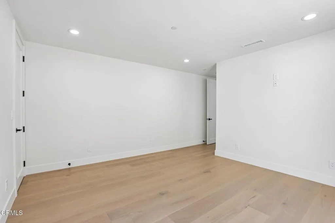
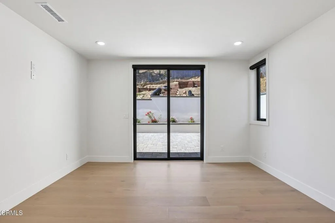
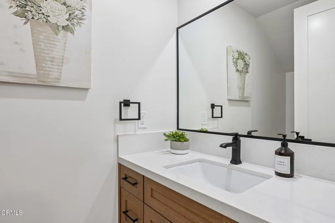
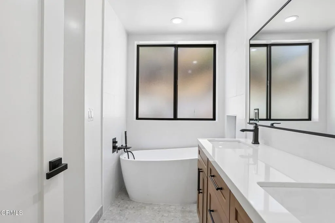
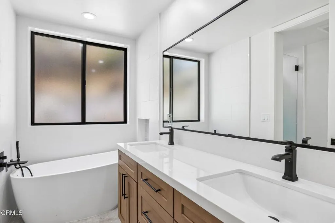
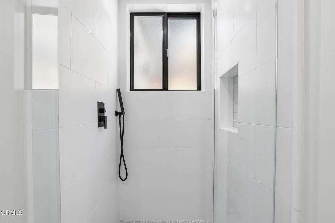
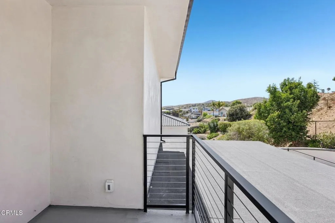
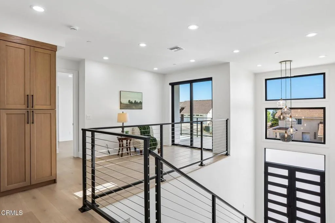
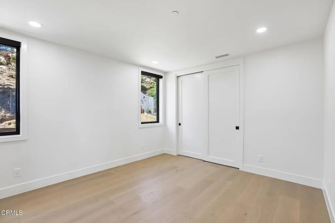
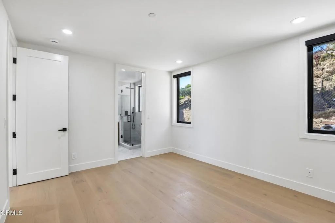
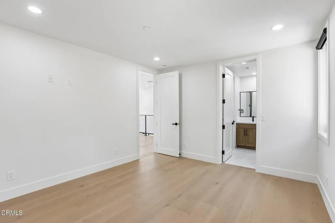
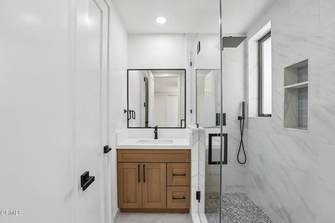
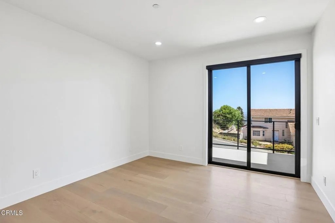
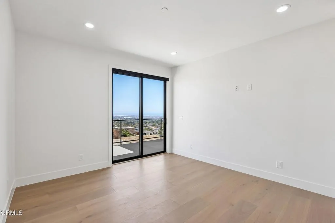
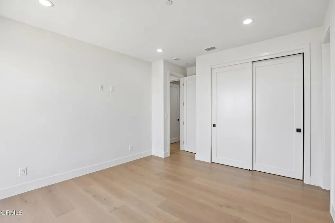
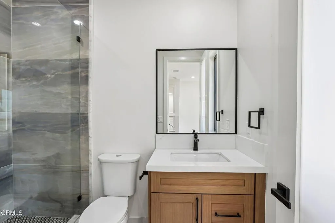
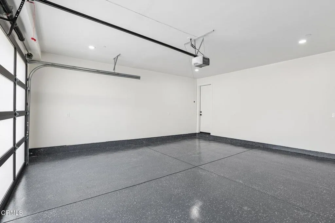
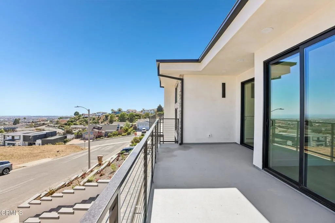
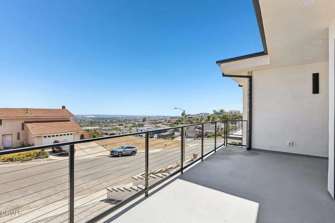
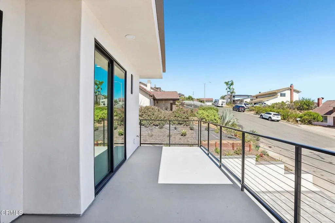
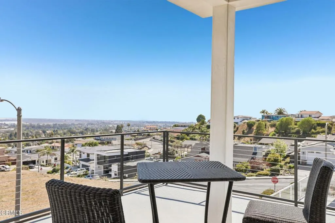
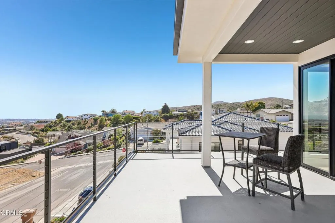
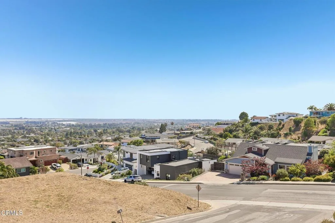
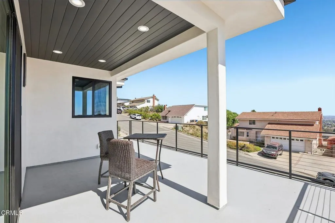
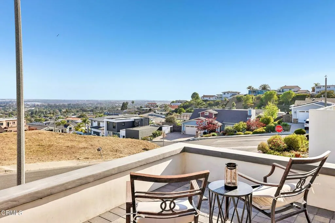
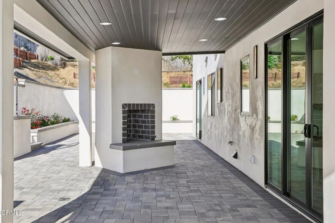
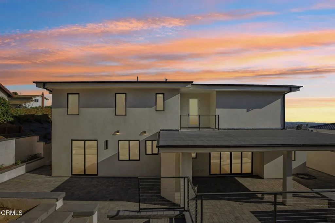
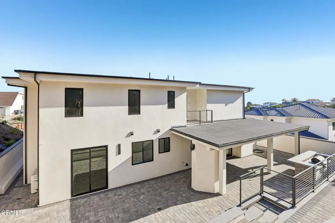
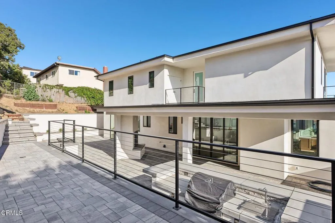
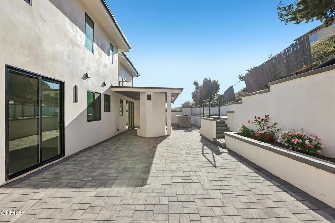
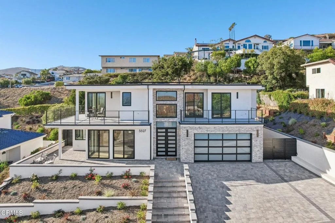
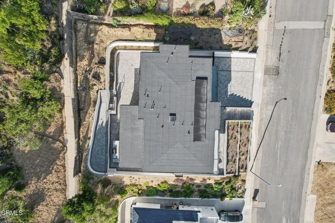
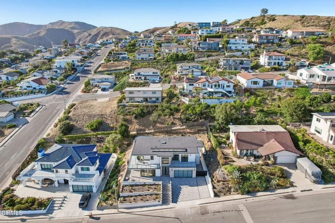
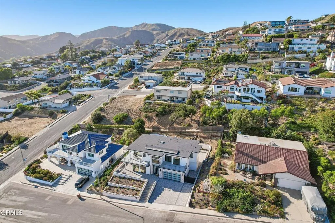
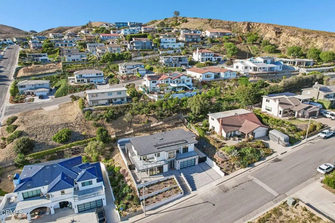
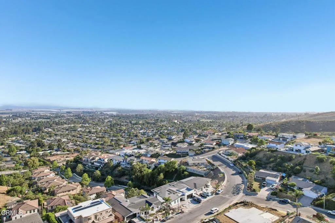
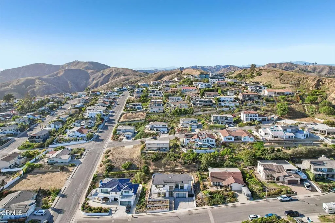
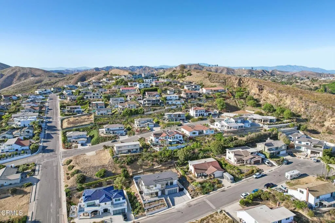
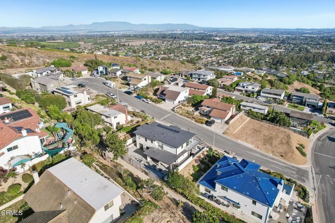
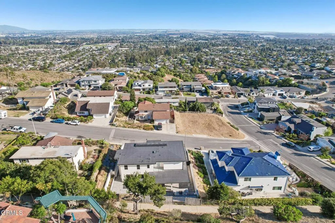
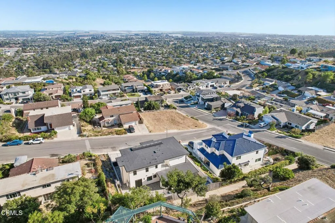
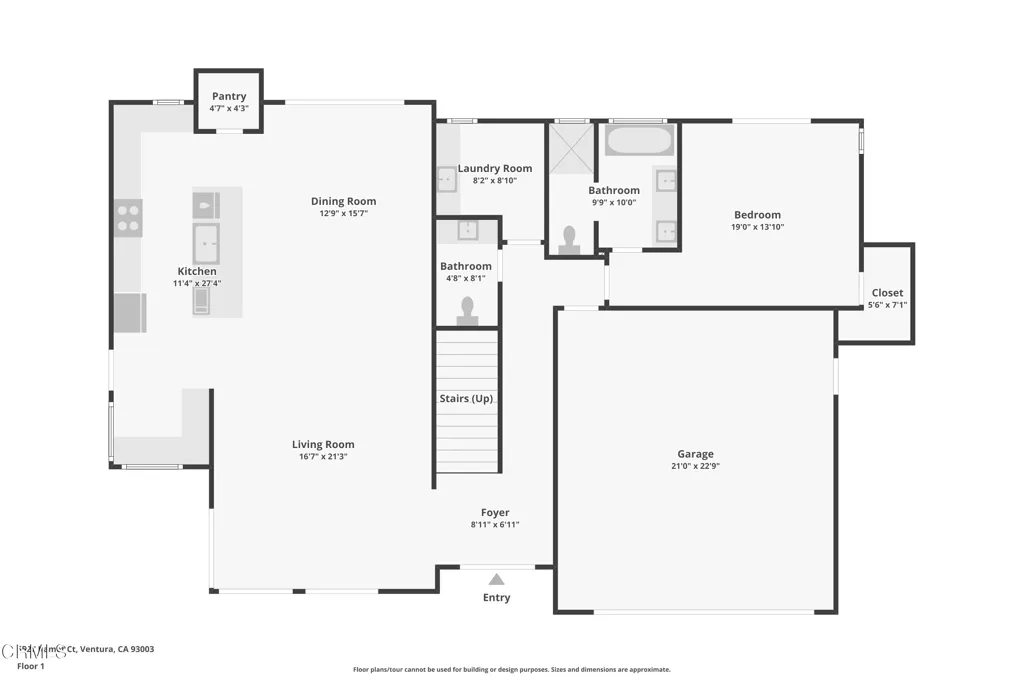
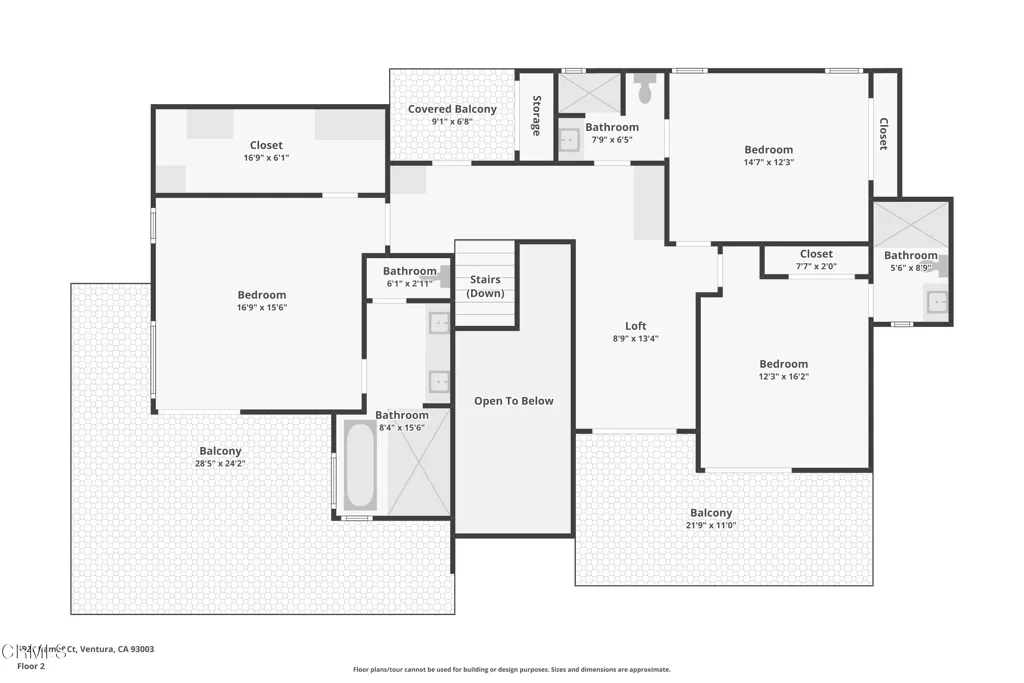
Views! On a clear day you can see forever! Situated in Ventura’s coveted foothills, this stunning newly built Mid-Century Modern home with sophisticated architecture, luxury finishes, and unforgettable scenery. It offers 2, 858 SqFt of thoughtfully designed living space with 4 bedrooms and 4.5 bathrooms, showcasing breathtaking views of the ocean, islands, and city lights! A dramatic entry with soaring ceilings welcomes you into a light-filled open floor plan where walls of glass frame the spectacular views. Gorgeous wood flooring flows throughout the home, creating warmth and elegance. The spacious living room features a sleek electric fireplace and sliding doors that open to a front patio, creating the perfect setting to enjoy ocean breezes, sunsets, and coastal views. The chef’s kitchen with Quartz countertop featuring premium Thermador appliances including a 6-burner range, refrigerator, dishwasher, and microwave. A large center island with an oversized sink anchors the space, complemented by abundant cabinetry and a built-in coffee bar or workspace. The adjacent dining area opens through sliding doors to the backyard, creating seamless indoor-outdoor living and entertaining. The backyard is a private retreat complete with pavers, a built-in BBQ center and an outdoor fireplace. Stylish black metal gates provide elegant access from the front yard to the backyard, enhancing curb appeal. A desirable downstairs bedroom with a full bathroom offers flexibility for guests or second primary bedroom, plus a first-floor laundry room. Upstairs, the luxurious primary suite captures stunning ocean and island views and offers direct access to a private viewing patio. The spa-inspired ensuite features a walk-in closet, dual vanities, designer tile inside the oversized walk-in shower with a freestanding soaking tub. A versatile loft opens to an additional view patio, while another upstairs patio overlooks the backyard, providing multiple outdoor spaces to relax and take in the surroundings. Two additional bedrooms and bathroom complete the second level. Additional features include a paid-for solar system and EV charger, central A/C, a direct-access two-car garage with epoxy flooring, custom paver driveway, designer finishes throughout, and exceptional craftsmanship. Rarely does a home offer brand-new construction, iconic Mid-Century Modern design, and spectacular ocean, island, and city views. An exceptional opportunity to own one of Ventura’s premier view properties!

- Ray Millman
- 310-375-1069
ray@millmanteam.com
ray@millmanteam.com

