


1611 Corte Medialuna, Chula Vista, California 91913

- Residential Property Type
- 3,157 Sqft Square Footage
- Garage Cars Garage
- 2025 Year Built
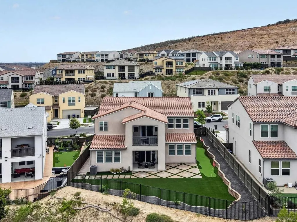
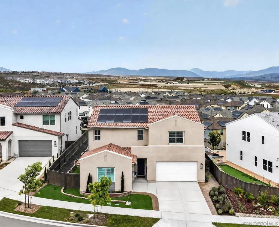
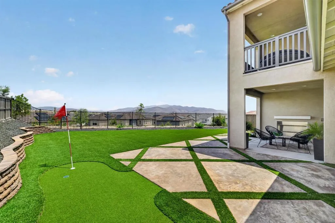
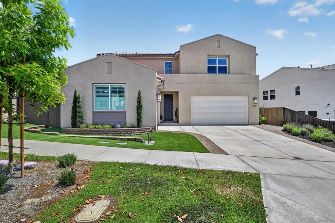
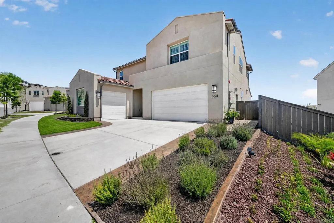
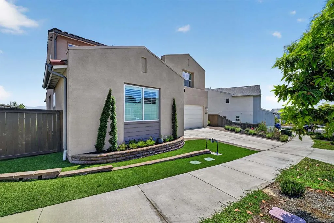
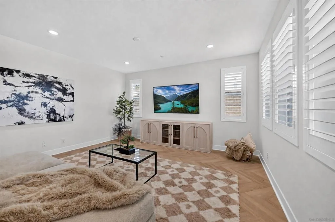
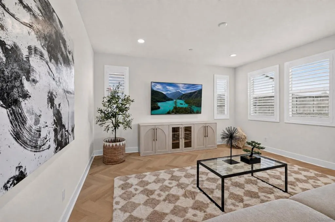
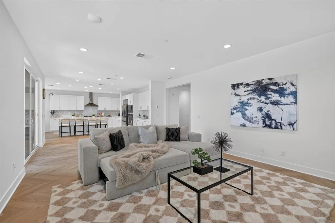
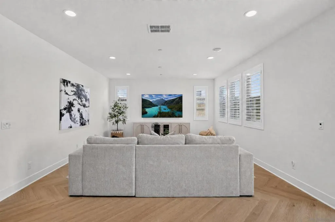
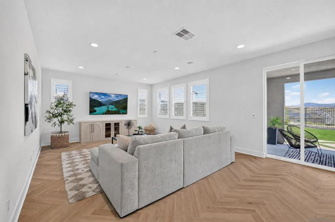
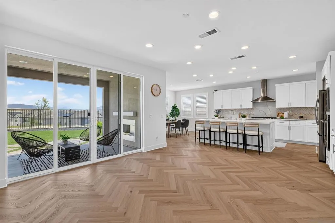
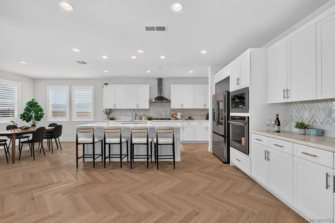
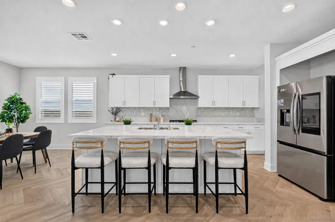
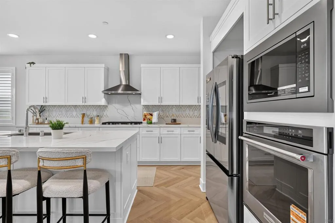
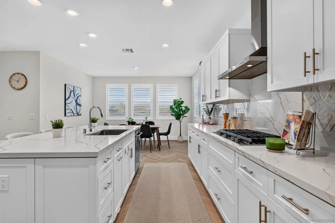
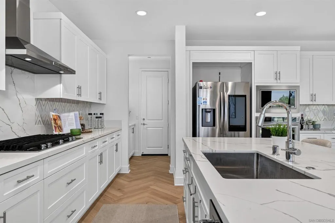
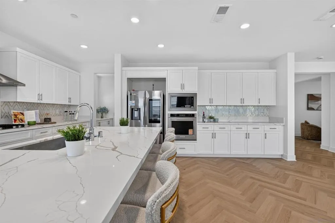
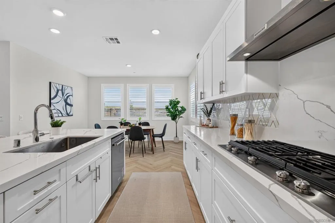
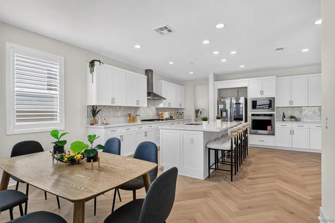
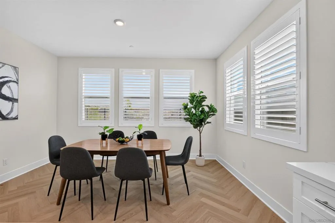
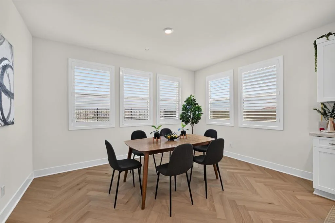
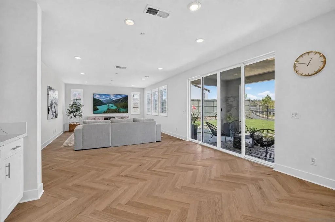
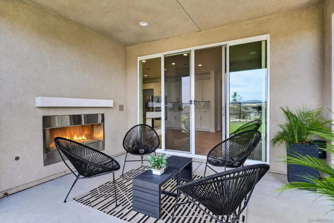
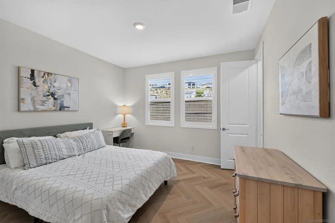
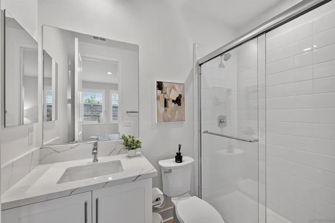
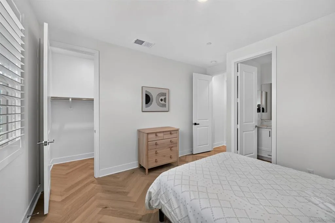
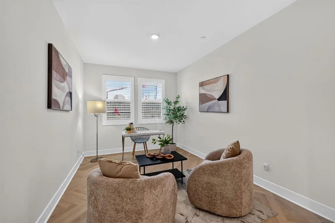
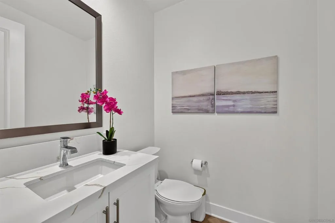
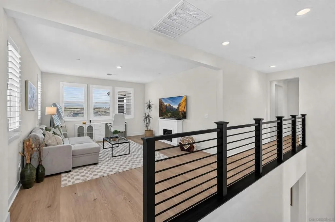
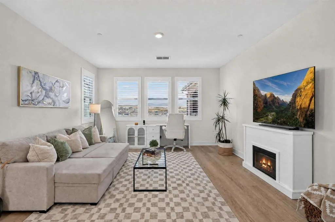
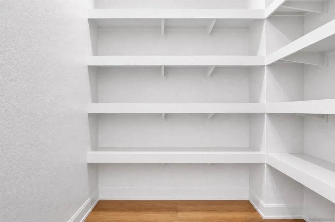
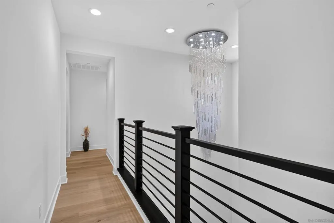
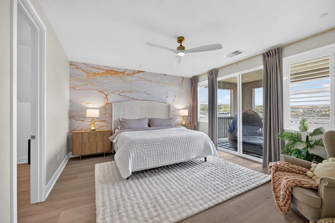
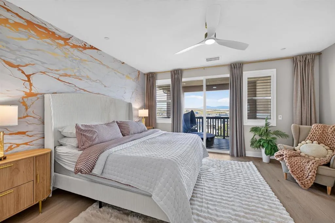
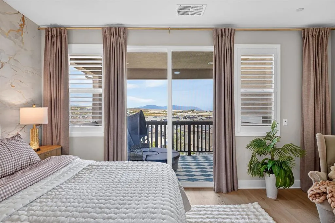
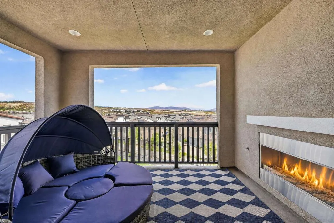
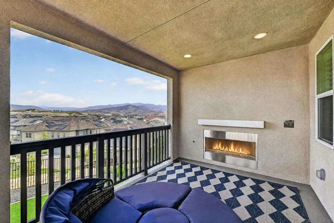
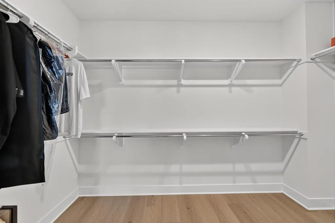
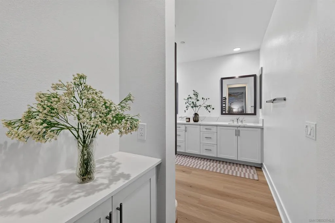
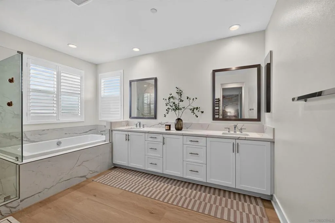
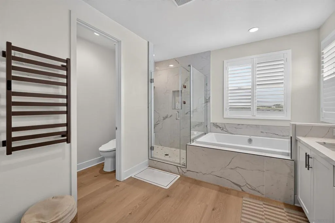
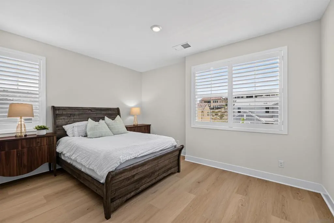
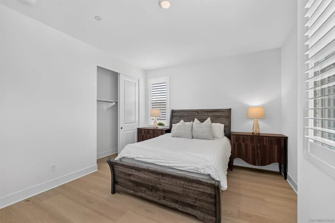
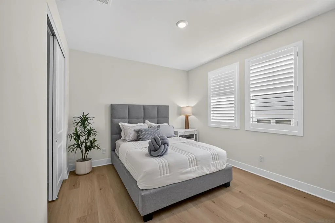
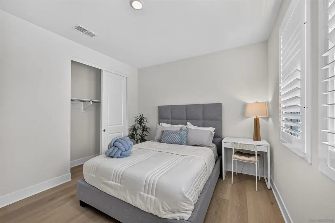
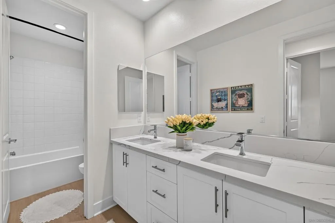
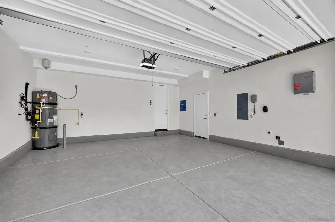
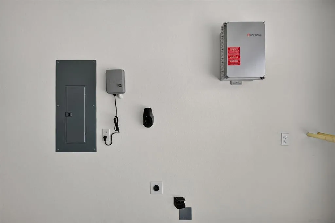
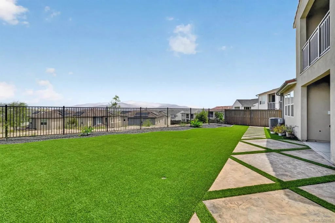
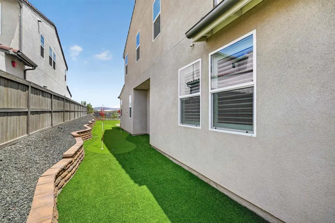
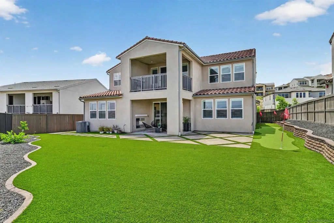
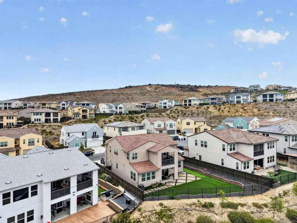
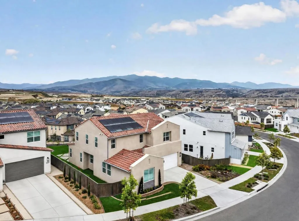
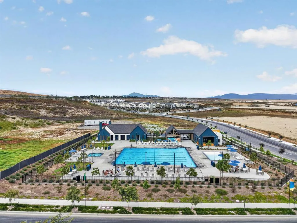
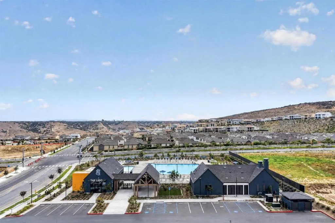
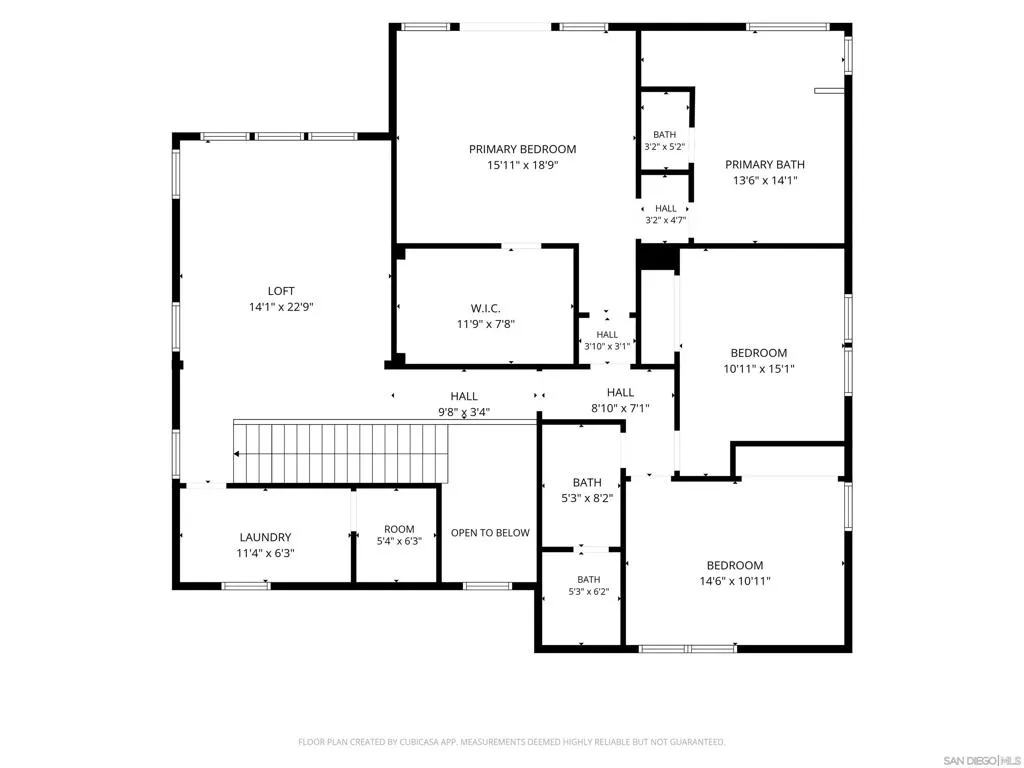
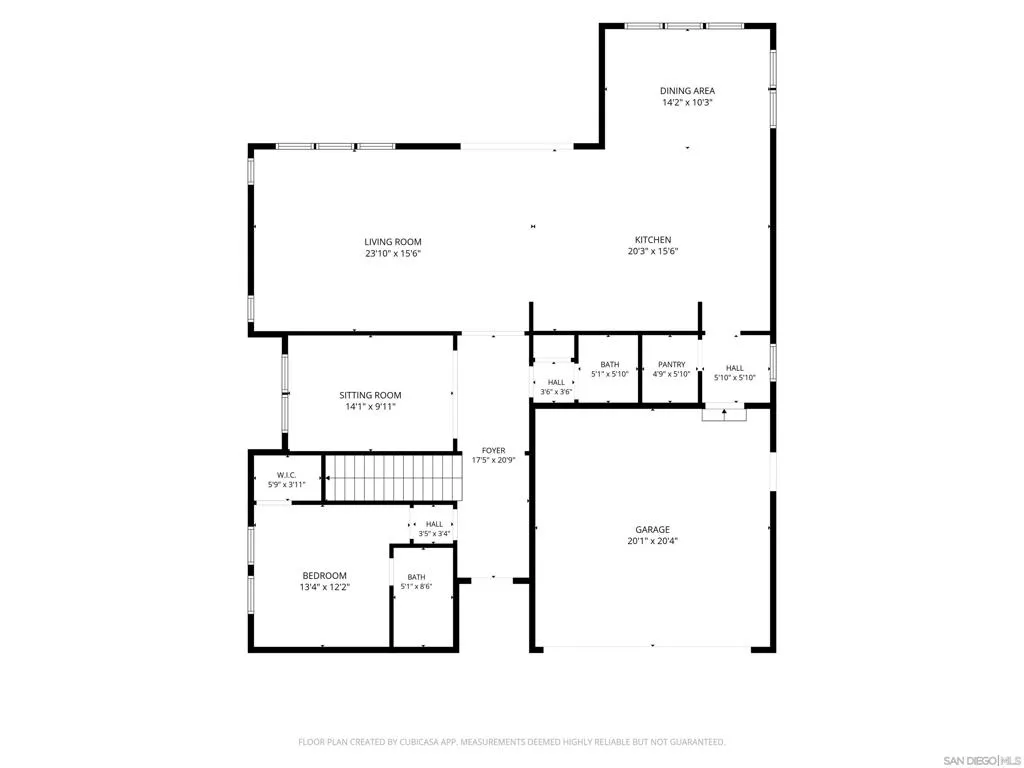
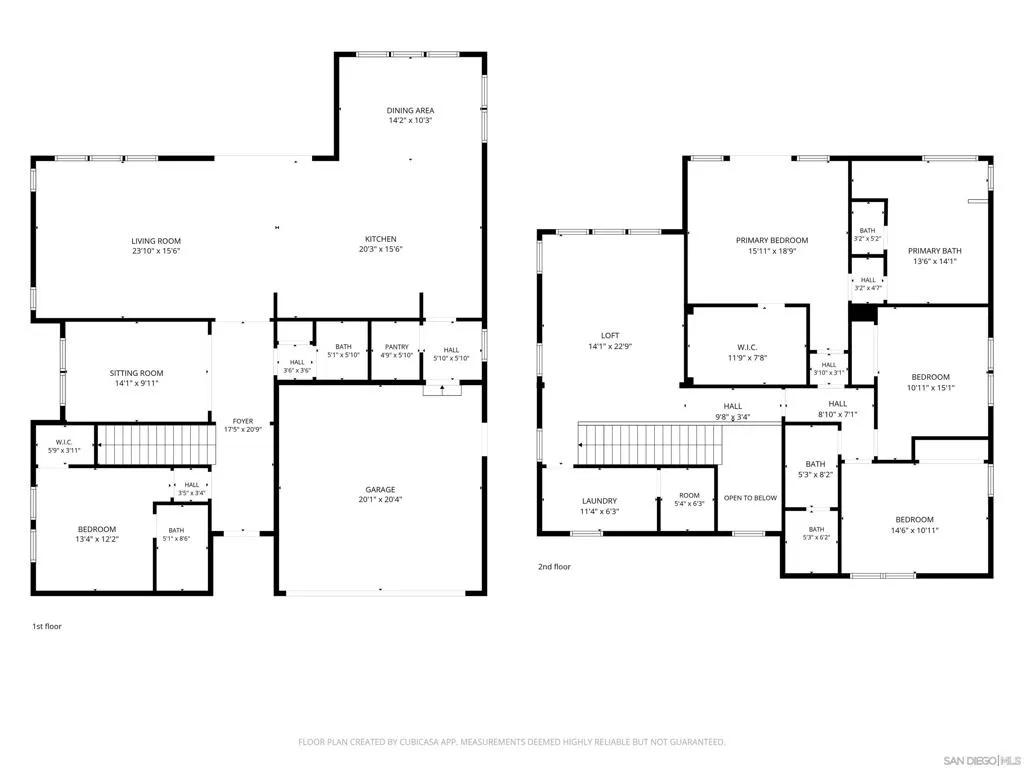
STUNNING 2025 HOME WITH SCENIC VIEWS! Welcome to this upgraded residence in Cota Vera’s desirable Savona neighborhood. Bathed in natural light, this open-concept home seamlessly fuses modern elegance, privacy, and functional luxury to cater to every lifestyle. This spacious layout offers 4 bedrooms, 3.5 baths, a main-level suite with a full bath for guests or multigenerational living, and a versatile bonus room/office. In addition to the downstairs family room, an adaptable upstairs loft easily functions as a media lounge, playroom, or second office to fit your exact needs. The gourmet chef’s kitchen shines with an oversized quartz island, custom backsplash, dedicated pantry, and high-end KitchenAid appliances flowing into the bright dining & living spaces. High-end finishes span throughout, including Premium LVP flooring, designer chandeliers, energy-efficient dual-pane windows, and custom plantation shutters. Upstairs, the primary suite is a spa-like haven with upgraded quartz counters, wall tile, a bidet, a heated towel warmer, and a private balcony. Seamlessly extend your living space outdoors through expansive sliding doors to a covered California Room with a cozy fireplace, ideal for enjoying indoor-outdoor living while taking in scenic mountain vistas. The expertly landscaped yard boasts upgraded irrigation, drainage, ambient exterior lighting, and a private putting green. Fully equipped with Paid Solar Panels and an EV Outlet Installed, plus resort-style access to parks, pools, dog parks, and scenic trails. Exceptional living awaits – a perfect place to call home!

- Ray Millman
- 310-375-1069
ray@millmanteam.com
ray@millmanteam.com
