

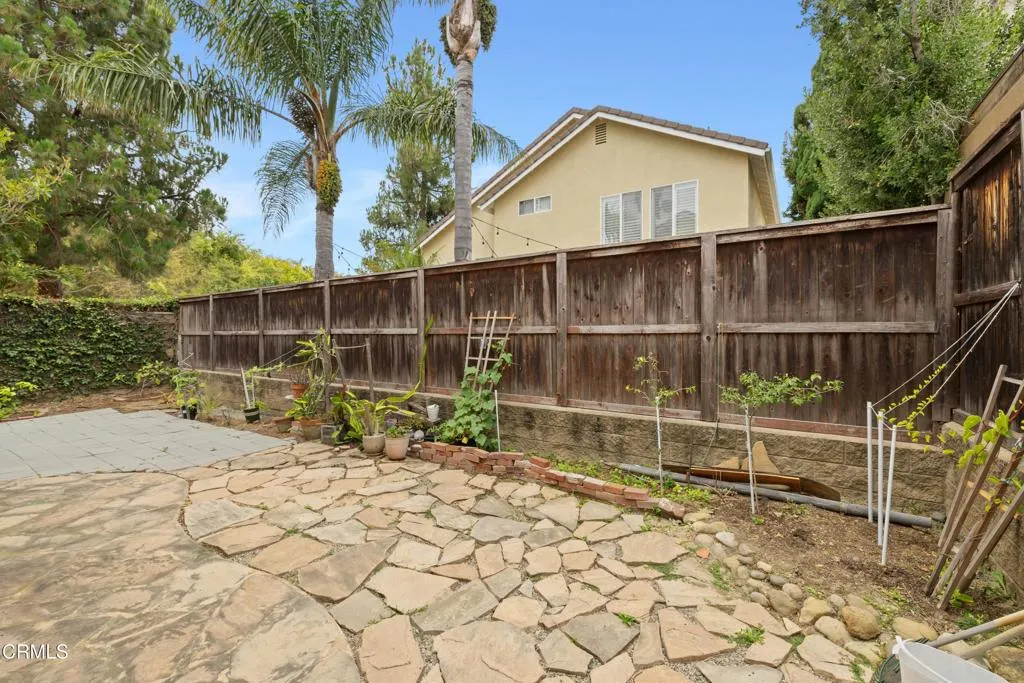
799 Saratoga Avenue, Ventura, California 93003

- Residential Property Type
- 2,018 Sqft Square Footage
- Garage Cars Garage
- 2002 Year Built
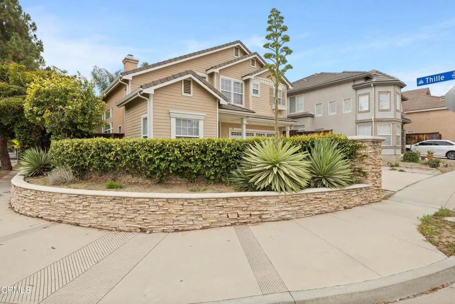
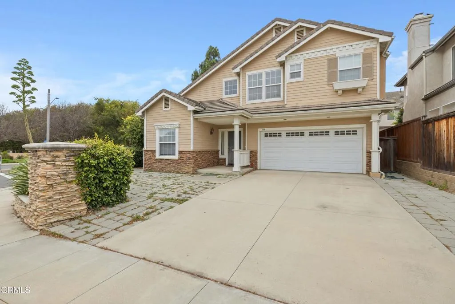
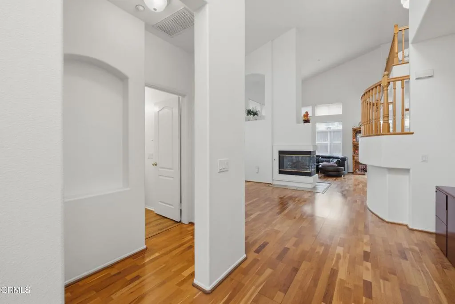
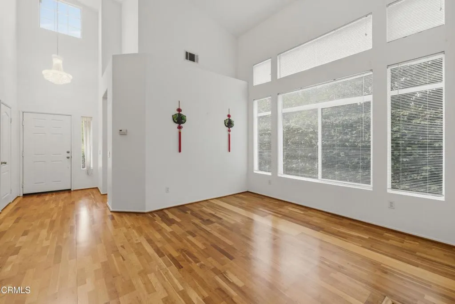
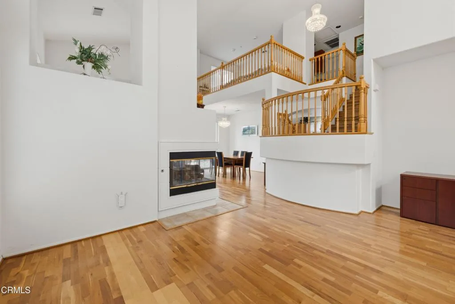
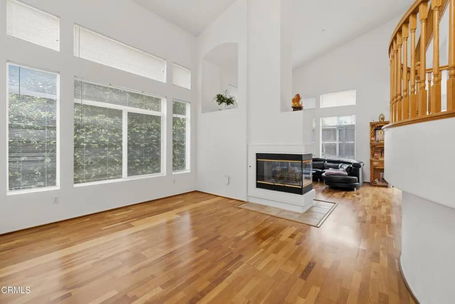
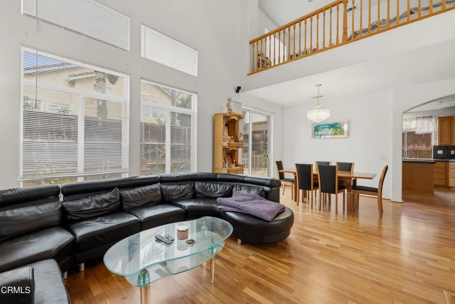
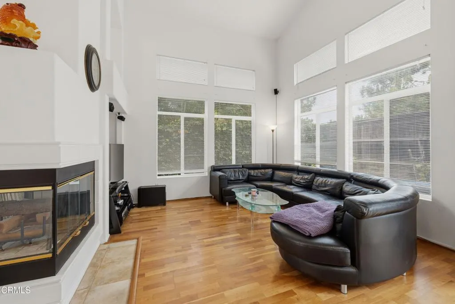
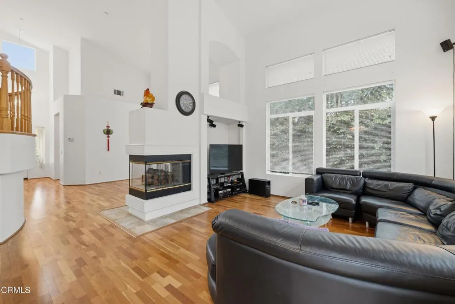
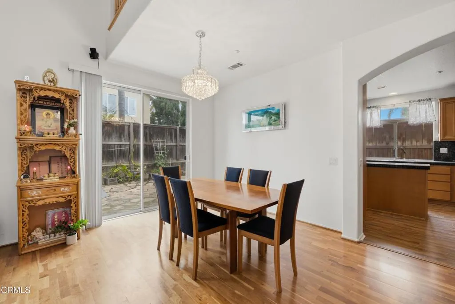
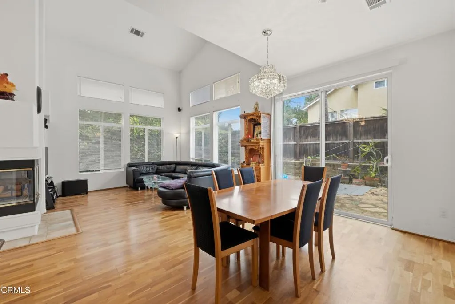
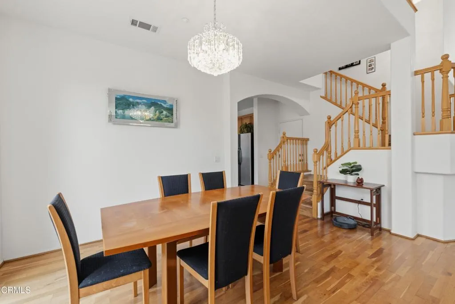
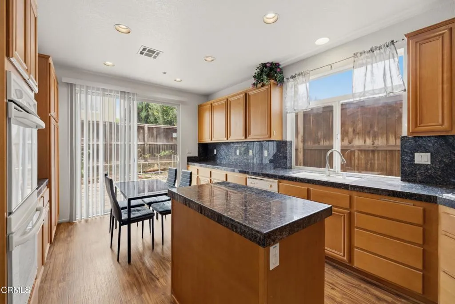
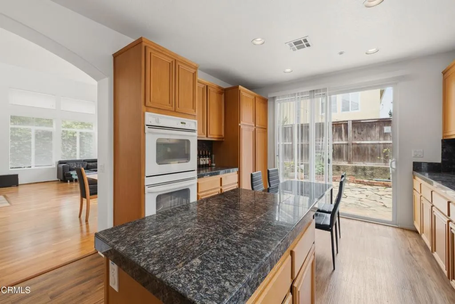
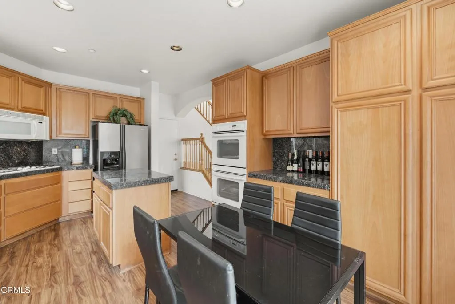
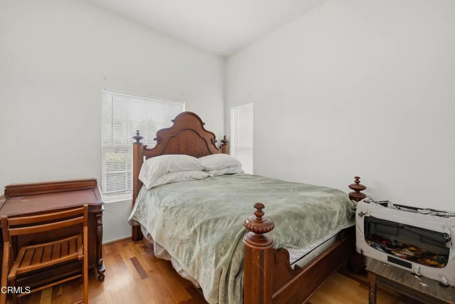
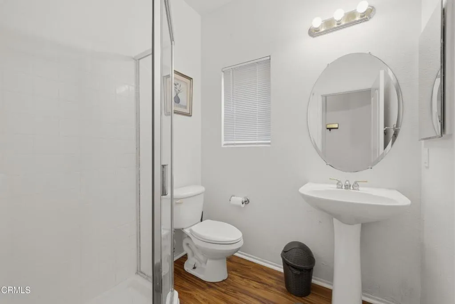
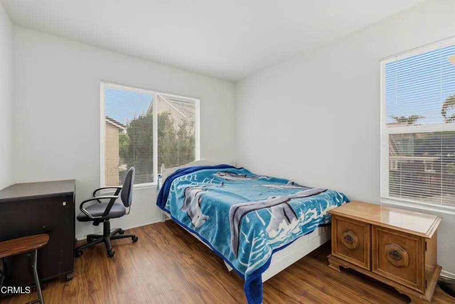
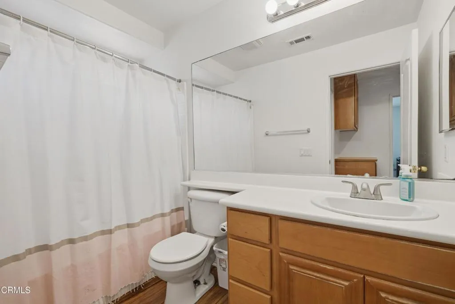
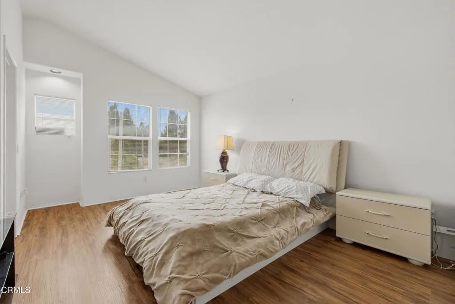
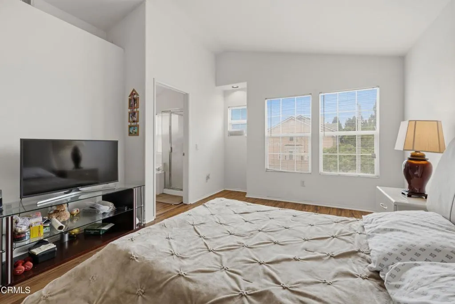
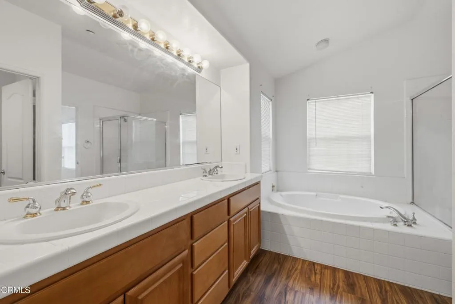
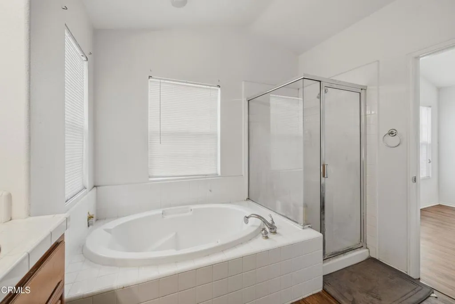
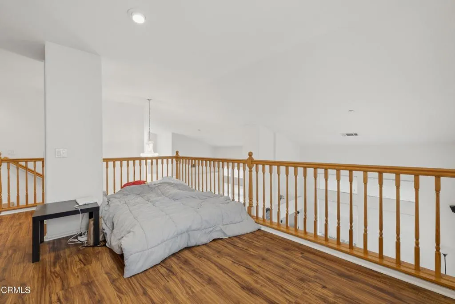
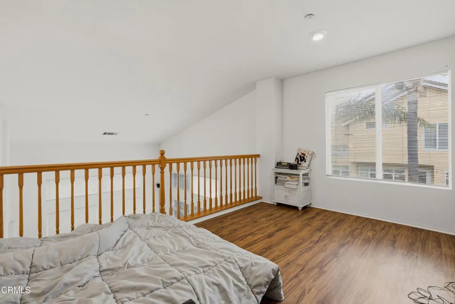
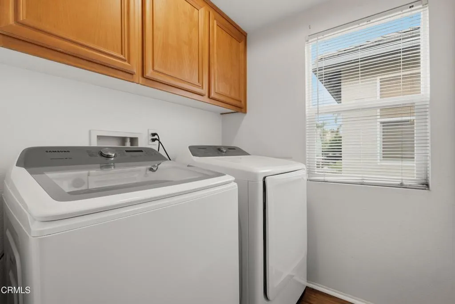
Welcome to this spacious 3-bedroom, 3-bath home offering a thoughtful floor plan, timeless finishes, and exceptional comfort in one of Ventura’s desirable neighborhoods. From the moment you enter, you’ll appreciate the gleaming hardwood floors, soaring cathedral ceilings, and sparkling chandeliers that create a warm yet elegant atmosphere. A striking two-sided fireplace serves as a beautiful focal point, adding both charm and ambiance to multiple living spaces.The well-appointed kitchen is designed for both everyday living and entertaining, offering generous cabinetry, ample counter space, and an efficient layout that flows seamlessly into the adjacent living and dining areas. A second-floor laundry room adds convenience, while the main-floor bedroom and full bath provide flexibility for guests, multi-generational living, or a private home office.Upstairs, the spacious primary suite offers a relaxing retreat featuring an ensuite bath complete with a soaking tub, separate shower, dual vanity, and a large walk-in closet. An additional guest bedroom and full bath provide comfortable accommodations, while the versatile loft overlooks the main living area and can easily serve as a family room, media space, office, fitness area, or playroom.Abundant natural light fills the home, enhancing the open floor plan and creating bright, inviting spaces throughout. The combination of high ceilings, elegant architectural details, and functional living areas makes this home equally suited for entertaining and everyday living.Ideally located near parks, shopping, dining, schools, and with convenient access to beaches, downtown Ventura, and major commuter routes, this home offers the perfect blend of comfort, style, and location. Whether you’re hosting family gatherings, enjoying quiet evenings by the fireplace, or simply appreciating the spacious floor plan, this beautiful home is ready to welcome its next owner.Note: This home is located in a census tract that qualifies for a $20, 000 grant and special financing through City National Bank. For qualifications and restrictions, please contact CNB loan officer Jeremy Colonna at 562.682.5606 or Jeremy.colonna@cnb.com

- Ray Millman
- 310-375-1069
ray@millmanteam.com
ray@millmanteam.com
