
1450 Lorena Way, Palm Springs, California 92262

- Residential Property Type
- 2,784 Sqft Square Footage
- Driveway Cars Garage
- 2004 Year Built
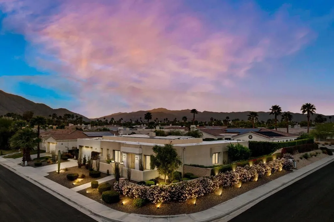
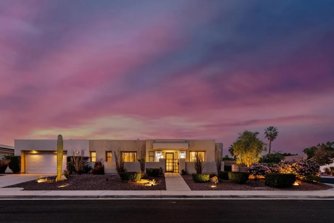
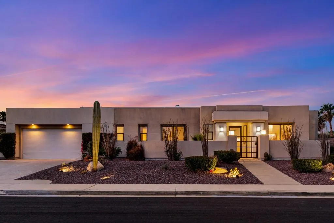
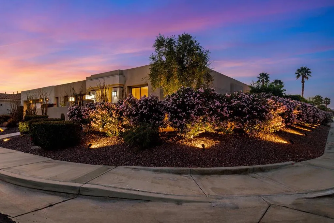
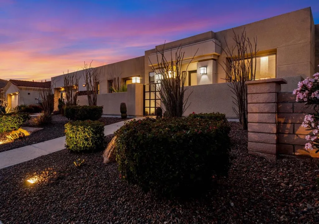
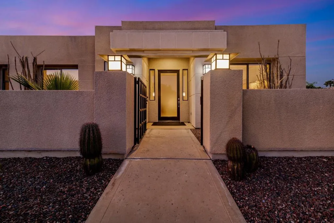
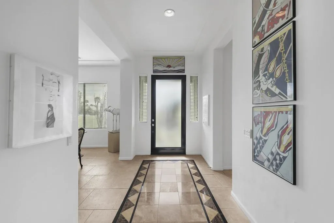
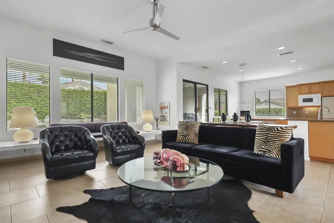
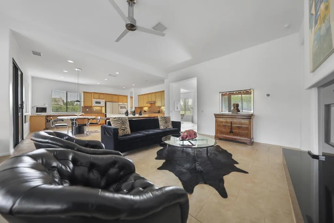
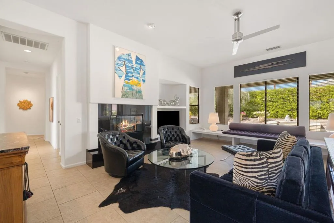
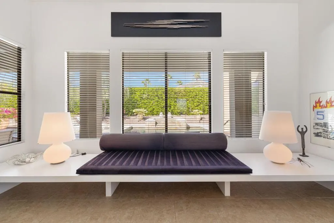
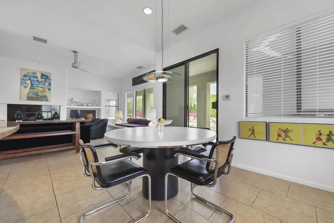
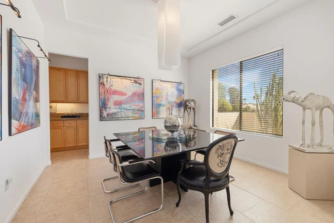
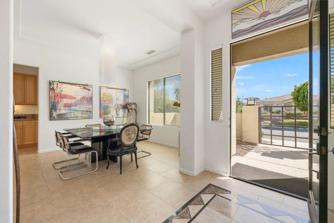
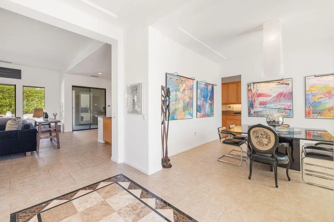
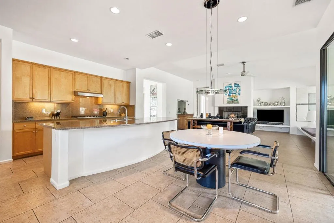
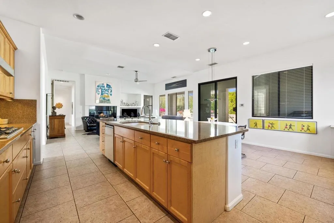
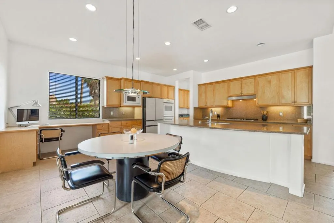
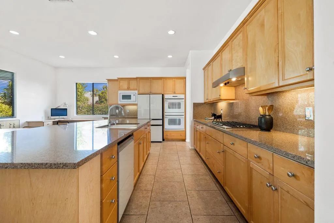
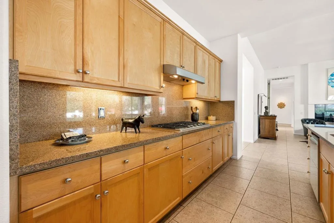
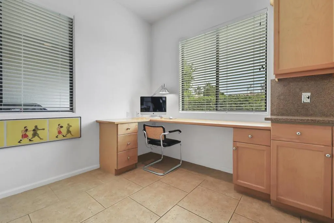
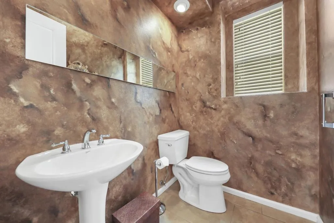
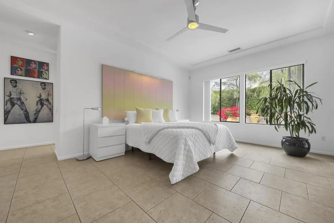
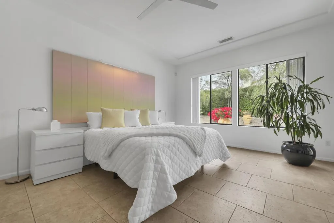
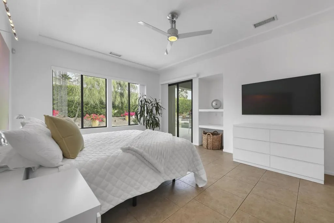
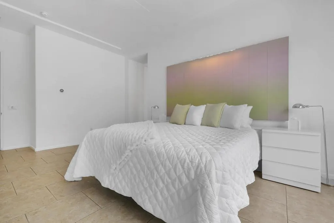
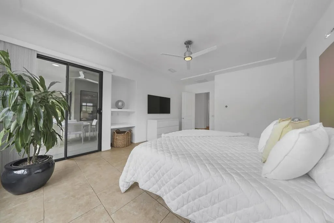
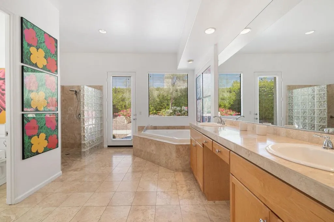
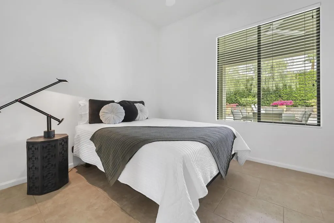
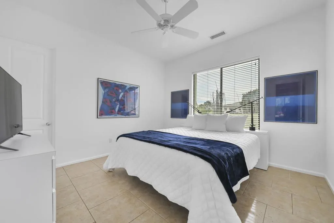
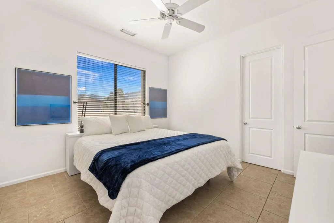
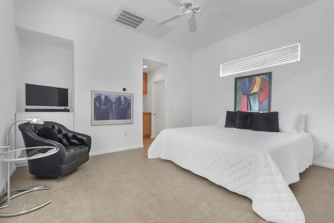
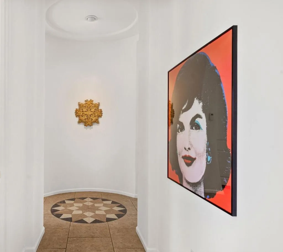
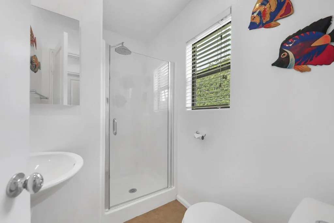
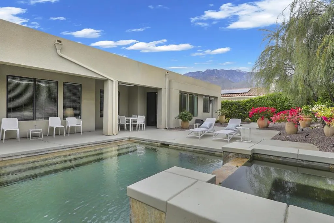
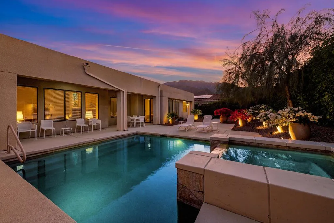
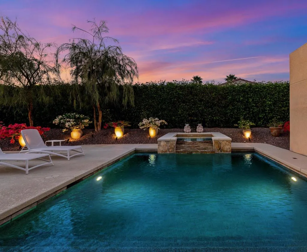
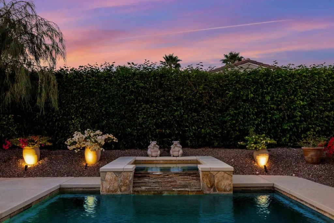
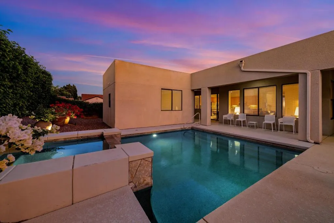
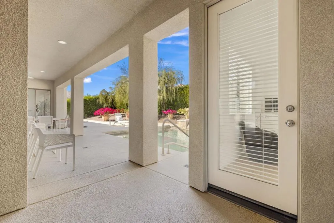
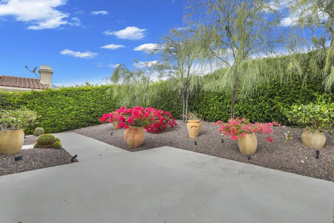
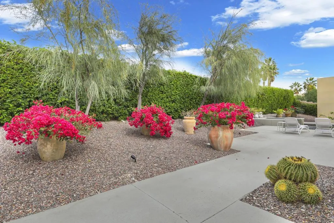
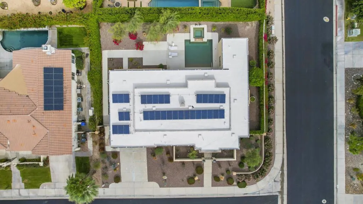
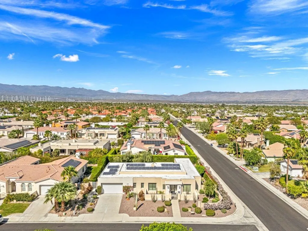
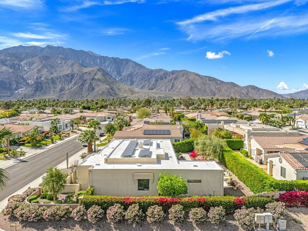
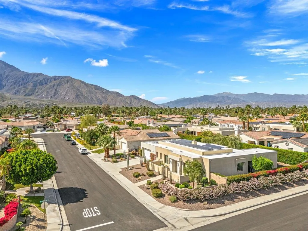
Contemporary Desert Retreat in The Colony – North Palm Springs Welcome to 1450 Lorena Way, an ultra- contemporary residence situated on a premium corner lot in the highly desirable Colony neighborhood of North Palm Springs. Framed by breathtaking views of Mt. San Jacinto and the iconic Palm Springs Aerial Tramway, this home offers a truly stunning desert backdrop and a serene, resort-style setting. Designed for both comfortable living and effortless entertaining, the open-concept floor plan features a spacious living area that flows seamlessly into the formal dining room and expansive chef’s kitchen. The kitchen is highlighted by an oversized island, walk-in pantry, and a convenient butler’s pantry connecting to the dining area–great for hosting and everyday functionality. The home offers four generously sized bedrooms and three-and-a-half bathrooms, including a beautiful oversized primary suite that opens directly to the outdoor oasis. Step outside to enjoy the sparkling pool and spa, multiple conversation and lounging areas, dramatic landscape lighting, and a separate pool casita–optimal for guests, an office, or flexible living space. Additional highlights include a new roof, solar system, attached garage with built-ins, and remarkable, professionally landscaped grounds that enhance both privacy and the spectacular mountain views. Short Term Rentals are allowed in this area of the Colony. Located just minutes from Uptown Palm Springs, you’ll enjoy easy access to world-class dining, shopping, and entertainment–while coming home to your own desert sanctuary. This exceptional property delivers the ultimate Palm Springs lifestyle: contemporary design, dramatic views, and resort-style intimacy.

- Ray Millman
- 310-375-1069
ray@millmanteam.com
ray@millmanteam.com

