Millman Team Real Estate

$1,550,000
5 Bed
4 Bath
2,293 Sqft
0.11 Acre Lot

16 Bower Lane, Mission Viejo, California 92694

  • Residential Property Type
  • 2,293 Sqft Square Footage
  • Garage Cars Garage
  • 2004 Year Built
Property Description

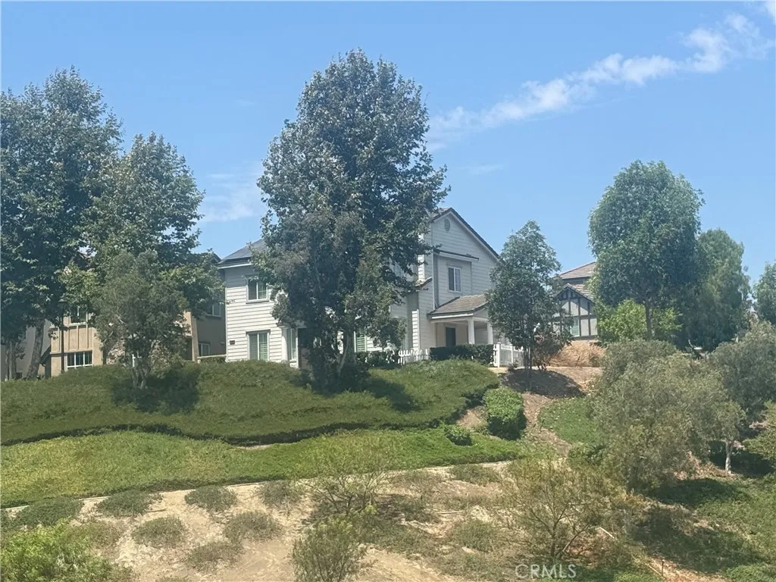
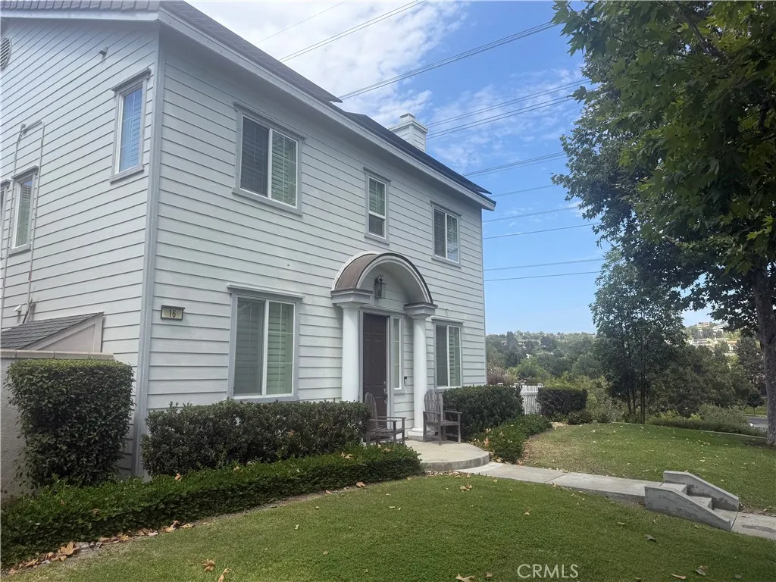
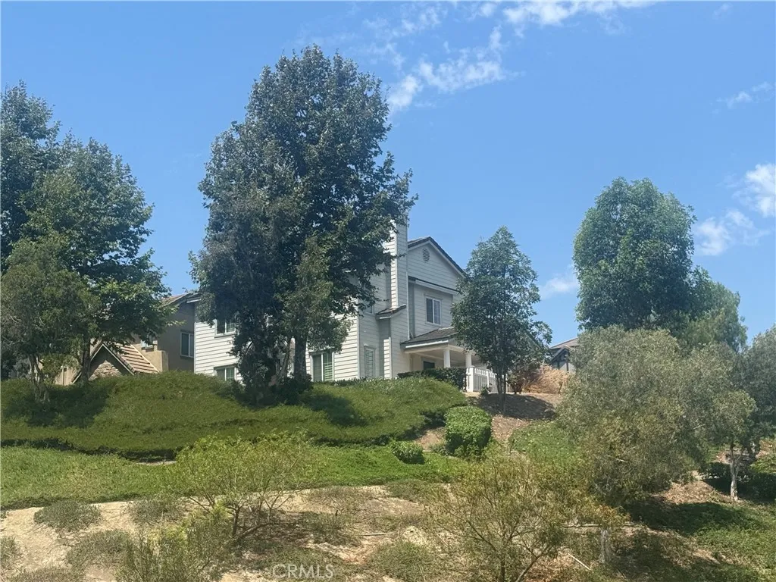
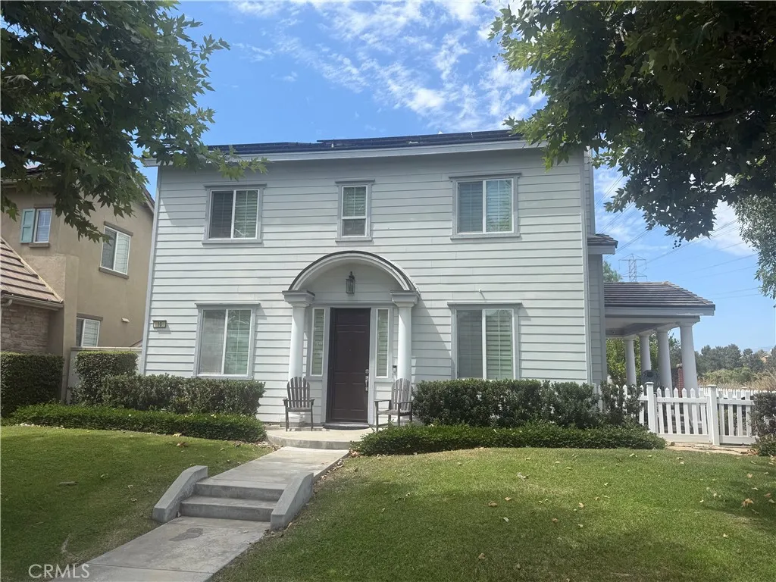
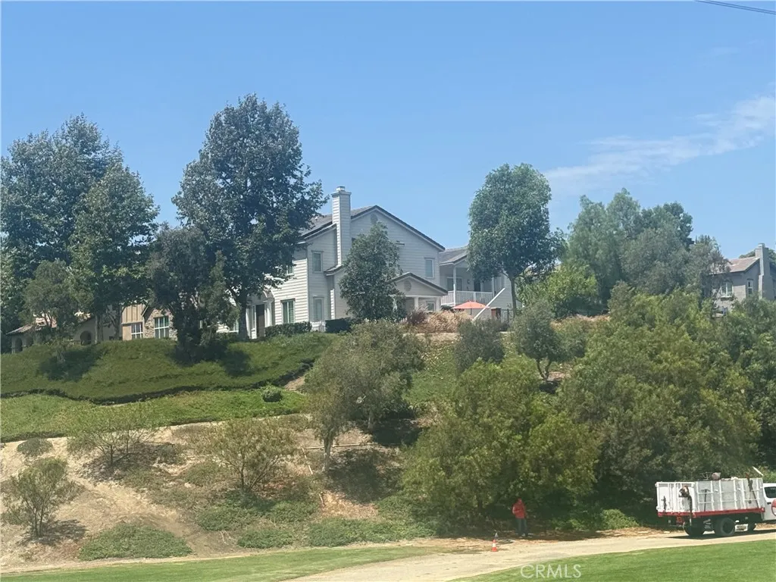
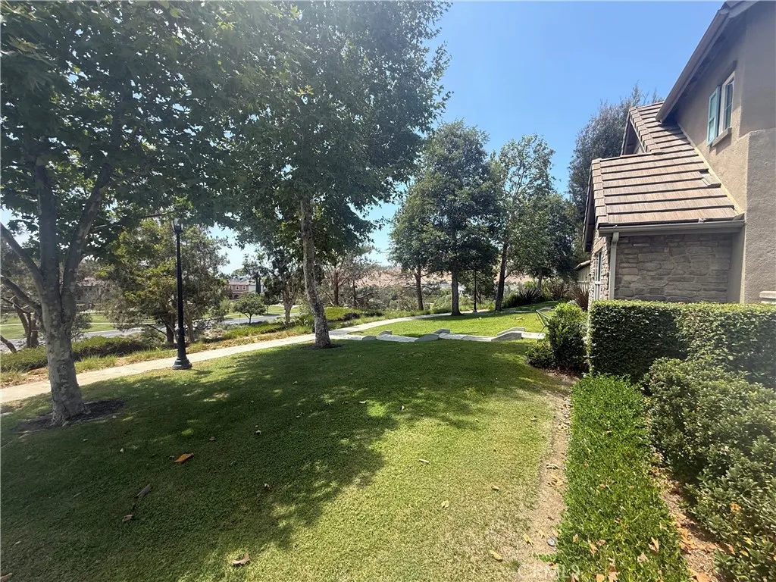
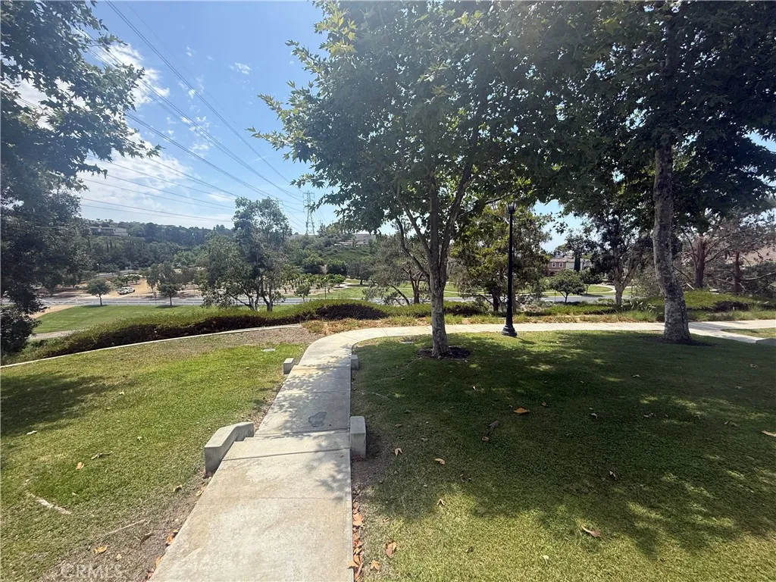
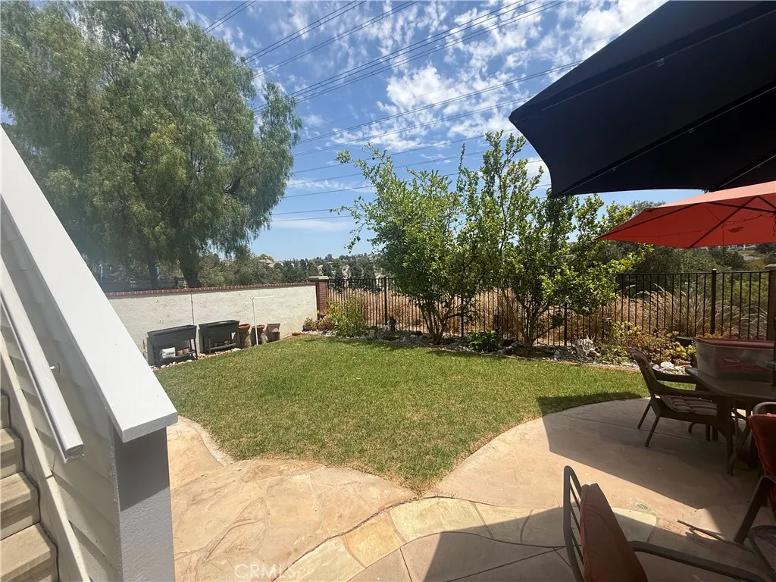
Welcome to 16 Bower Lane. It’s newly remodeled throughout on a private corner with a panoramic view. It’s designed in the a stately colonial architecture and situated in the desirable Claiborne neighborhood of Ladera Ranch. This home is designed for both comfort and functionality. Upon entry. the open layout features custom laid ceramic tile with glass accents, crown molding throughout the main level. The beautiful custom feel of the front room offers versatility as a formal living room or office. It flows into a side entry with the Flagstone porch. The formal dining room is connected to the kitchen through a Butler’s pantry hallway. You pass the powder room and the stairway and you come to the main living area. The open layout with the kitchen and family room is great for living and entertaining. The kitchen has a spacious island, granite countertops, stainless steel appliances and a five burner gas range with hood. Continue upstairs to find the service room landing with the washer, dryer and generous linen cabinetry. The second level features four bedrooms and two baths. The master suite includes his and hers, walk-in closets and bathroom vanities. A large oval, soaking tub, and a custom shower. Rounds out the suite. The detached 2 car garage is a true “carriage house” style building featuring the fifth bedroom suite on the second level. It has a walk-in closet, a snack bar with a refrigerator and a gorgeous bathroom. The view from the balcony is panoramic. It can be rented or used as a separate suite. There’s everything here you need and more: new air-conditioning units, a whole house fan, an attic fan, a whole house water filtration system, a reverse osmosis drinking water system, solar panels, and solar battery storage. New plumbing and fixtures. New tankless hot water heater, new ac units. Garage is at the end of the alley, Many hiking trails 25- 30 min. ebike ride to the beach. Come and see it!

Basic Details
Residential
For Sale
PW26171973
$1,550,000
Trees/Woods
5
4
1
2,293 Sqft
2004
0.11 Acre
Active
3
Single Family Residence
: Tile
Features
: Community, Association
: Solar, Forced Air, Natural Gas
: Central Air, Attic Fan
: Wrought Iron, Stucco Wall, Vinyl
: Living Room, Gas, Wood Burning, Circulating
: Open, Covered, Deck, Patio, Concrete, Porch, Front Porch, Stone, Wrap Around
: Garage, Storage, On Street, Public, Garage Faces Rear
: Colonial
: Barbecue
: Tile
: All Bedrooms Up, Walk-In Closet(s), Ceiling Fan(s), Separate/Formal Dining Room, High Ceilings, Recessed Lighting, Balcony, Eat-in Kitchen, Multiple Staircases, Storage, Pantry, Stone Counters
: Inside, Washer Hookup, Gas Dryer Hookup, Upper Level, Laundry Closet, Electric Dryer Hookup, Common Area
: Public Sewer
: Electricity Connected, Natural Gas Connected, Sewer Connected, Water Connected, Cable Available, Electricity Available, Sewer Available, Water Available, Natural Gas Available, Cable Connected
: Blinds, Plantation Shutters
$0
Appliances
: Dishwasher, Gas Cooktop, Microwave, Dryer, Washer, Refrigerator, Water To Refrigerator, Water Heater, Electric Oven, Range Hood, Water Purifier, Barbecue, 6 Burner Stove, Freezer, Ice Maker, Convection Oven, Built-In Range, Tankless Water Heater, Self Cleaning Oven, Exhaust Fan, VentedExhaust Fan
Address Map
CA
Orange
Mission Viejo
92694
Bower
16
Lane
W118° 21' 32.1''
N33° 32' 14.1''
Cross streets Sienna Pkwy and O'neill dr... on Sienna turn on Nashwatuc as street tuns right for 2 houses take a left go to end of street house is on corner.
699 - Not Defined
Neighborhood
Oso Grande
San Juan Hills
Capistrano Unified
Ladera Ranch
Additional Information
$0
$0
$0
$0
$0
: Safe Emergency Egress from Home, Parking, Accessible Doors, Grab Bars
Dog Park, Jogging Path, Meeting Room, Meeting/Banquet/Party Room, Maintenance Front Yard, Outdoor Cooking Area, Barbecue, Picnic Area, Playground, Pool, Spa/Hot Tub, Tennis Court(s), Trail(s)
: Park, Sidewalks, Curbs, Biking, Dog Park, Pool, Hiking, Water Sports, Foothills
: Drywall, Wood Siding, Blown-In Insulation, Ducts Professionally Air-Sealed
220 Volts in Kitchen, 220 Volts in Laundry
1
: Slab
2.0
: Two
: Front Yard, Sprinkler System, Yard, Rectangular Lot, Drip Irrigation/Bubblers, Sprinklers Timer, Sprinklers In Front, Sprinklers On Side
4894
1
2026-08-06
2
2
: Public
Broker/Agent Information
Realm Realty
James Kupsh
Financial
392.0
Monthly
1
Listing Information
PKUPJAM
PB13259
Cash to New Loan, 1031 Exchange
Active
2026-08-06T20:52:18Z
CRMLS
: Real Estate Owned
2026-08-06T13:43:28Z
Agent info
Ray Millman
Mortgage Calculator
$
$ %
years
%
$ %per year
$ %per year

$
Contact Agent
Contact Us
