
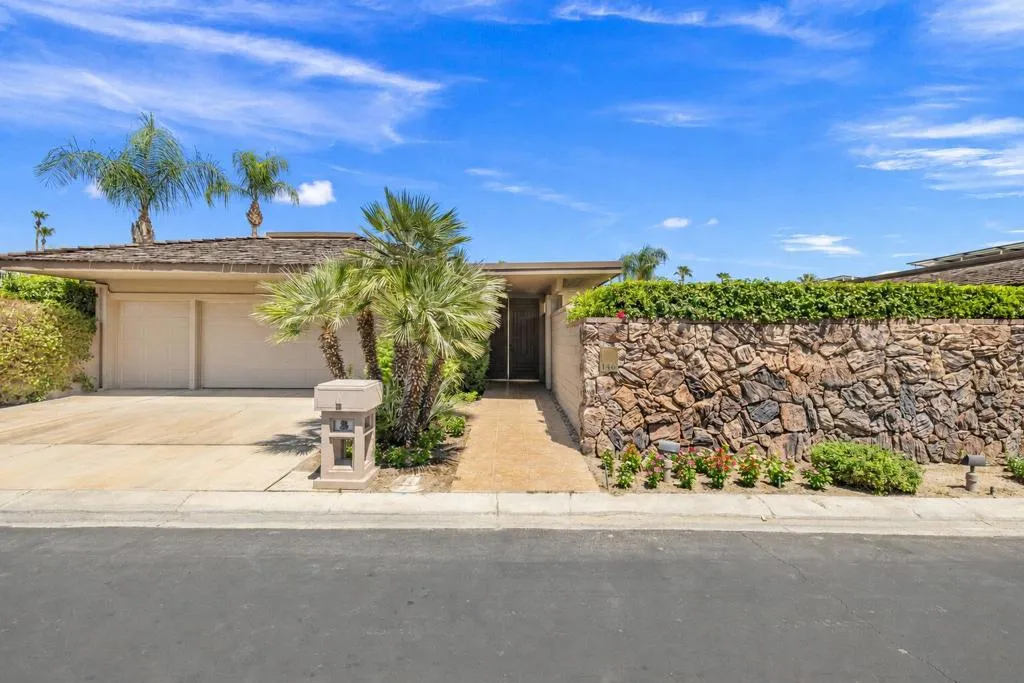
146 Yale Drive, Rancho Mirage, California 92270

- Residential Property Type
- 3,644 Sqft Square Footage
- Driveway Cars Garage
- 1981 Year Built
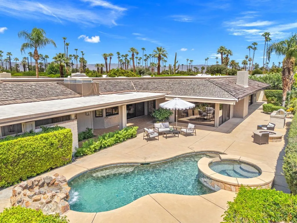
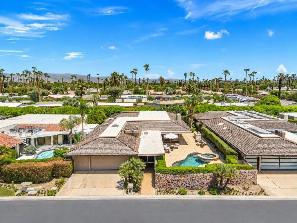
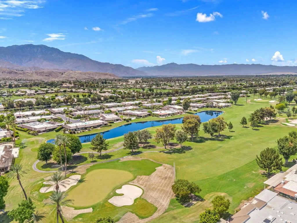
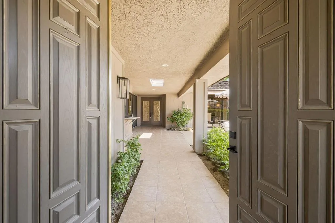
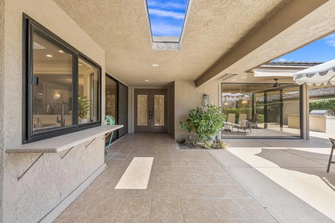
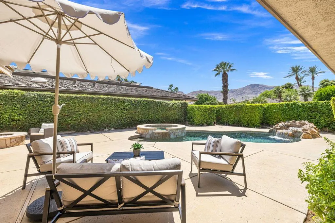
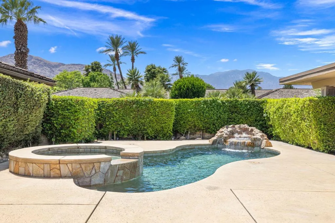
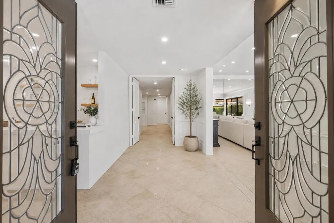
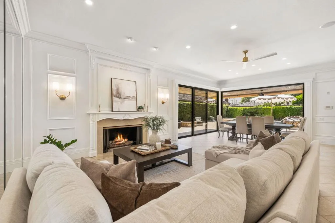
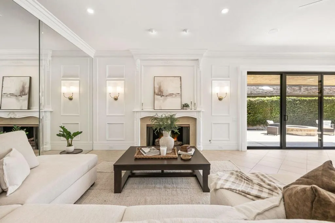
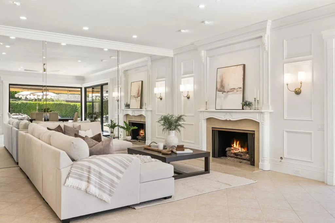
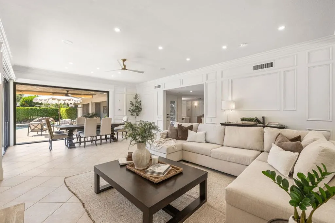
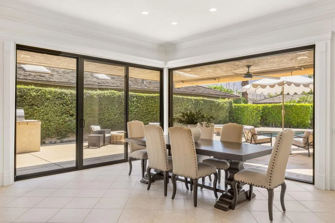
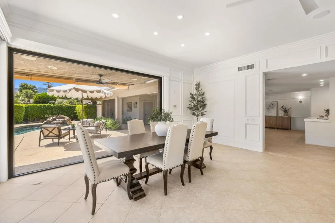
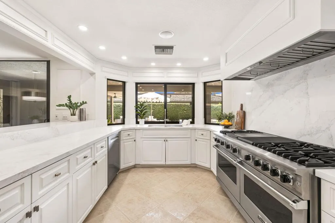
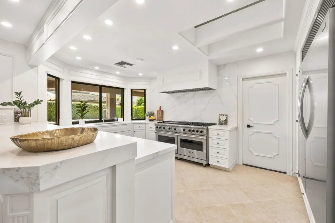
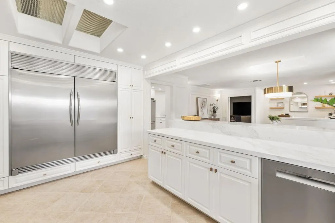
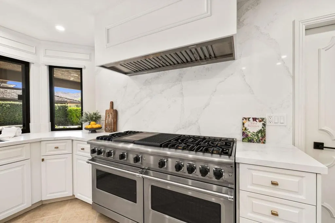
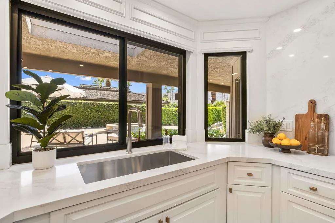
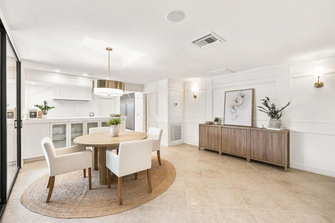
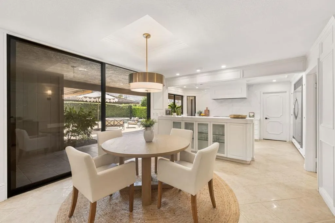
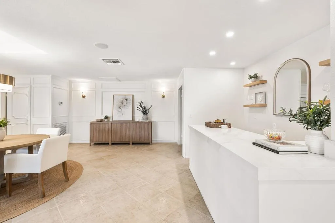
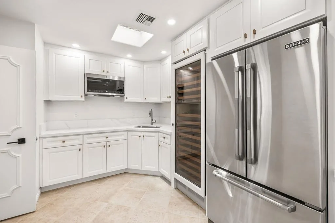
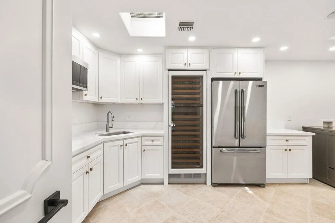
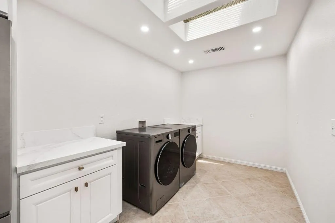
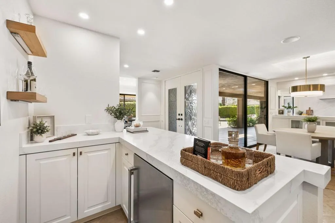
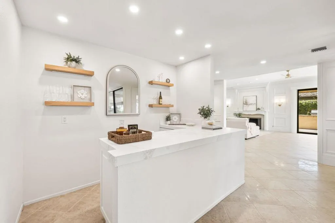
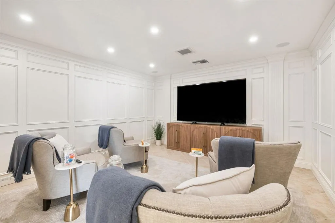
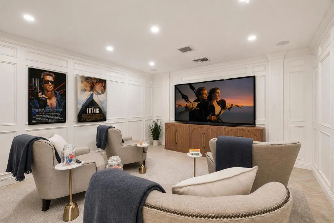
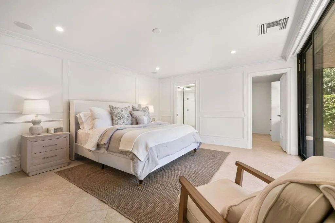
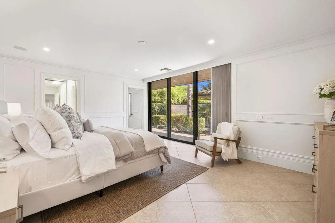
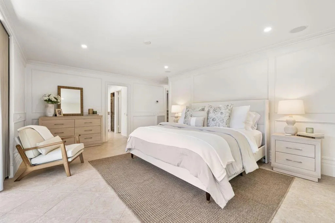
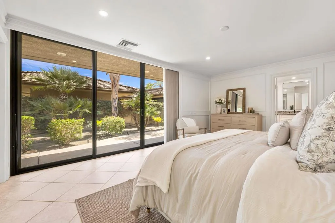
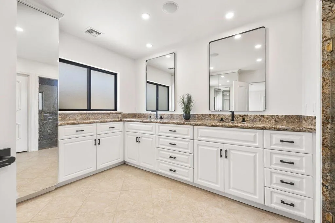
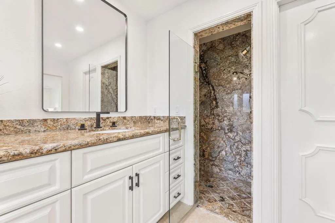
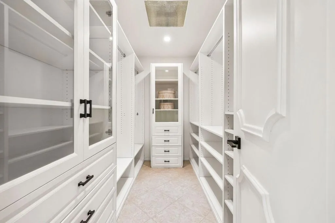
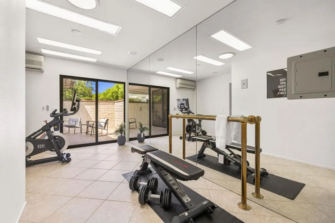
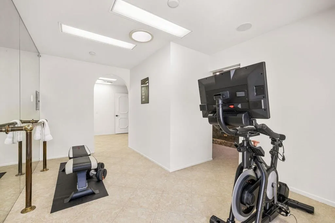
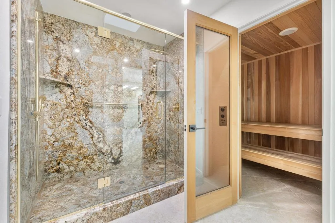
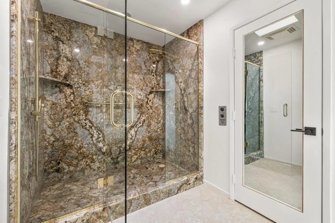
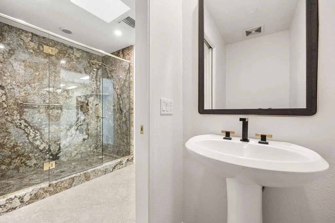
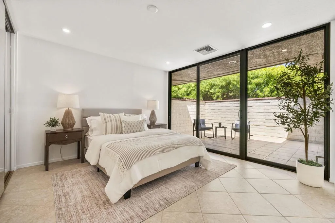
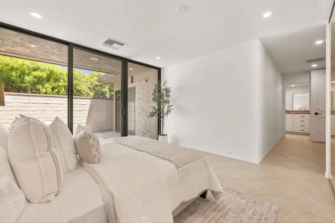
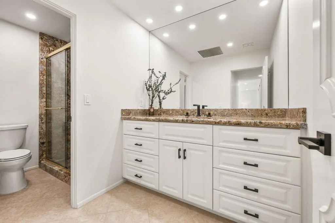
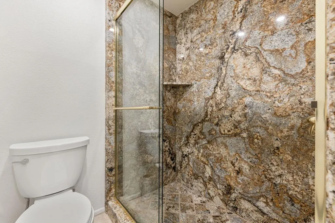
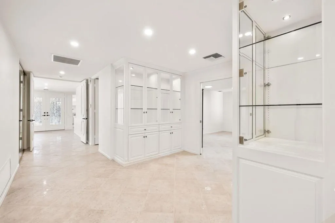
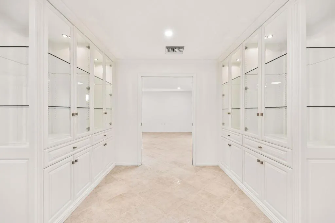
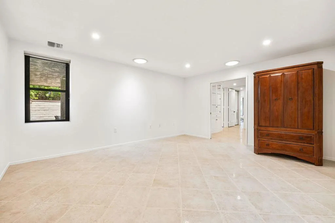
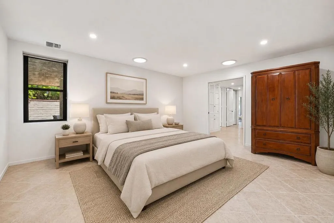
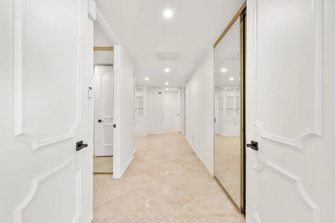
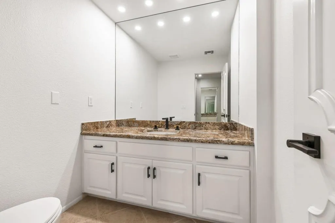
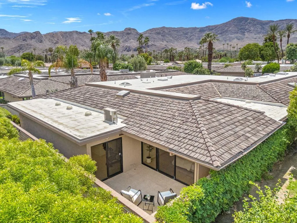
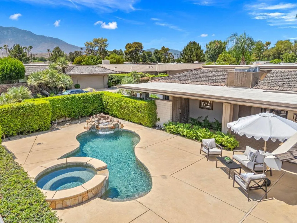
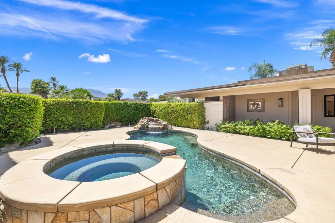
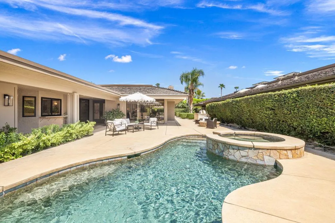
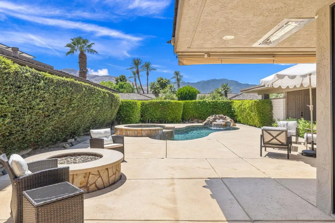
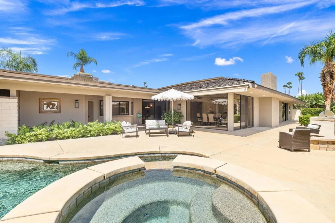
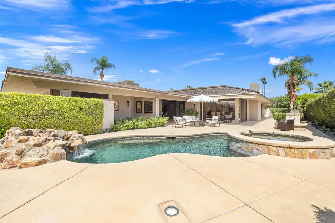
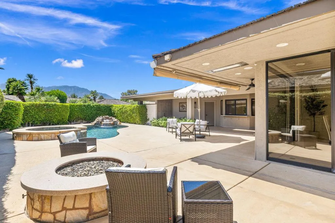
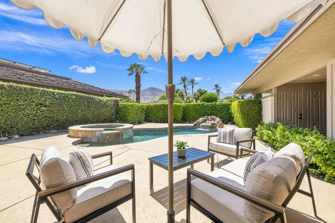
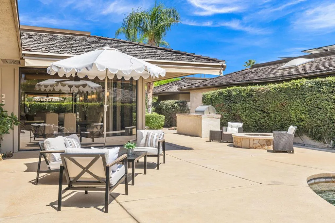
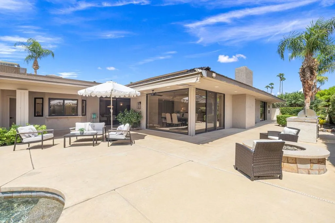
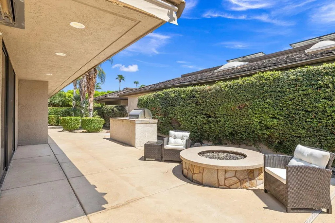
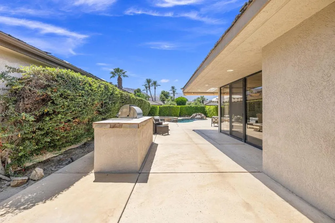
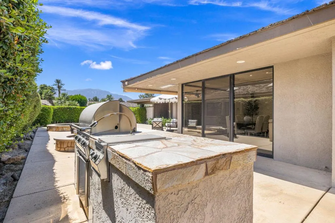
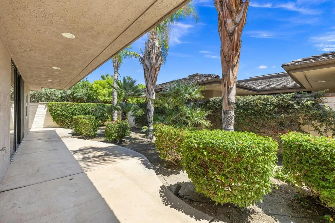
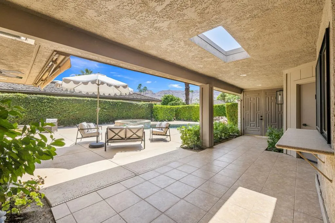
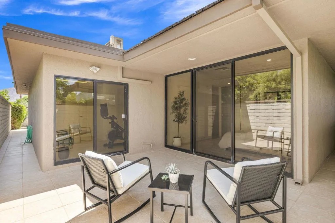
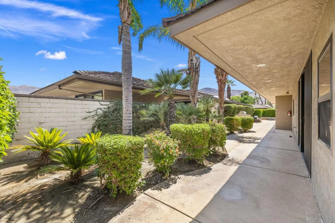
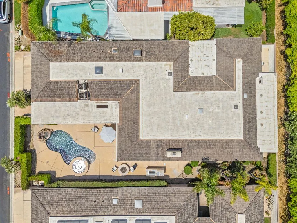
Welcome to an extraordinary desert retreat in the prestigious Springs Golf Club, where timeless elegance meets exceptional resort-style living. This stunning detached St. Andrews residence offers approximately 3, 644 square feet of thoughtfully designed living space with three spacious bedrooms and four luxurious bathrooms, creating the perfect balance of sophistication, comfort, and effortless indoor-outdoor living. From the moment you enter, soaring ceilings, refined custom woodwork, and an expansive open-concept floor plan create an inviting atmosphere ideal for both intimate gatherings and grand entertaining. The gourmet chef’s kitchen is beautifully appointed with premium stainless steel appliances, while a separate catering kitchen with a Sub-Zero wine cabinet provides the ultimate convenience for hosting unforgettable dinners and celebrations.The luxurious primary suite serves as a private sanctuary, complemented by generously sized guest accommodations, each offering comfort and privacy. Four beautifully designed bathrooms, finished with imported Italian stone, elevate the home’s refined aesthetic with spa-inspired elegance. Designed for both relaxation and recreation, the home features a dedicated media room for movie nights, a private fitness room with sauna, and seamless access to an exceptional outdoor living environment. The tranquil courtyard showcases a sparkling salt water pool and spa, a dramatic rock waterfall, built-in gas barbecue, and inviting fire pit–all perfectly positioned to capture breathtaking mountain views and the beauty of the surrounding desert landscape. This home comes furnished, or bring your own furnishings. Either way, this home is a Must-See! Ideally located in the heart of Rancho Mirage, just minutes from Eisenhower Medical Center, The River at Rancho Mirage, world-class dining, shopping, and entertainment, this remarkable residence offers an unparalleled opportunity to experience the very best of luxury desert living. Call us today for your private showing.

- Ray Millman
- 310-375-1069
ray@millmanteam.com
ray@millmanteam.com

