
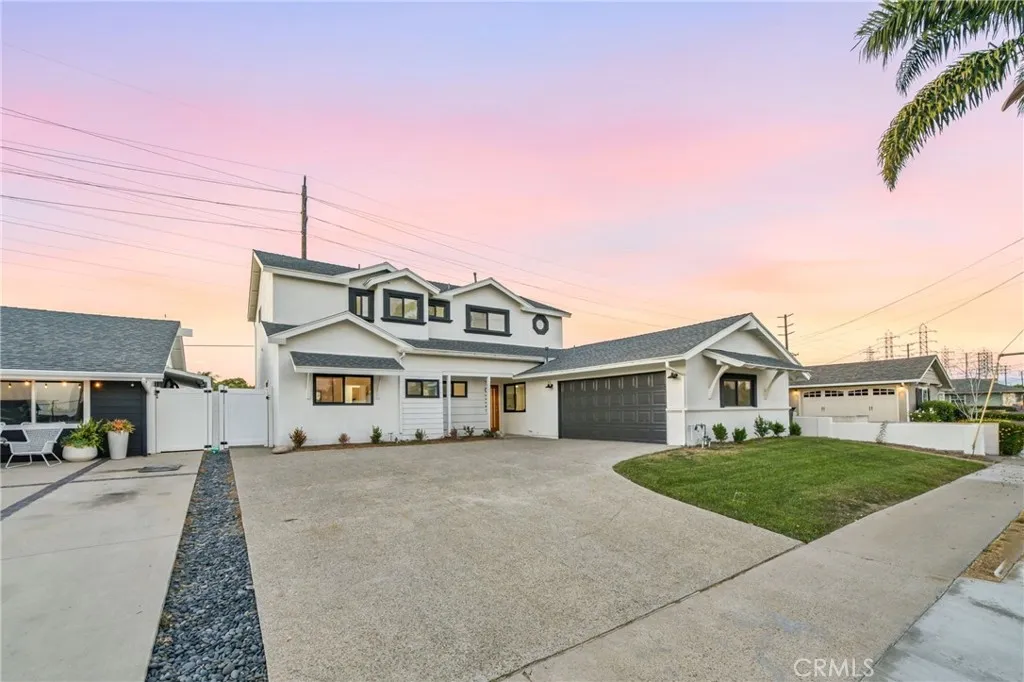
10321 Kamuela Drive, Huntington Beach, California 92646

- Residential Property Type
- 2,258 Sqft Square Footage
- Driveway Cars Garage
- 1965 Year Built
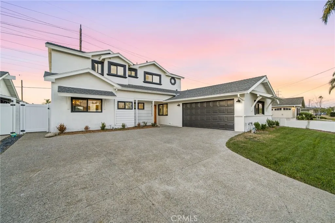
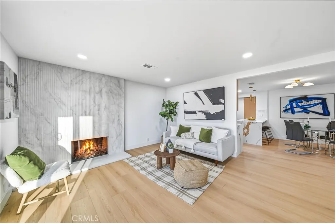
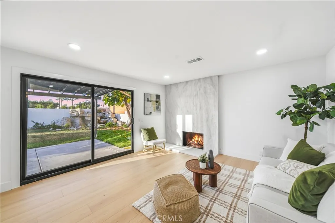
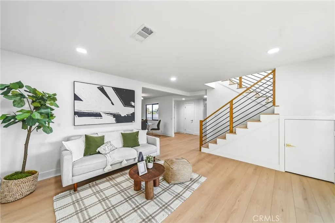
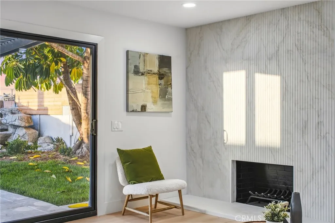
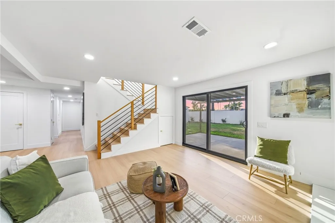
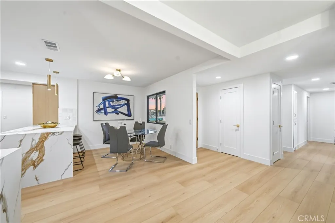
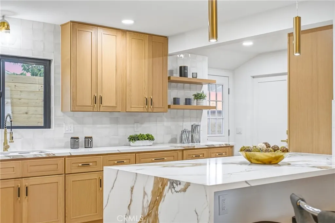
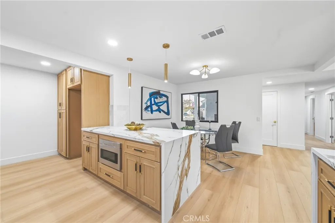
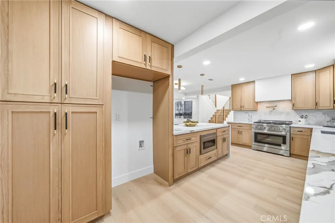
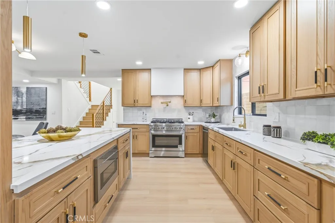
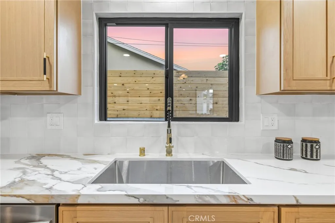
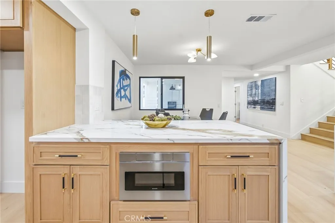
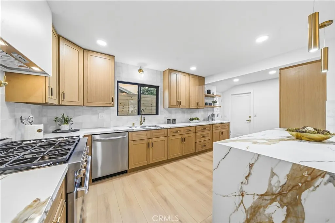
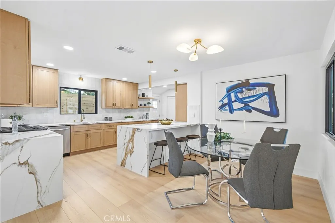
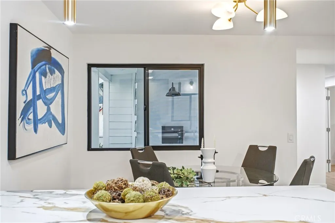
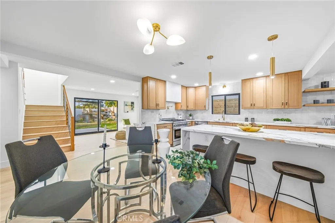
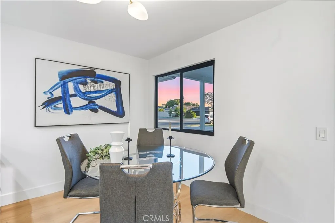
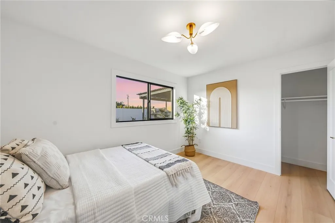
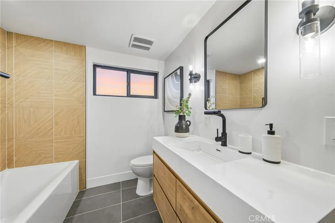
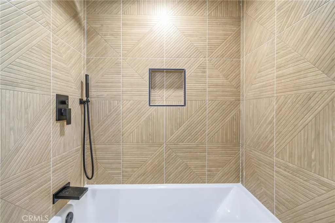
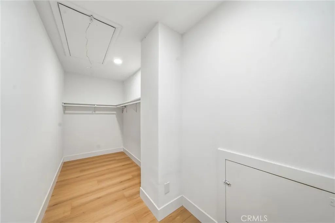
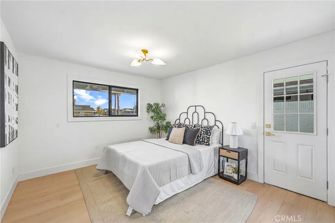
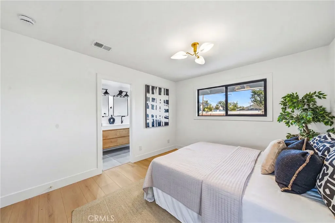
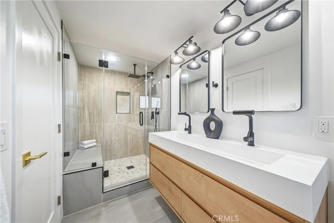
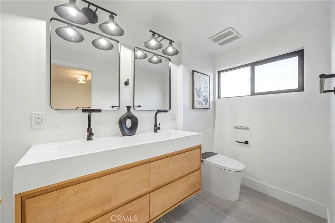
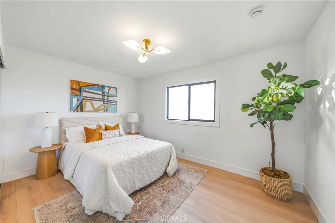
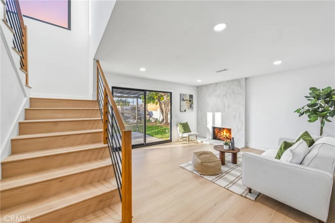
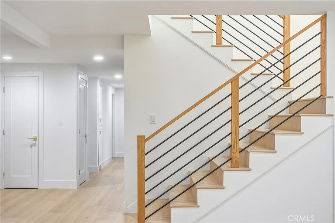
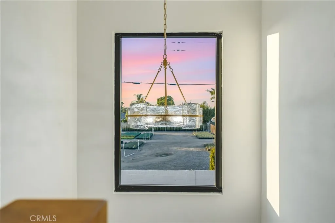
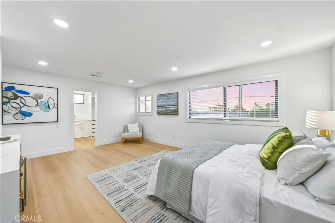
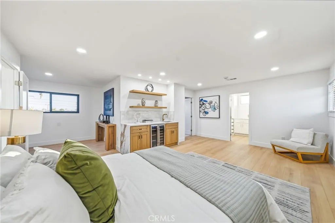
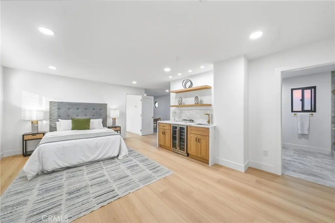
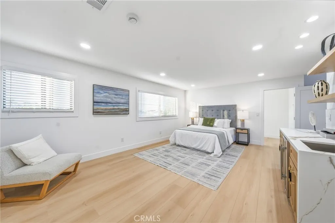
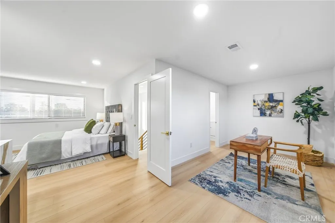
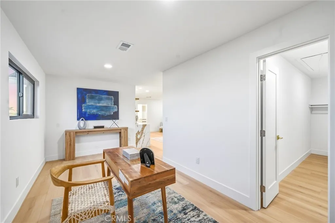
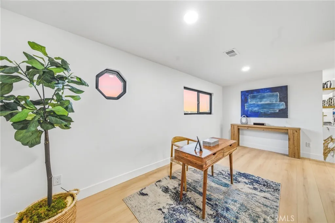
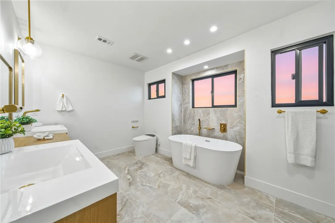
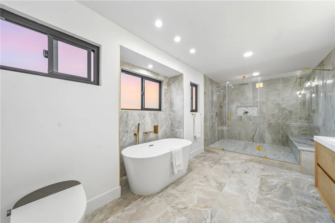
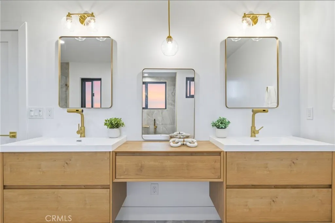
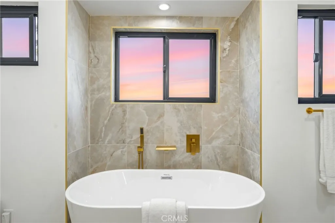
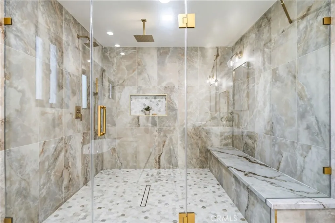

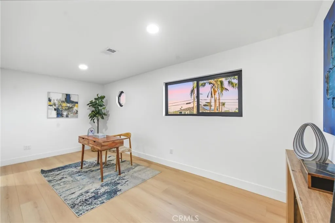
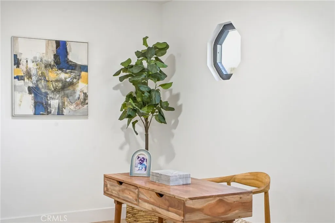
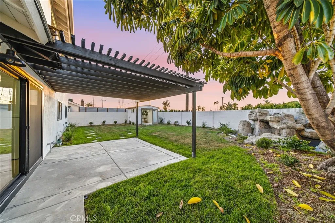
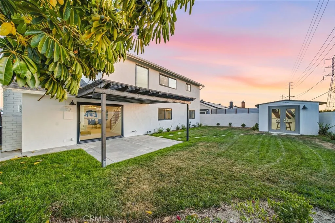
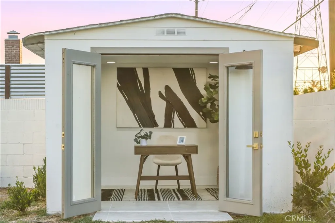
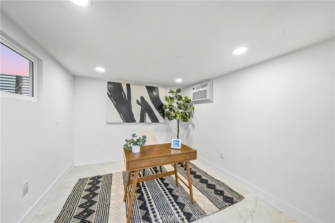
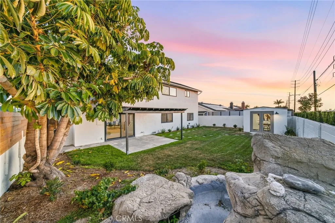
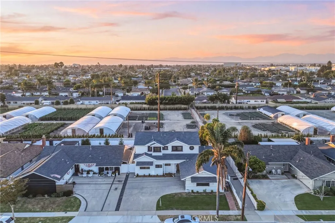
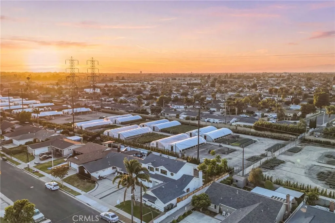
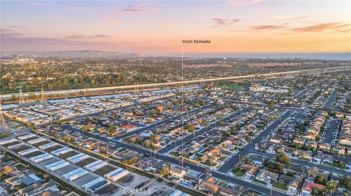
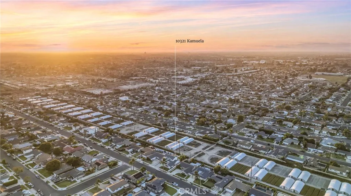
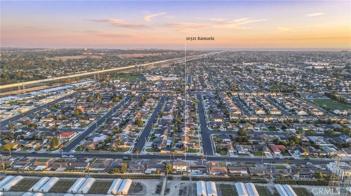
Distinguished by its unparalleled prestige and commanding presence, this architectural masterpiece represents the absolute pinnacle of coastal luxury living within one of Southern California’s most coveted enclaves. Every square inch of this magnificent estate has undergone an uncompromising, ground-up transformation, culminating in an environment where professional craftsmanship meets sophisticated modern elegance. Far more than a mere residence, this property offers an elite sanctuary tailored for those who demand an elevated, turnkey lifestyle of the highest caliber. Spanning an impressive multi-level floor plan on a generous 6, 000-square-foot parcel, the 2, 258-square-foot estate establishes an immediate sense of grandeur. The magnificent culinary epicenter serves as a chef’s dream, anchored by premium quartz surfaces, elite six-burner professional instrumentation, and an expansive breakfast bar that integrates seamlessly with majestic dining and living spaces. Illuminated by designer fixtures, new flooring, and bespoke recessed lighting, the bright interior exudes sophisticated warmth. Designed for ultimate flexibility, the property features four bedrooms and three fully modernized bathrooms, including two palatial primary sanctuaries strategically separated across both levels. The opulent upstairs retreat boasts dual walk-in closets, a built-in wine refrigerator, dual vanities, and a custom oversized shower. The exterior grounds serve as a private extension of the interior luxury, meticulously designed for high-profile entertaining and quiet contemplation. Lush landscaping frames a magnificent central water feature, casting a serene ambiance across the outdoor lounge areas. A true crown jewel of the property is the fully finished, detached studio pavilion. Complete with recessed lighting and a pristine interior, this versatile space provides the ultimate canvas for an executive home office, private fitness center, or creative studio. An additional storage shed ensures maximum functionality. Embodying the vibrant spirit of Huntington Beach, this location invites you into a daily celebration of sun, surf, and premier coastal recreation. Positioned just minutes from world-renowned beaches, major transport corridors, and top-tier conveniences, this turnkey masterpiece offers a rare confluence of luxury, versatility, and premier location. Experience the unmistakable essence of a brand-new custom home in one of Surf City’s most sought-after neighborhoods.

- Ray Millman
- 310-375-1069
ray@millmanteam.com
ray@millmanteam.com

