


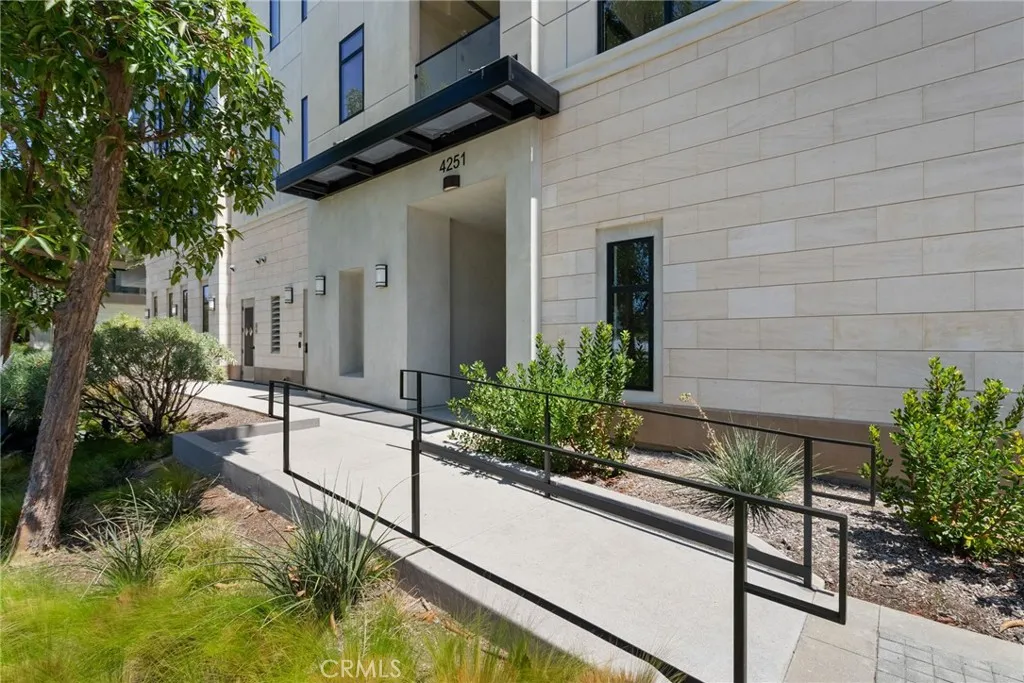
4251 Uptown Newport Drive 2, Newport Beach, California 92660

- Residential Property Type
- 2,326 Sqft Square Footage
- Garage Cars Garage
- 2023 Year Built
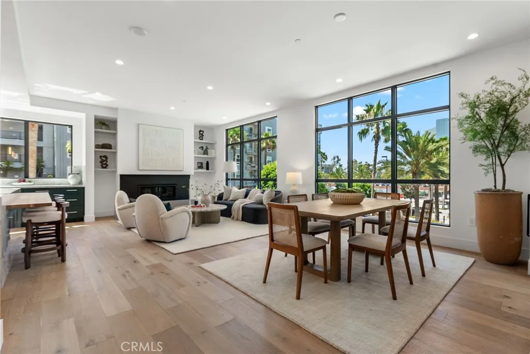
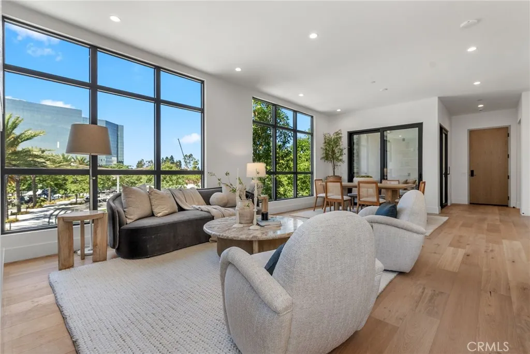
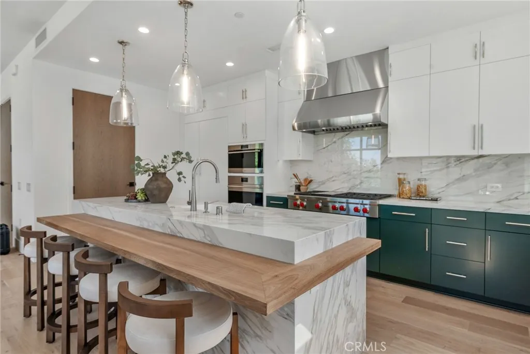
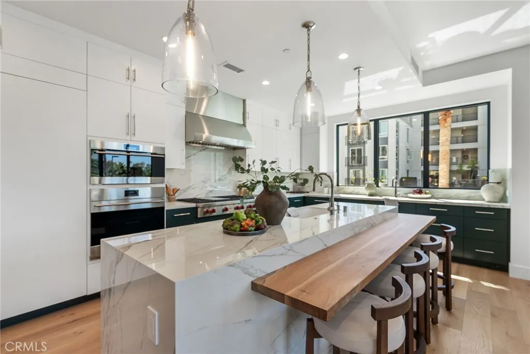
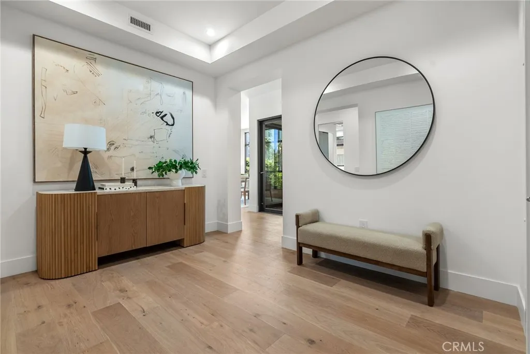
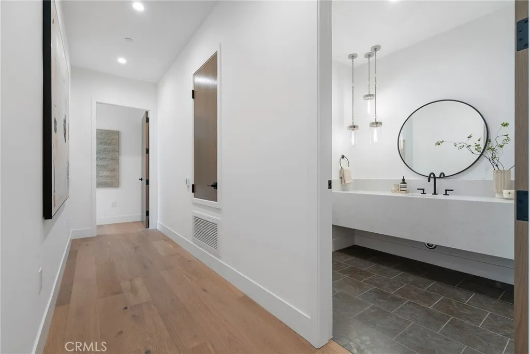
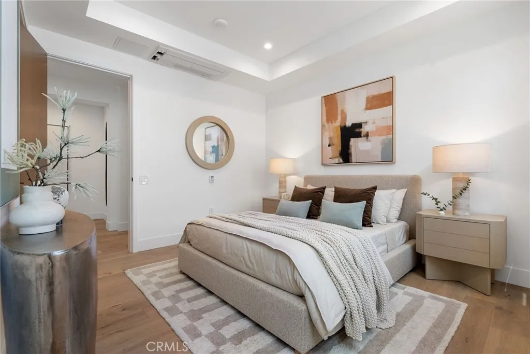
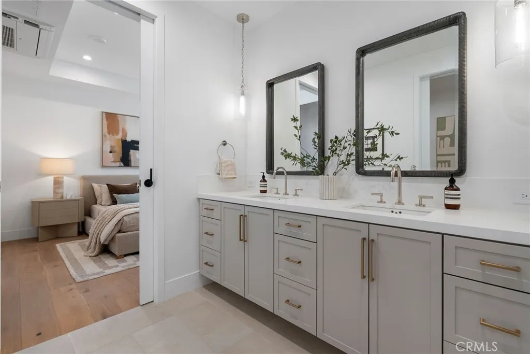
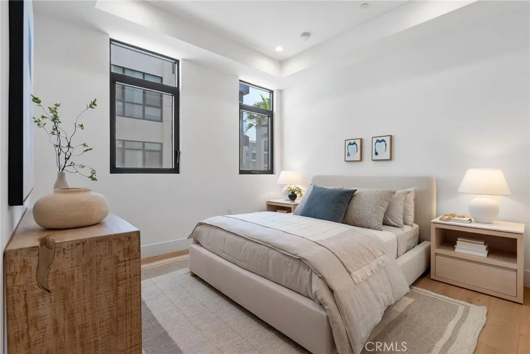
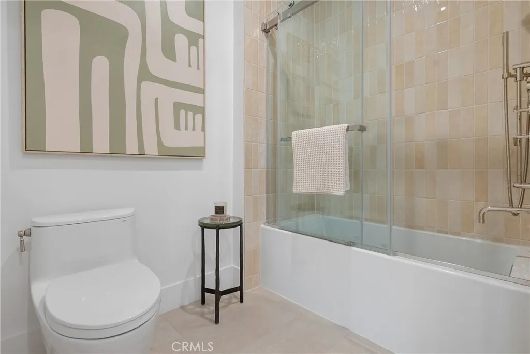
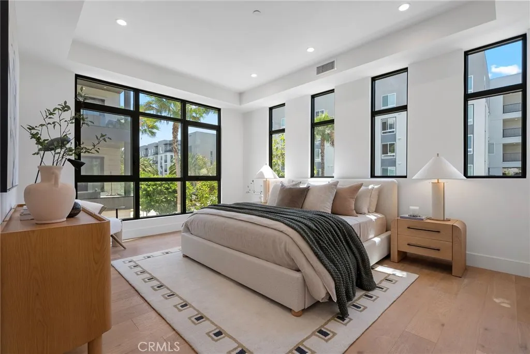
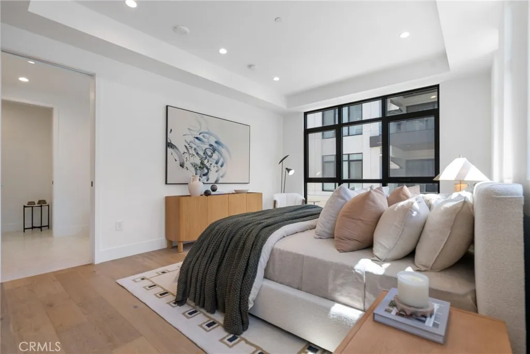
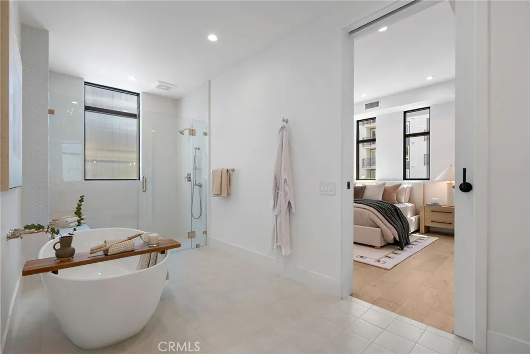
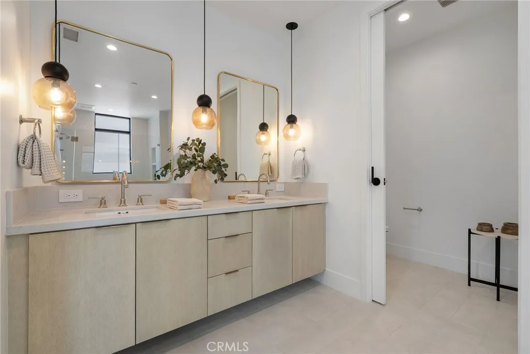
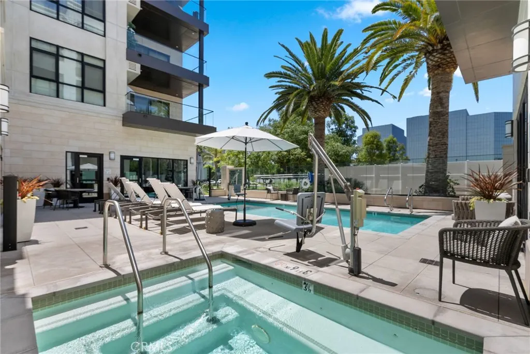
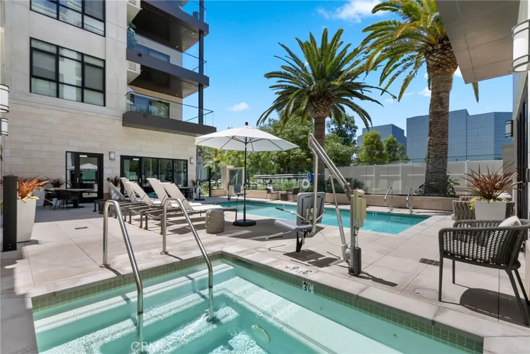
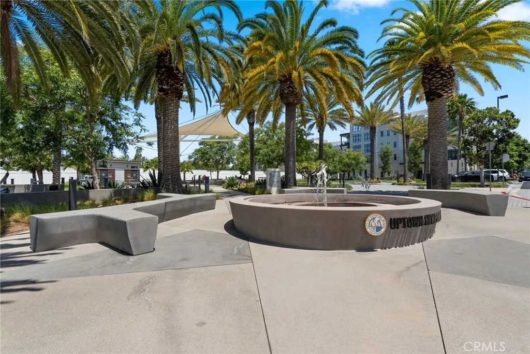
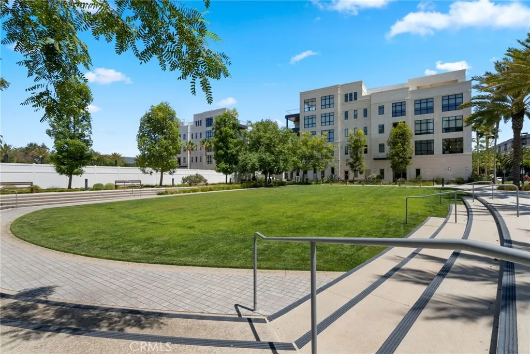
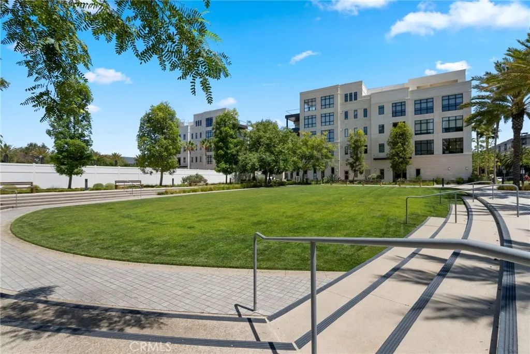
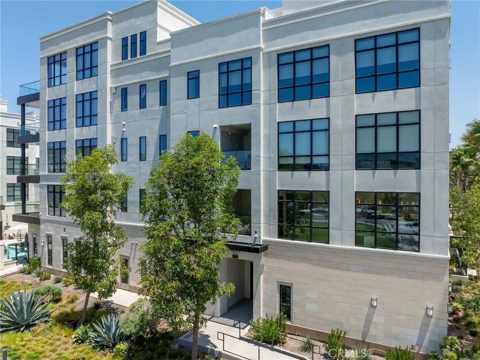
This generous 3 bedroom and 2.5 bathroom residence features an open and airy floorplan with approximately 2, 326 square feet and a private terrace with views to the green park and treetops. This half-floor residence, with a great room designed to flow effortlessly onto the terrace, is punctuated by triple-sliding window walls. The centrally located kitchen with views is finished in custom millwork and countertops, and outfitted with Wolf and Subzero appliances. The light-filled primary suite is tucked away for privacy, with a spacious walk-in closet, and en-suite bath replete with a large soaking tub, spa-sized shower, and custom dual vanity. With 10-foot ceilings and walls of glass, this residence embodies casual sophistication designed to enhance the Newport Beach lifestyle. Tailored amenities include a serene and heated pool and spa, resort-inspired cabana, and state-of-the-art fitness center. The bespoke lobby provides direct elevator access to the residence, while owners enjoy private 2-car garages with storage.

- Ray Millman
- 310-375-1069
ray@millmanteam.com
ray@millmanteam.com

