Millman Team Real Estate

$930,000
3 Bed
3 Bath
1,801 Sqft
9.40 Acre Lot

23 Notchbrook, Ladera Ranch, California 92694

  • Residential Property Type
  • 1,801 Sqft Square Footage
  • Garage Cars Garage
  • 2003 Year Built
Property Description

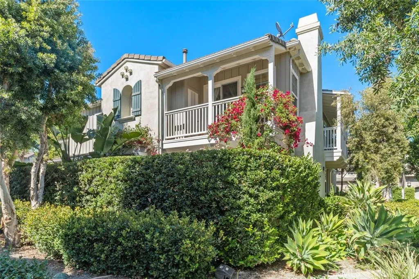
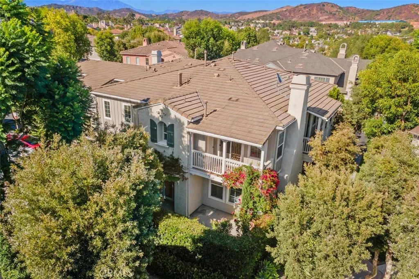

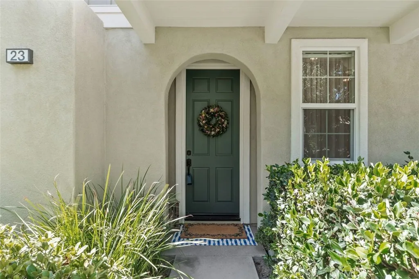
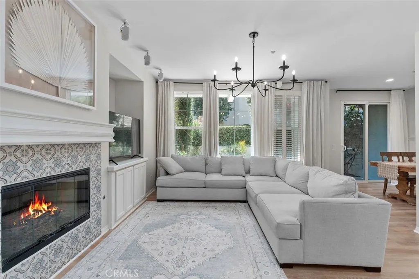
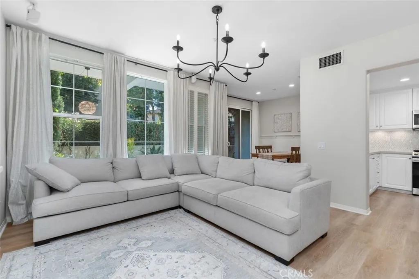
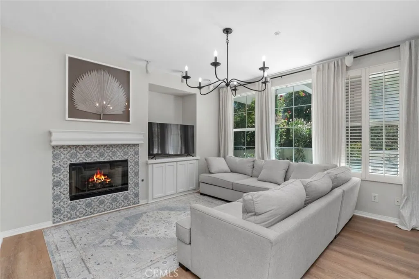
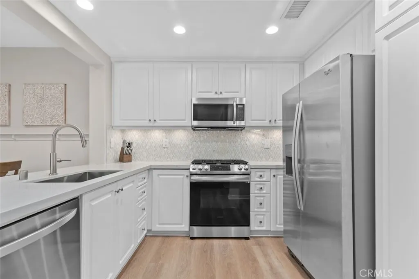
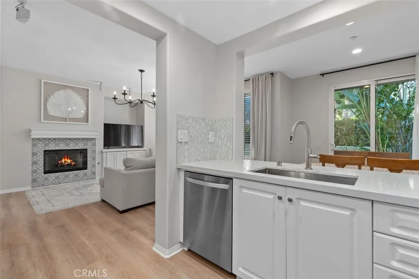
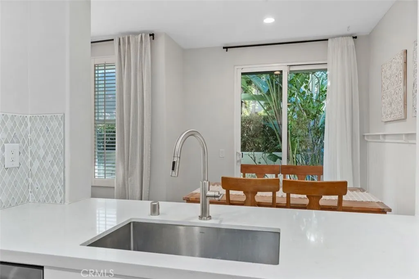
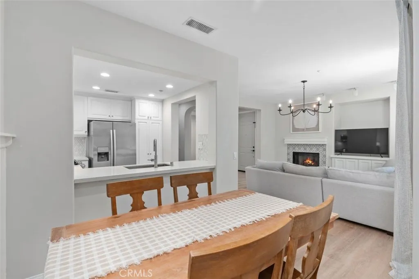
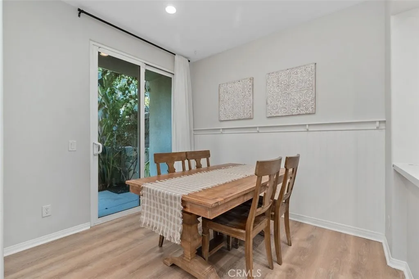
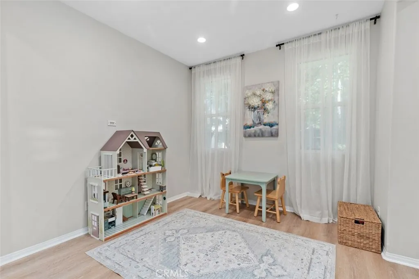
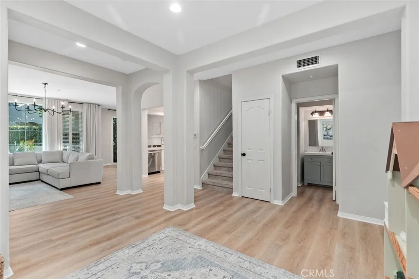
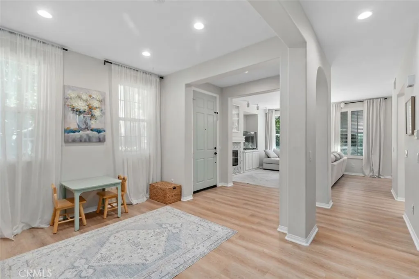
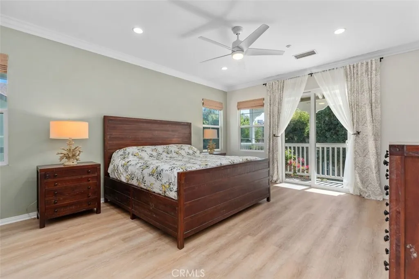
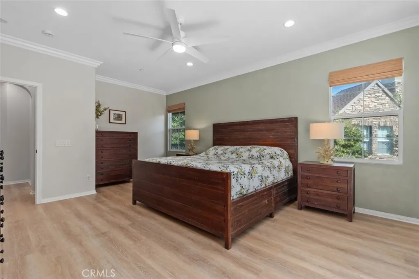
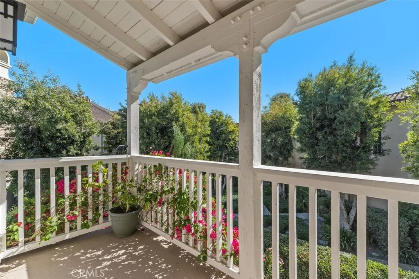
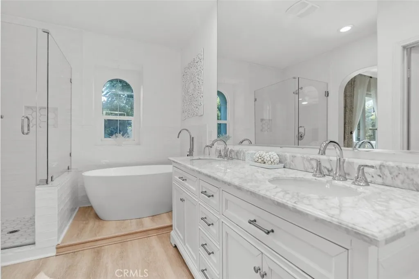
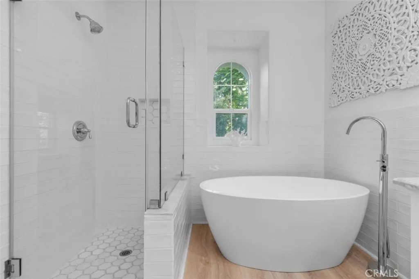
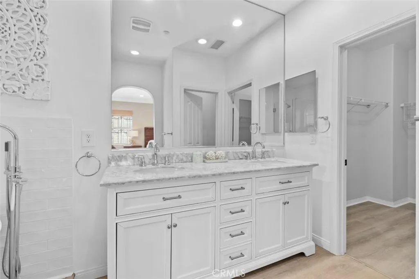
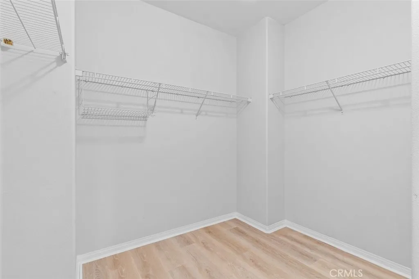
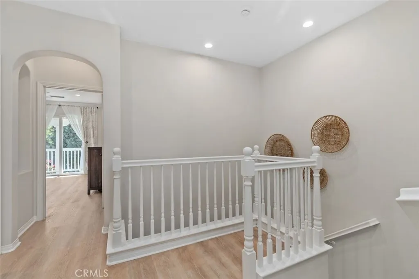
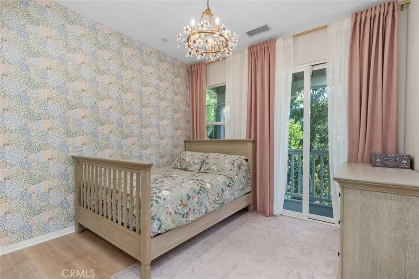
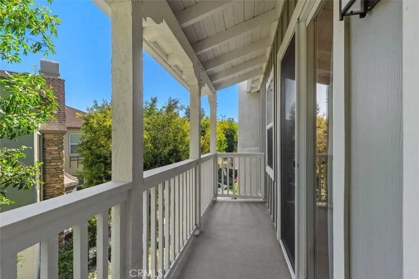
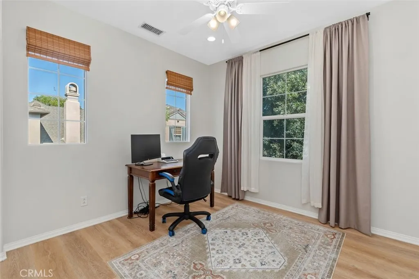
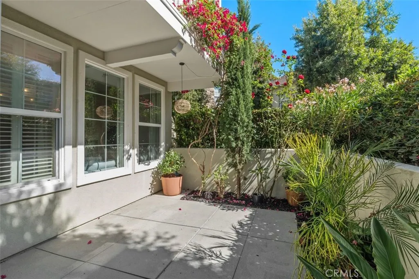
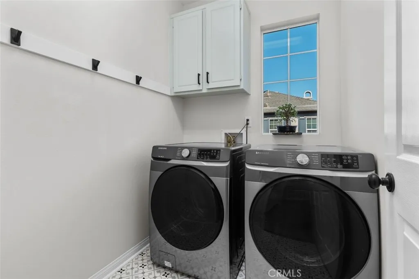
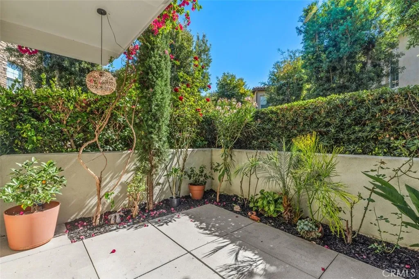
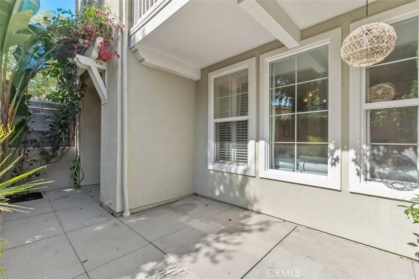
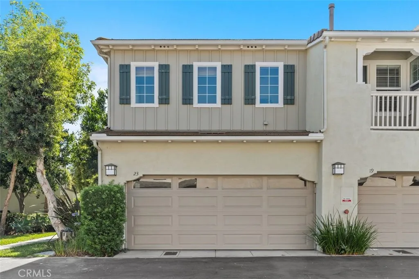
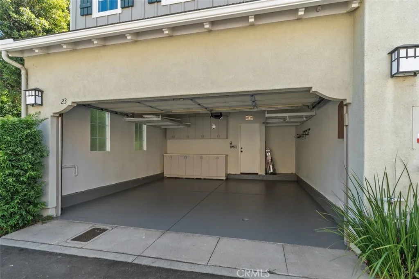
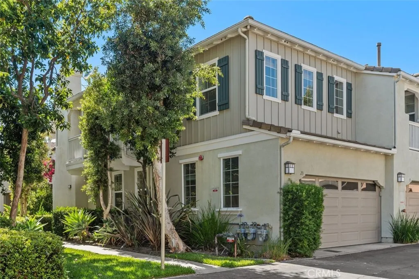
Beautiful “model perfect” end unit 3-bedroom Townhome with private entry that feels like a detached home in a very quiet and private location. A box hedge footpath leads to an archway to greet you at the front entry door. Inside the home sees many upgrades – a wood grain Luxury plank vinyl, upgraded baseboards and crown molding adding elegance and comfort. Downstairs, notice a space for an office, play space or ? In the living room huge cut out windows provide for a happy light and bright space viewing to the rear patio yard draped with Raspberry bougainvillea, palms, bird of paradise and greenery. The private rear patio is an open canvas perfect for a play yard or weekend barbeques. The living room with a cozy artisan tile fireplace connects seamlessly to the kitchen and dining space which combine to create a great “centerpiece” for the family. The step saver kitchen offers beautiful Caesar stone counters with full diamond cut back splash, SS sink, cabinet Pantry, built in Microwave and a 5-burner gas cooktop. Upstairs Master highlighted with a generous balcony and master bath with dual lavs, a full glass stall shower and an inviting freestanding soaking tub to unwind when the mood strikes. Don’t miss the sizable walk-in closet! Upstairs MB has ceiling fans and second beds with mirrored wardrobe doors. Laundry room upstairs to accommodate full size W/D. Garage includes built in cabinetry and overhead steel rack for plenty of storage. Nothing to do here but to enjoy the lifestyle and all the amenities Ladera Ranch has to offer. Walk to award winning school and major shopping close by. Welcome!

Basic Details
Residential
For Sale
OC26155453
$930,000
Neighborhood
3
3
1
1,801 Sqft
2003
9.40 Acre
Active Under Contract
2
1
Townhouse
: Spanish Tile
Features
: Heated, Community, In Ground, Association, Lap
: Central, Forced Air, Fireplace(s), Natural Gas
: Central Air
: Excellent Condition
: Living Room, Gas
: Concrete
: Garage, Door-Single, Direct Access, Garage Faces Front
: Traditional
: Laminate, Vinyl
: All Bedrooms Up, Walk-In Closet(s), Ceiling Fan(s), Separate/Formal Dining Room, Granite Counters, Recessed Lighting, Balcony, Stone Counters, Crown Molding
: Inside, Washer Hookup, Gas Dryer Hookup, Laundry Room, Upper Level, Electric Dryer Hookup
: Sewer Tap Paid
: Natural Gas Connected, Sewer Connected, Water Connected, Cable Connected
: Blinds, Custom Covering(s), Plantation Shutters
$0
Appliances
: Dishwasher, Gas Oven, Gas Cooktop, Microwave, Disposal, Refrigerator, Built-In Range
Address Map
CA
Orange
Ladera Ranch
Atherton Glen (ATHG)
92694
Notchbrook
23
W118° 21' 39.5''
N33° 33' 14.5''
Oneill to Dorrance turn left, Left on Falabella, Right on De Leon, left on Kilbannan. Home is on the left side.
LD - Ladera Ranch
Neighborhood
Ladera Ranch
San Juan Hills
Capistrano Unified
Ladera Ranch
Additional Information
$0
$0
$0
$0
$0
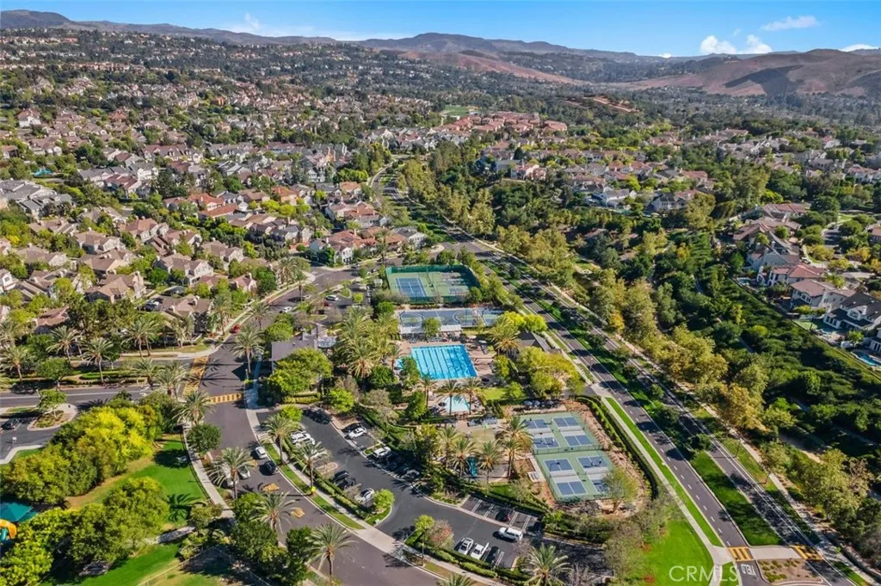
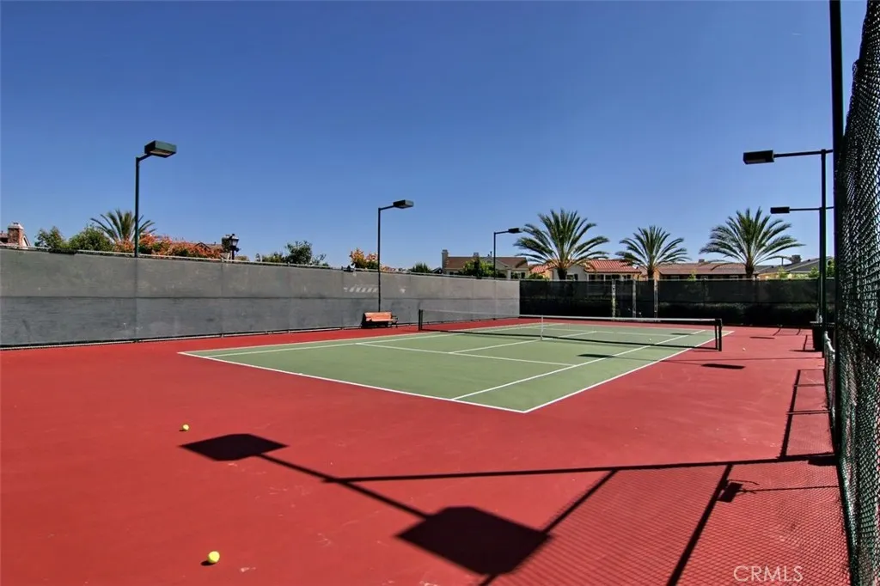
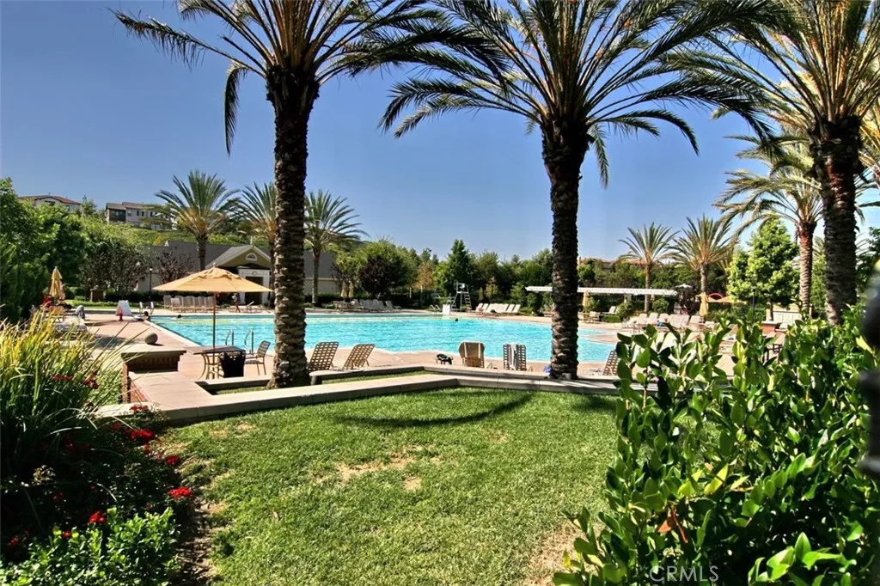
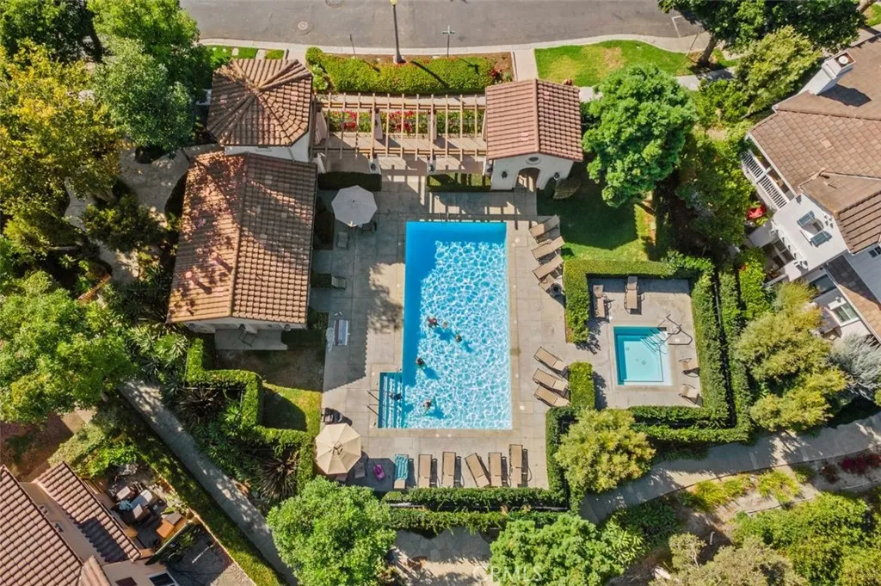
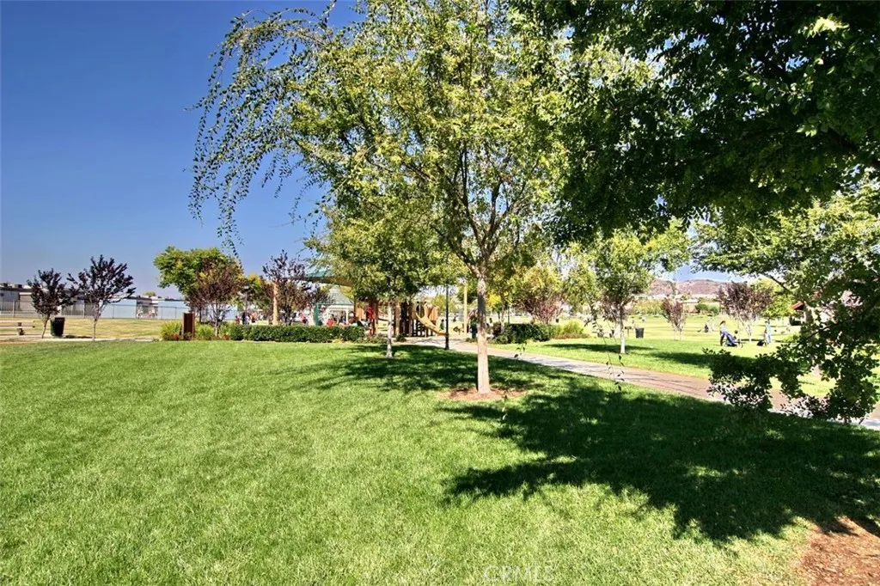
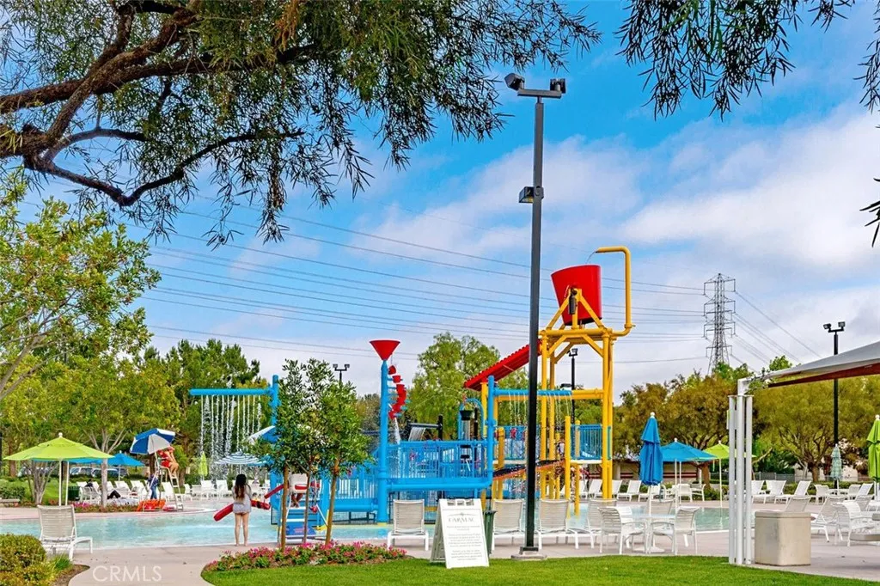
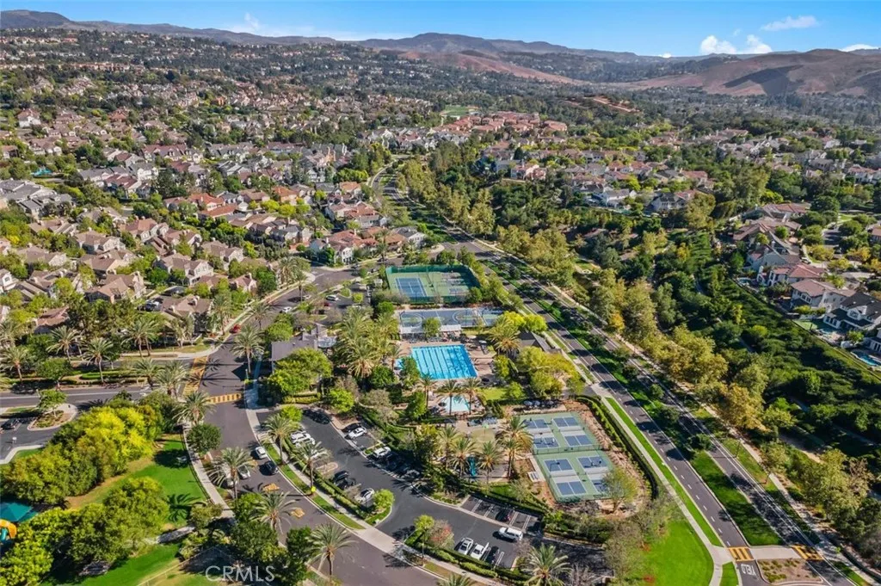
Clubhouse, Sport Court, Dog Park, Maintenance Grounds, Outdoor Cooking Area, Barbecue, Paddle Tennis, Playground, Pickleball, Pool, Spa/Hot Tub, Tennis Court(s), Trail(s)
1
: Park, Street Lights, Biking, Dog Park, Pool, Hiking
: Drywall, Concrete, Stucco
Standard
1
: Slab
2.0
: Two
: Back Yard, Near Park, Rectangular Lot, Corner Lot, Lawn, Level, Street Level, Greenbelt
114
2026-07-17
2
2
: Public
Broker/Agent Information
Coldwell Banker Realty
Shaun Hurley
Financial
475.0
Monthly
1
Listing Information
SHURLSHA
D336
Cash, Cash to New Loan, Conventional
Active Under Contract
2026-07-25T17:03:32Z
CRMLS
: Standard
2026-07-25T09:53:34Z
Agent info
Ray Millman
Mortgage Calculator
$
$ %
years
%
$ %per year
$ %per year

$
Contact Agent
Contact Us
