Millman Team Real Estate

$1,074,990
4 Bed
4 Bath
2,778 Sqft
0.14 Acre Lot

28753 Iron Village, Valencia, California 91354

  • Residential Property Type
  • 2,778 Sqft Square Footage
  • Driveway Cars Garage
  • 2013 Year Built
Property Description

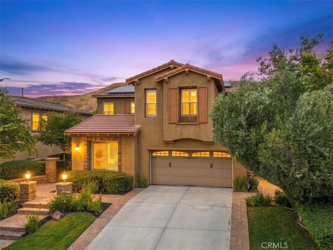
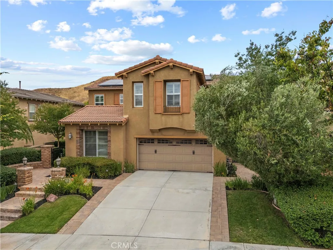
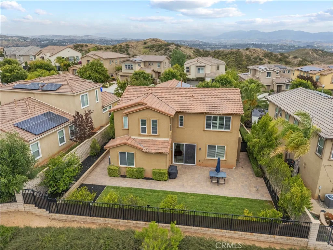
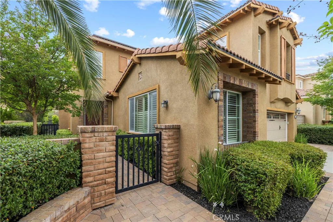
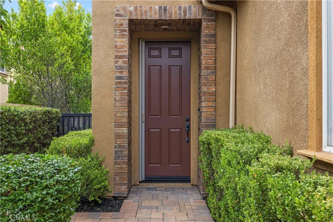
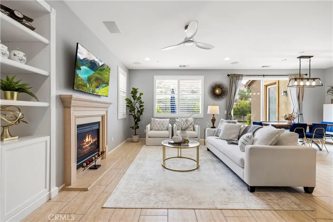
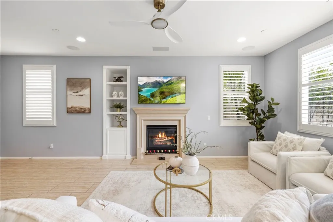
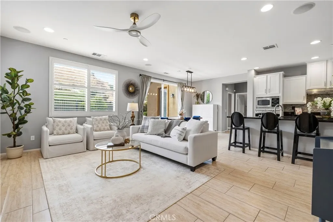
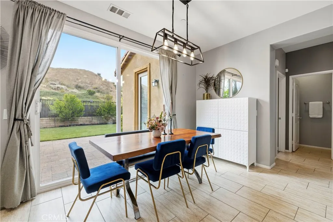
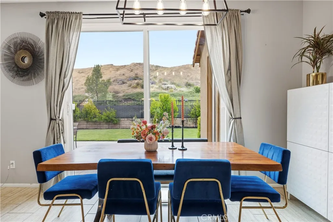
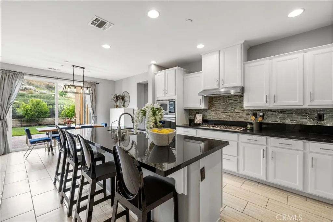
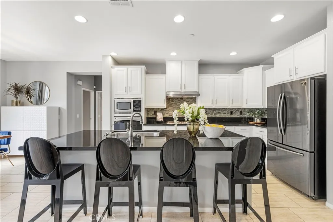
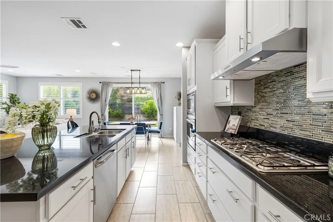
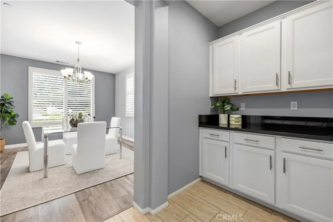
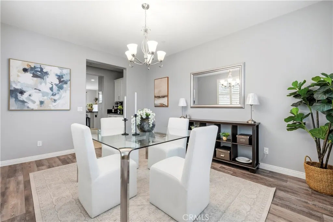
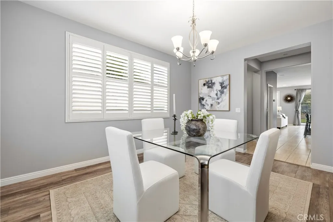
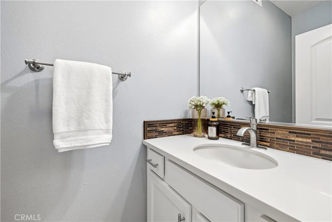
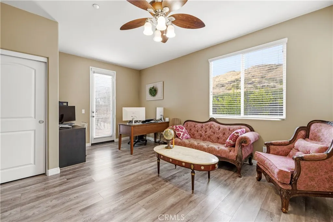
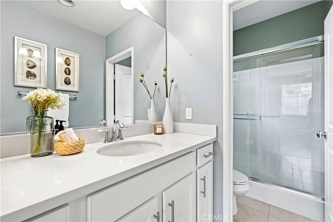
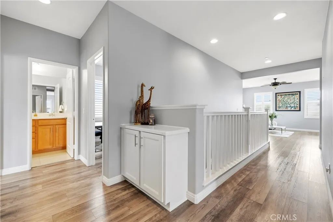
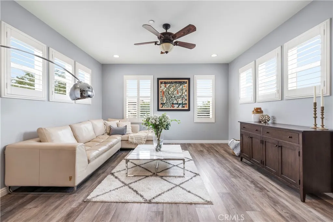
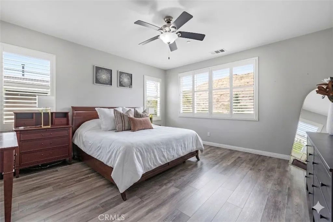
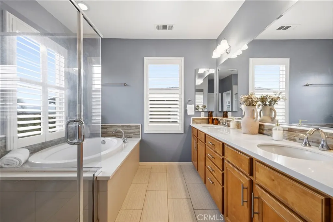
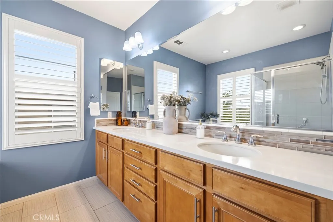
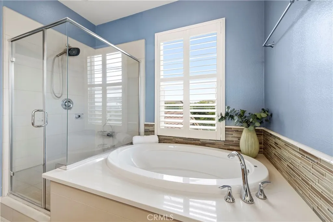
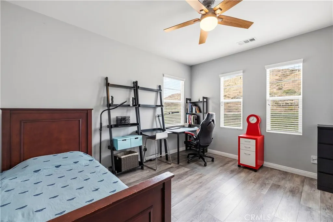
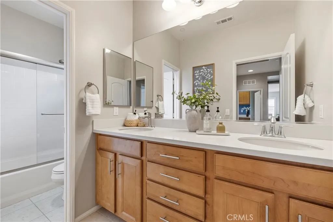
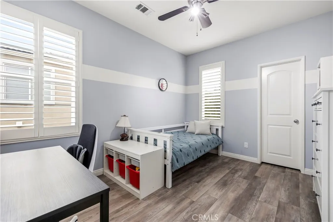
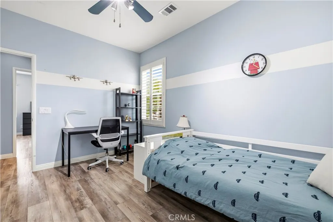
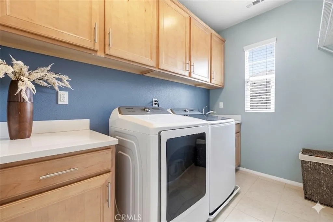
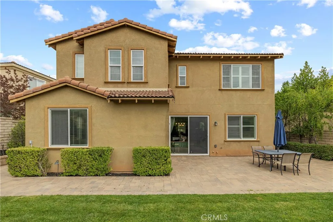
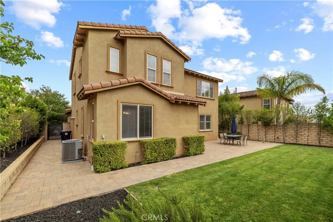
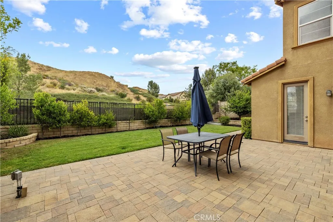
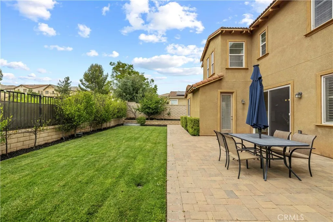
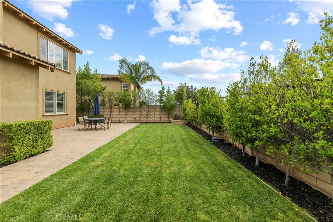
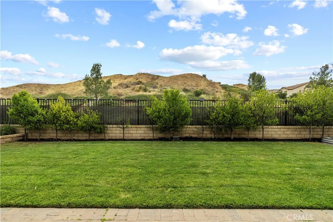
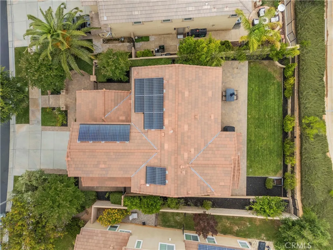
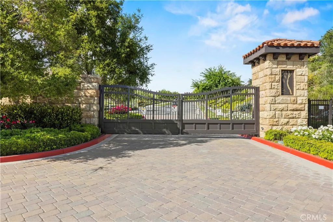
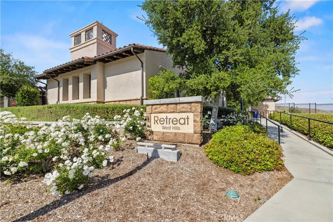
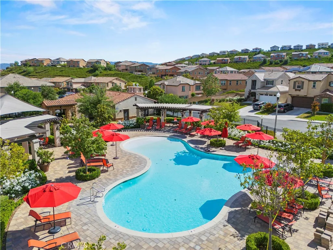
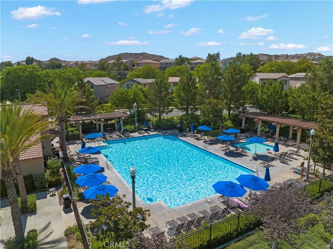
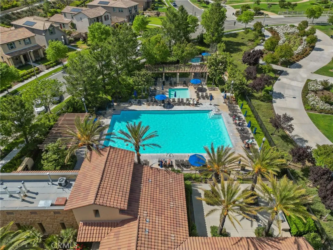
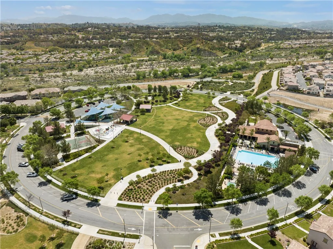
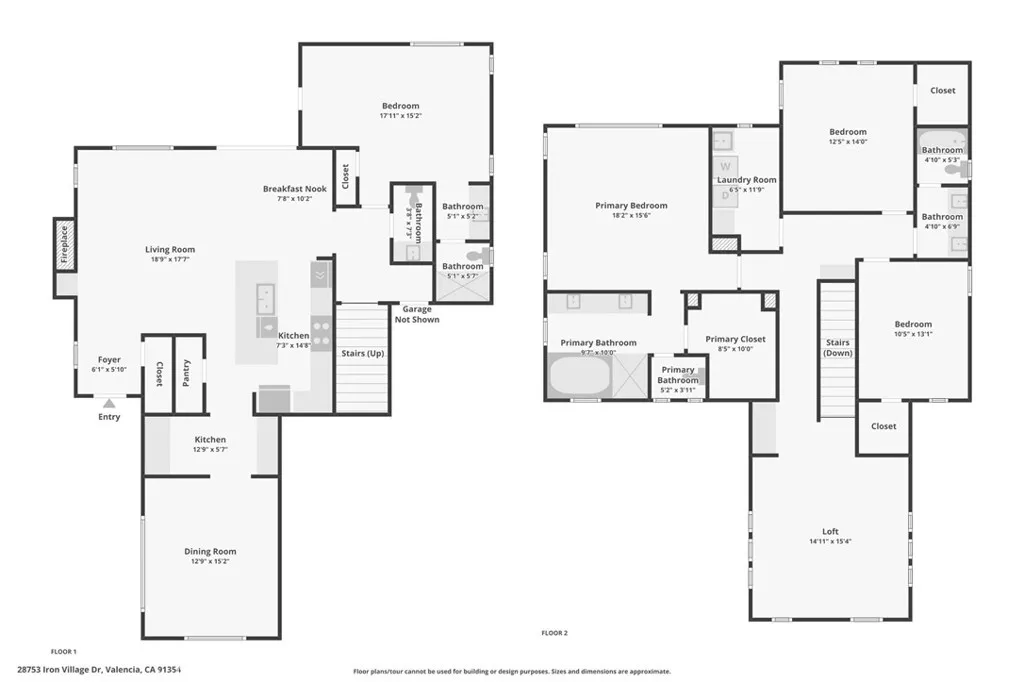
Located in the gated community of West Hills, this beautifully updated 4-bedroom, 3.5-bathroom home offers a perfect blend of privacy and luxury living. The open-concept interior features custom tile and wood flooring throughout with plenty of natural lighting. At the heart of the home is a custom kitchen with white cabinetry and an eat-in island that opens directly to the spacious family room with a fireplace, as well as the dining area and outdoor living space. The formal dining room and butler’s pantry offer ample space for entertaining. A full downstairs bedroom and bathroom with private backyard access provides an ideal setup for guests or multi-generational living, while a separate half bath serves the main house. Upstairs, a versatile open loft offers flexible space for lounging or working with two secondary bedrooms and a dual-sink bathroom. The primary suite serves as a quiet retreat, showcasing panoramic hillside views, a walk-in closet, a soaking tub, and a sit-down vanity. Practical features include a dedicated second-floor laundry room with a sink, a 3-car garage, and a solar system. Outside, the property backs to an unobstructed wrap-around view with no rear neighbors, offering exceptional privacy. Residents enjoy access to premium community amenities, including scenic trails, parks, three pools, shopping, and dining, all within walking distance to West Creek Academy and Rio Norte.

Basic Details
Residential
For Sale
SR26112925
$1,074,990
Hills
4
4
1
2,778 Sqft
2013
0.14 Acre
Active Under Contract
3
Single Family Residence
: Tile
Features
: Association
: Central, Solar
: Central Air
: Wrought Iron, Block
: Family Room
: Front Porch, Stone, Rear Porch
: Driveway, Garage, On Street
: Contemporary
: Tile, Wood
: Bedroom on Main Level, Primary Suite, Walk-In Closet(s), Breakfast Bar, Ceiling Fan(s), Separate/Formal Dining Room, Granite Counters, Open Floorplan, Recessed Lighting, Loft, Breakfast Area, Eat-in Kitchen, Walk-In Pantry, Built-in Features, Pantry, Tandem
: Inside, Washer Hookup, Gas Dryer Hookup, Upper Level
: Public Sewer
: Drapes, Shutters
$0
Appliances
: Dishwasher, Double Oven, Gas Cooktop, Microwave, Disposal
Address Map
CA
Los Angeles
Valencia
Highgate (HILWH)
91354
Iron Village
28753
Drive
W119° 25' 38.3''
N34° 27' 39.2''
Copper Hill Dr to West Hills Dr to Iron Village Dr.
VLWH - Valencia West Hills
Neighborhood
West Creek Academy
Valencia
William S. Hart Union
Rio Norte
Additional Information
$0
$0
$0
$0
$0
Clubhouse, Controlled Access, Sport Court, Fire Pit, Maintenance Grounds, Horse Trail(s), Outdoor Cooking Area, Barbecue, Picnic Area, Playground, Pool, Spa/Hot Tub, Security, Trail(s)
1
: Park, Sidewalks, Street Lights, Curbs, Suburban, Biking, Dog Park, Storm Drain(s), Hiking
: Stucco
1
: Slab
3.0
: Two
: 0-1 Unit/Acre, Back Yard, Greenbelt
1
2026-05-27
1085000
2
2
: Public
Broker/Agent Information
Equity Union
Mary Jane Spangenberg
Financial
166.0
Monthly
1
Listing Information
SR207097371
SR8595006
Cash, Cash to New Loan, Conventional, 1031 Exchange, FHA, Submit
Active Under Contract
2026-07-24T21:50:00Z
CRMLS
: Standard
2026-07-24T14:38:41Z
Agent info
Ray Millman
Mortgage Calculator
$
$ %
years
%
$ %per year
$ %per year

$
Contact Agent
Contact Us
