
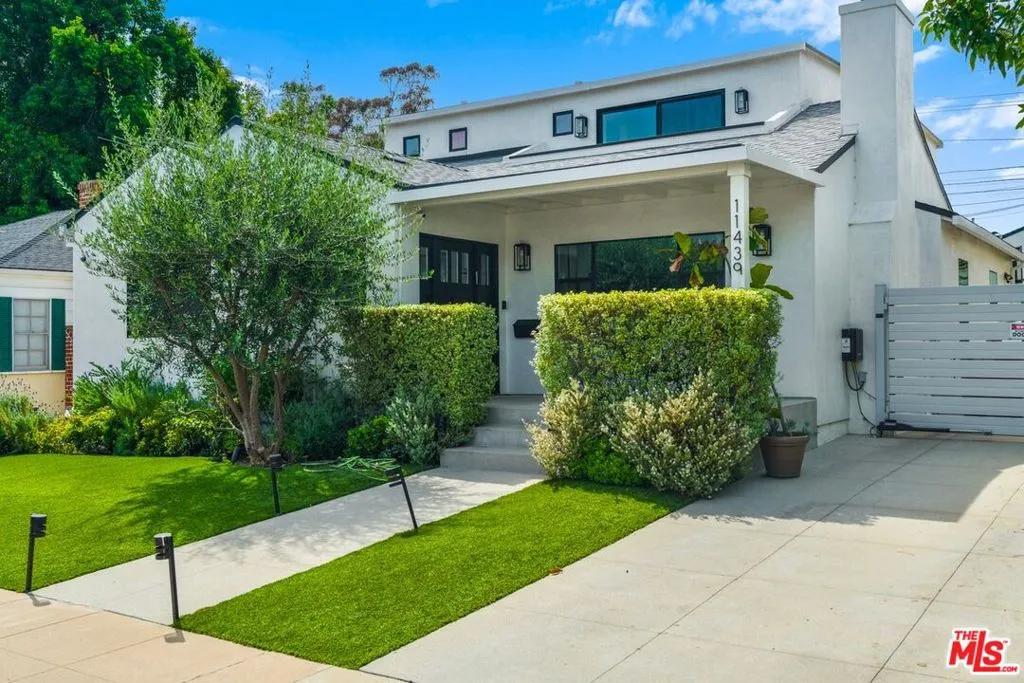
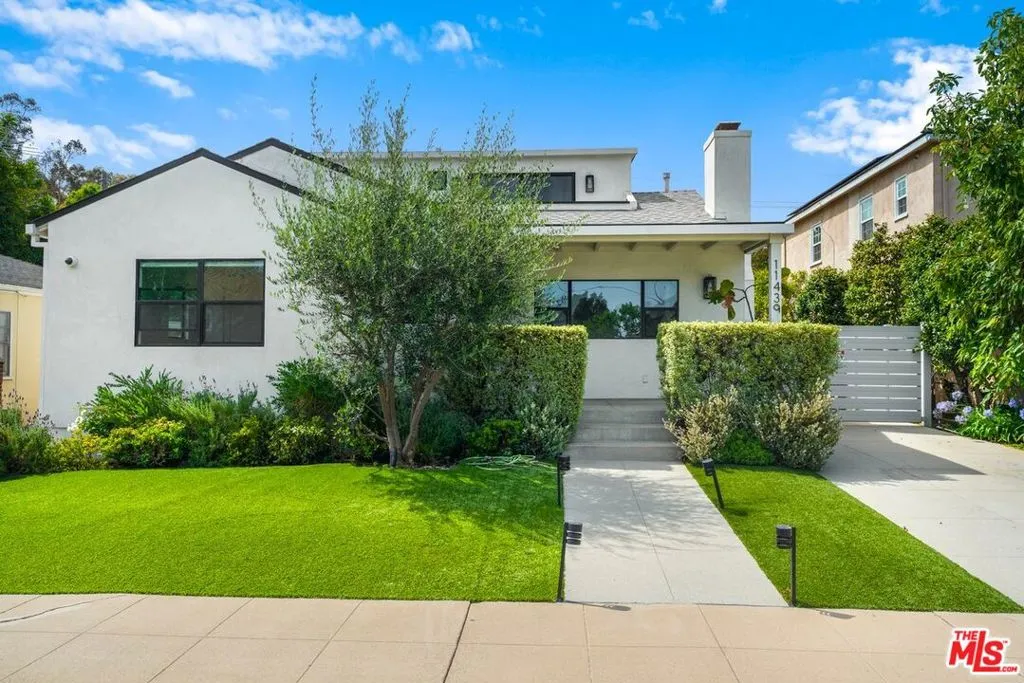
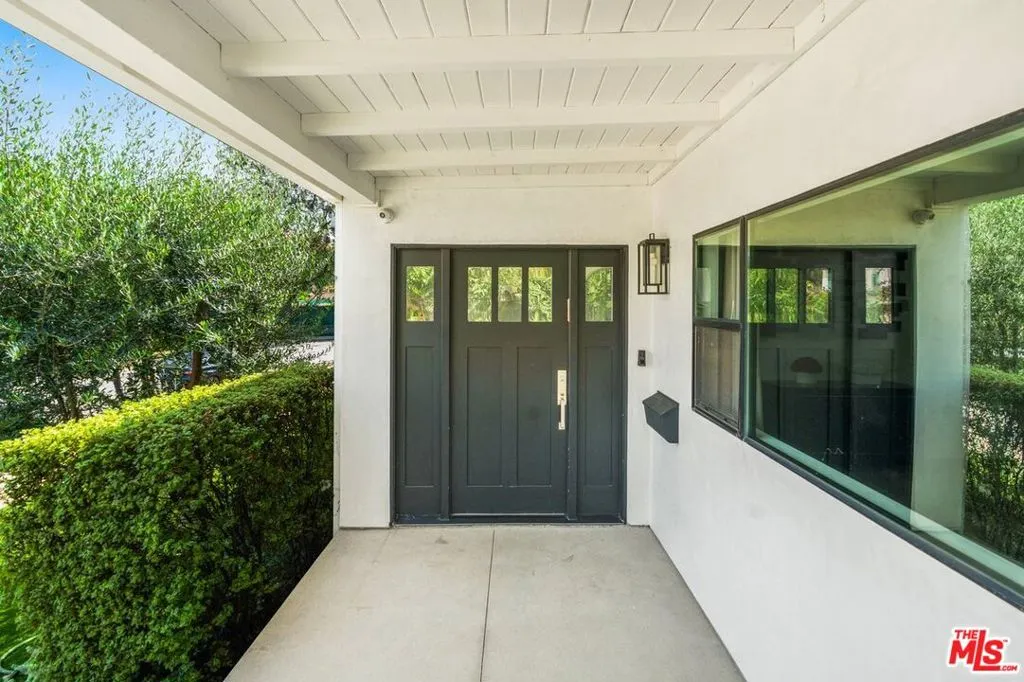
11439 Chenault Street, Los Angeles, California 90049

- Residential Lease Property Type
- 3,202 Sqft Square Footage
- Driveway Cars Garage
- 1942 Year Built
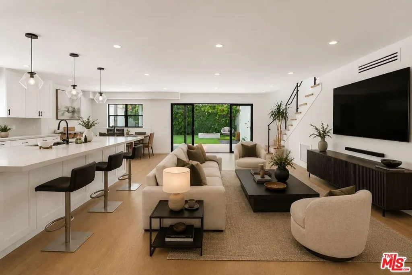
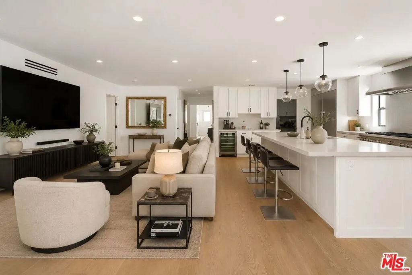
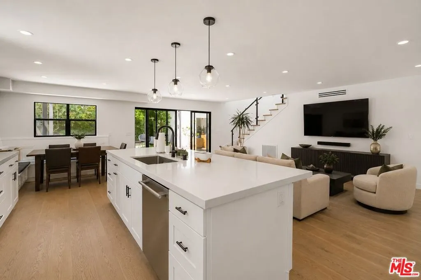
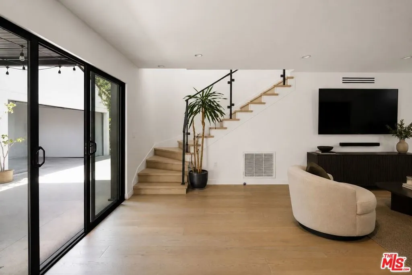
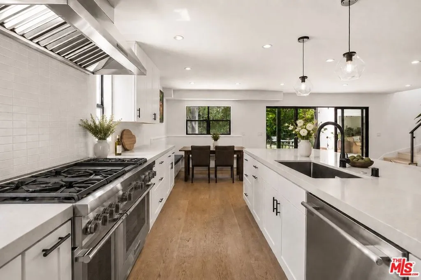
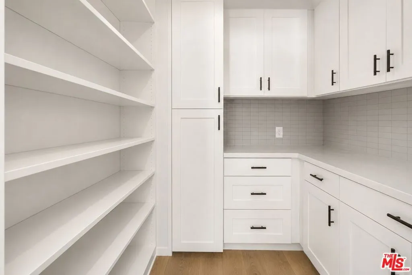
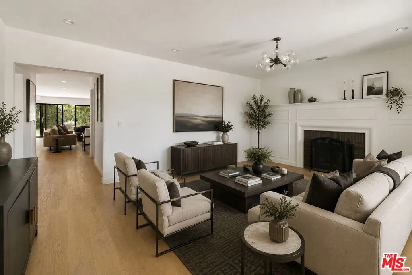

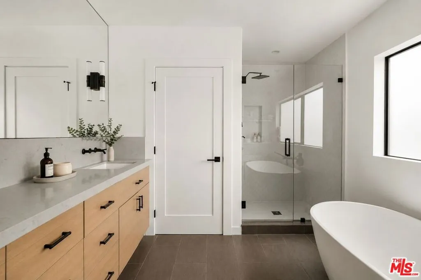
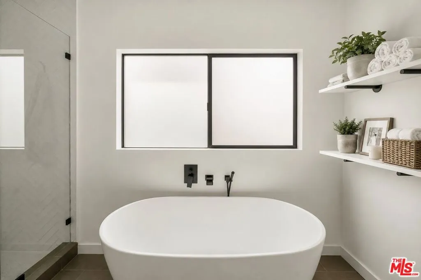
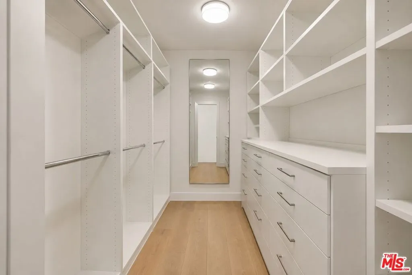
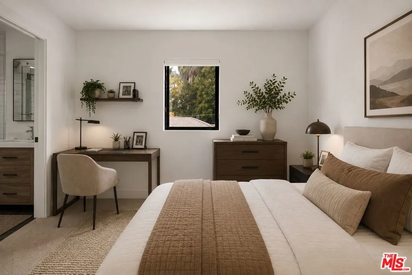
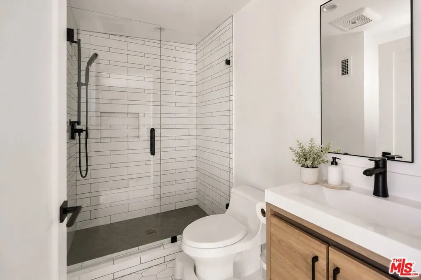
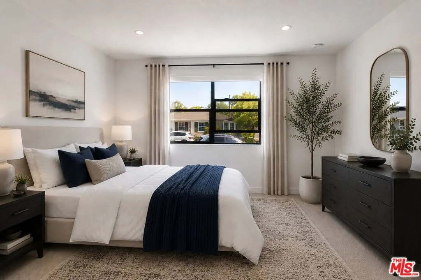
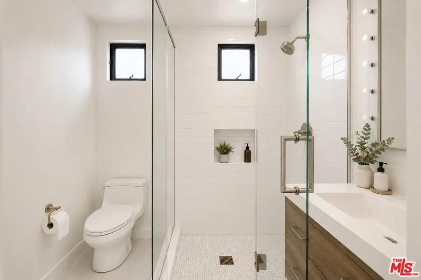
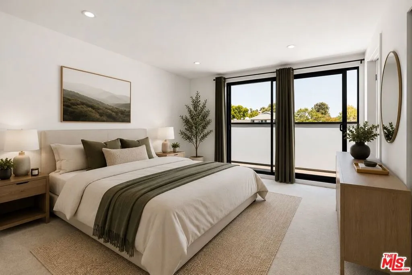
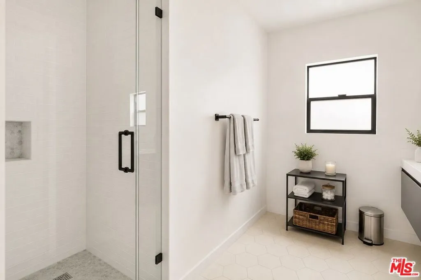
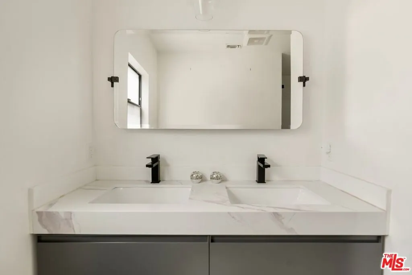
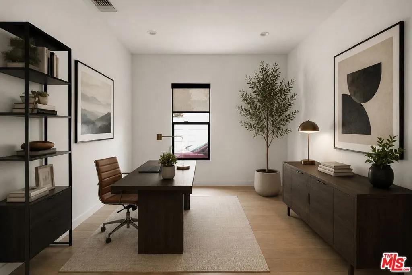
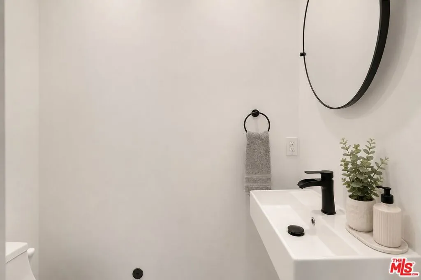
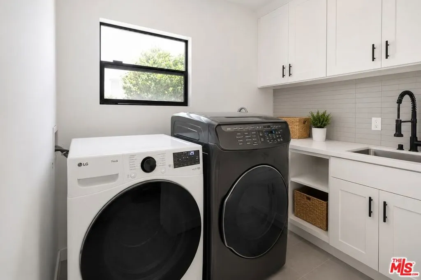
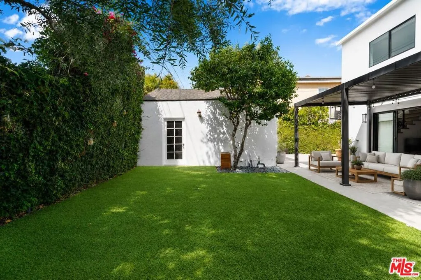
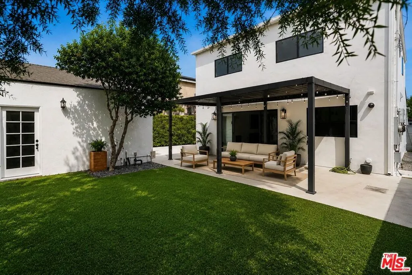
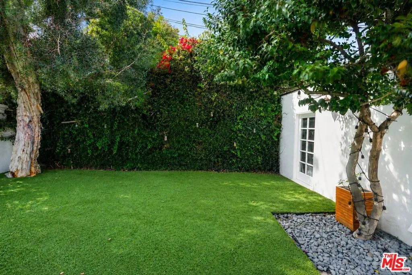
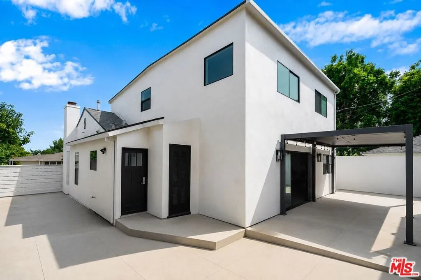
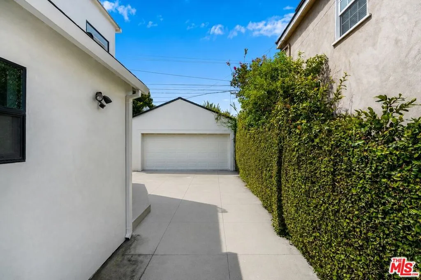
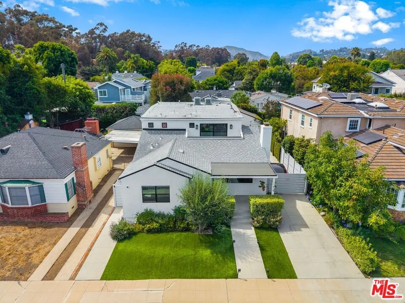
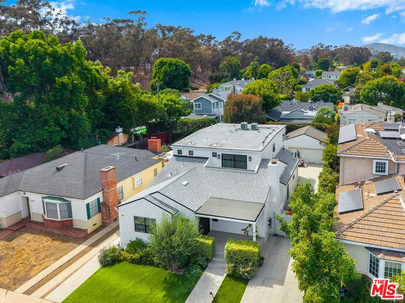
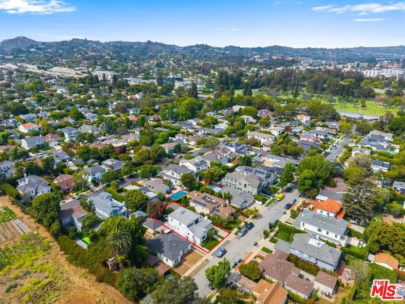
Tucked away on one of Brentwood Glen’s most sought-after cul-de-sacs, this exceptional designer-renovated Modern Traditional masterfully balances timeless elegance with contemporary comfort. Designed for effortless California living and entertaining, the thoughtfully conceived floor plan offers expansive gathering spaces, seamless indoor-outdoor flow, and the rare convenience of dual primary suites on both the main and upper levels. The sophisticated formal living room, centered around a striking oversized paneled fireplace, provides a versatile setting equally suited for intimate evenings or elegant dining occasions. The heart of the home is the spectacular chef’s kitchen, beautifully appointed with premium appliances, an oversized refrigerator, extensive cabinetry and prep space, a generous center island with breakfast bar, and an impressive butler’s pantry. A charming built-in breakfast banquette with seating for five creates the perfect setting for casual meals and morning coffee, while the kitchen flows effortlessly into the expansive family room, forming an inviting central hub designed for everyday living and memorable entertaining alike. Walls of sliding glass doors open to a private backyard sanctuary featuring a covered patio ideal for al fresco dining, a lush grassy lawn, and a finished detached garage that offers endless flexibility as a gym, studio, playroom, or additional entertaining space. The main-level primary suite serves as a tranquil retreat, complete with a spa-inspired bath featuring dual vanities and a custom-tiled shower. An additional bedroom on the main level offers flexibility for guests, extended family, or a private office if desired. Upstairs, three bright en-suite bedrooms capture peaceful treetop and sky views, including the luxurious primary suite featuring a spacious walk-in closet and a beautifully appointed bath with dual vanities, a soaking tub, oversized shower, and a private water closet with Toto bidet-style toilet. Additional amenities include a mudroom with direct backyard access, a separate laundry room with barn door, custom-designed closets throughout, dual-zone central heating and air conditioning, beautiful hardwood floors, plush carpeting in most bedrooms, a powder room, and an extended driveway. Rarely does a home so effortlessly combine impeccable design, warmth, functionality, and refined style in one of Brentwood Glen’s most coveted locations.


