
704 W 1st Street, Claremont, California 91711

- Residential Property Type
- 1,605 Sqft Square Footage
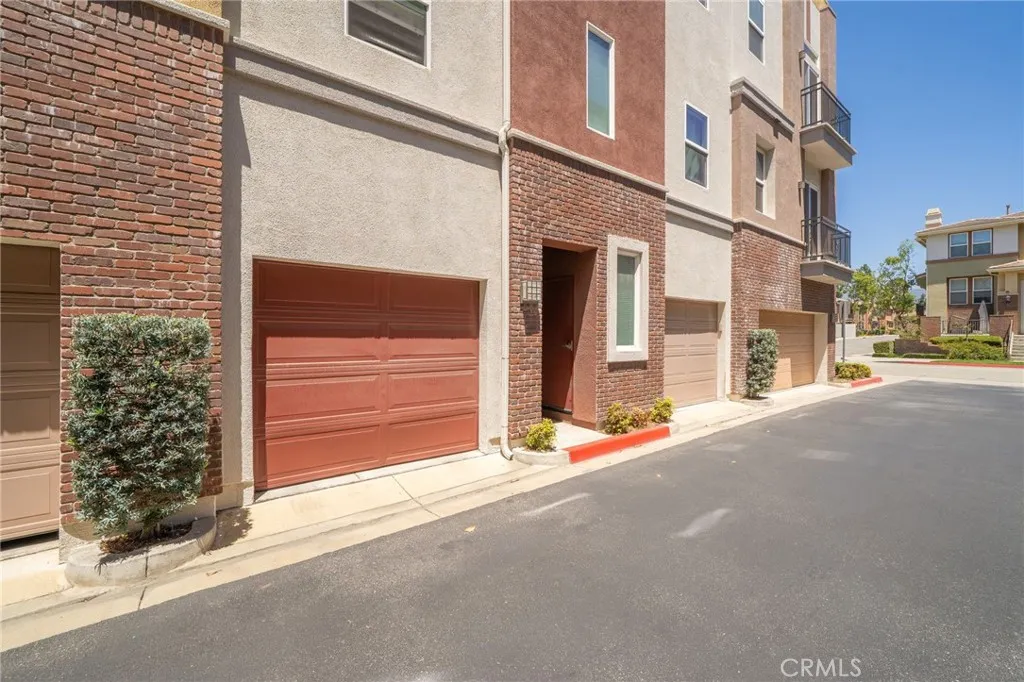
- Garage Cars Garage
- 2004 Year Built
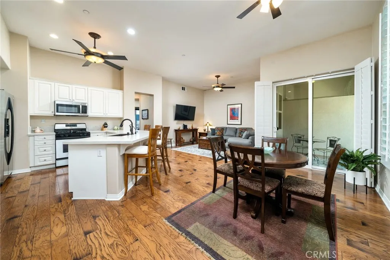
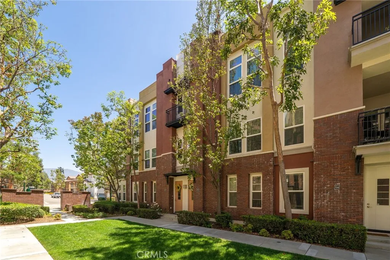
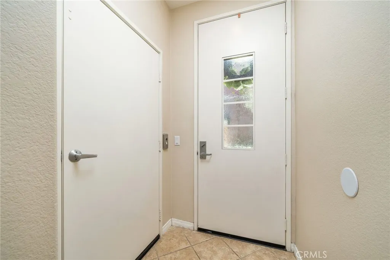
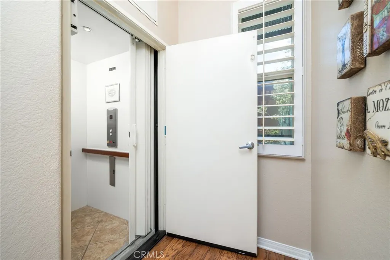
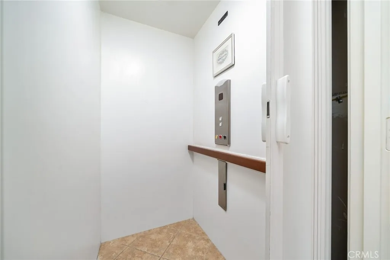
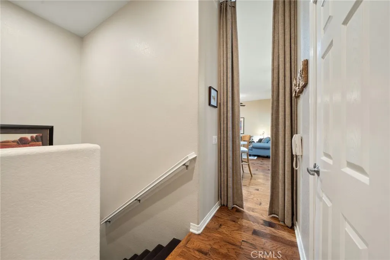
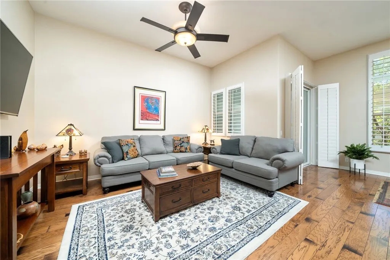
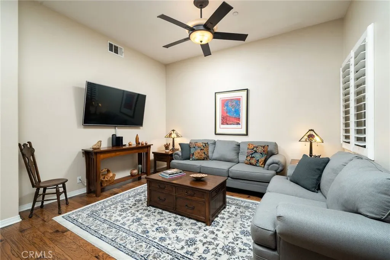
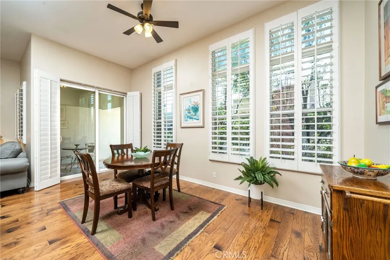
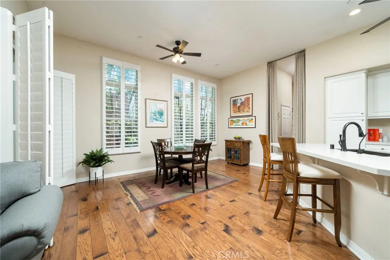
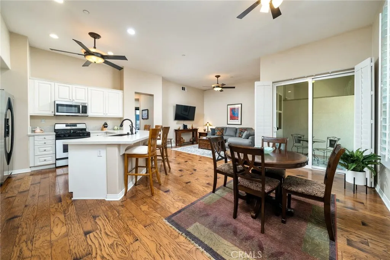
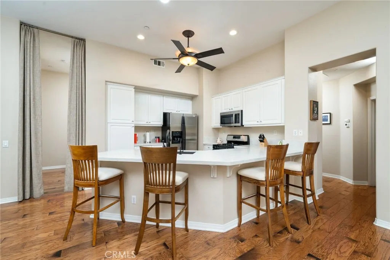
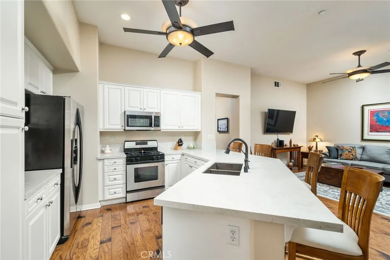
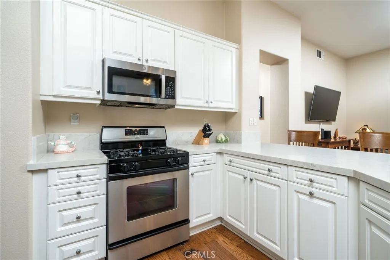
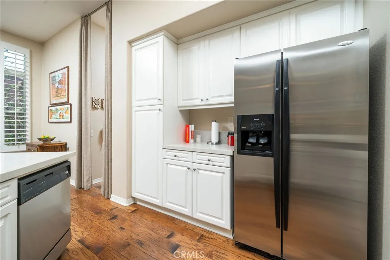
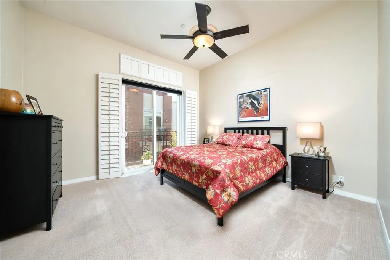
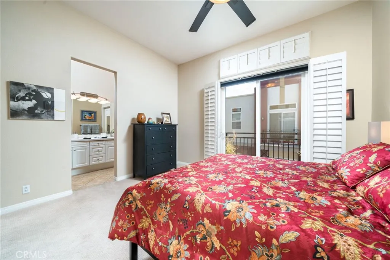
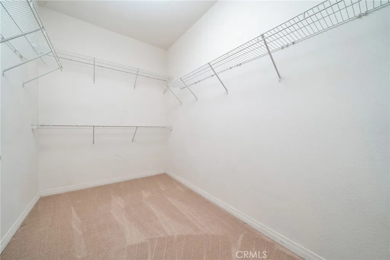
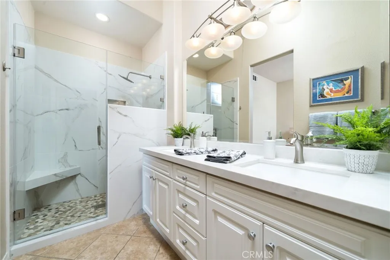
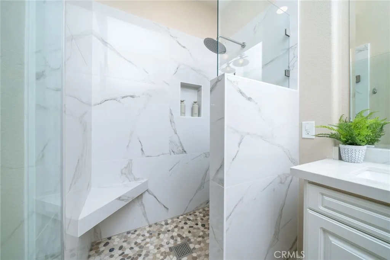
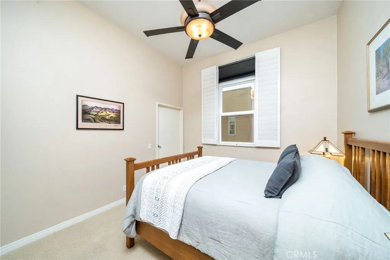
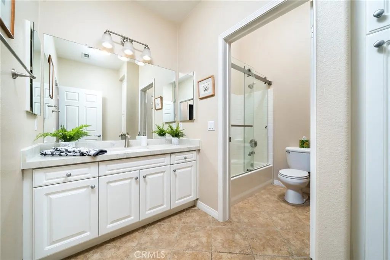
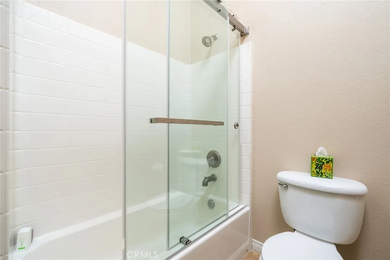
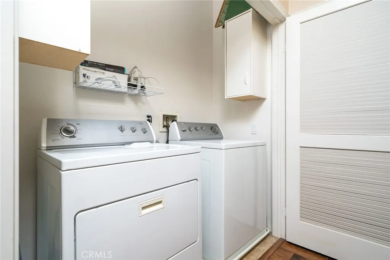
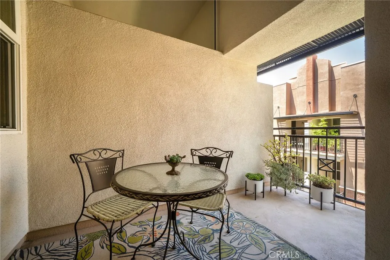
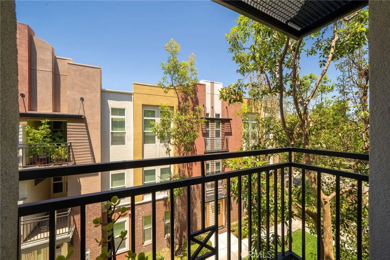
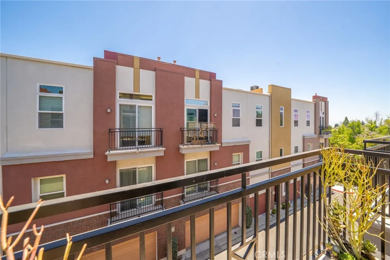
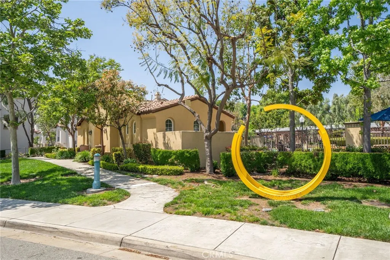
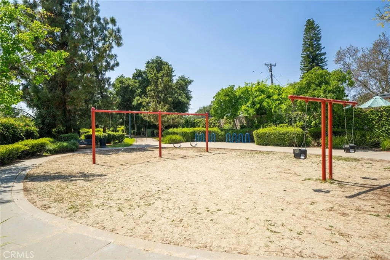
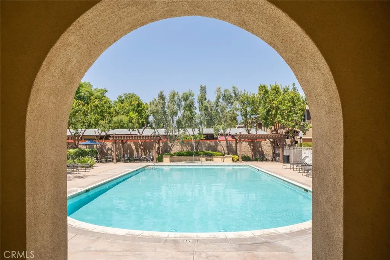
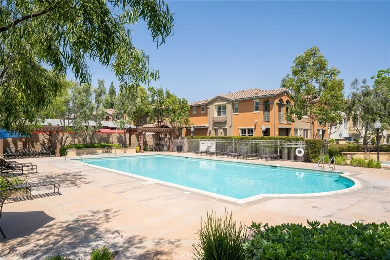
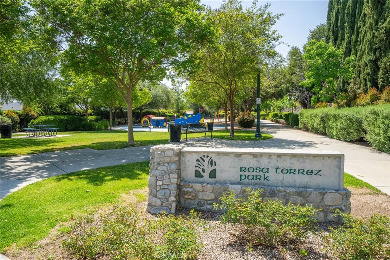
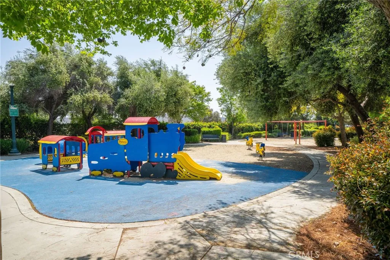
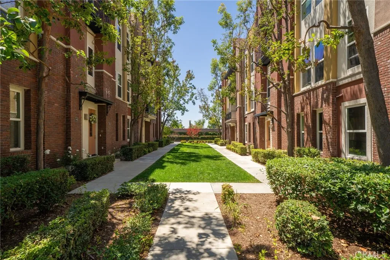
Modern Claremont Village Penthouse. Located in the heart of the Claremont Village, this stunning condominium places local restaurants, boutique shops, and everyday conveniences just moments from your front door. Designed with an open-concept layout, the main living spaces flow naturally between the kitchen, dining room, and living room, creating a comfortable setting for everyday living. 11-foot ceilings and expansive windows fill the home with natural light, enhancing the sense of openness throughout. The kitchen features stainless steel appliances, a breakfast bar, and generous cabinet storage. Adjacent to the kitchen, the dining room offers ample room for a full-size table and opens to a private balcony. The living room continues the open layout, providing a welcoming space to gather or unwind. The primary suite includes a second private balcony, a spacious walk-in closet, and an updated ensuite bathroom with dual vanities and a large walk-in shower. A second bedroom, full bathroom, and dedicated laundry room complete the interior. Private elevator access provides direct entry from the entry level to the living level. The HVAC unit has been recently replaced, and the private elevator has been recently serviced. The community amenities further enhance the lifestyle, featuring a resort-style pool, two hot tubs, multiple barbecue areas, and a nearby community park. The combination of thoughtfully designed community amenities and a premier Village location makes this a rare opportunity in Claremont.

- Ray Millman
- 310-375-1069
ray@millmanteam.com
ray@millmanteam.com

