Millman Team Real Estate

$537,646
3 Bed
3 Bath
1,438 Sqft

2703 Cloudview Privado, Ontario, California 91761

  • Residential Property Type
  • 1,438 Sqft Square Footage
  • Garage Cars Garage
  • 2026 Year Built
Property Description

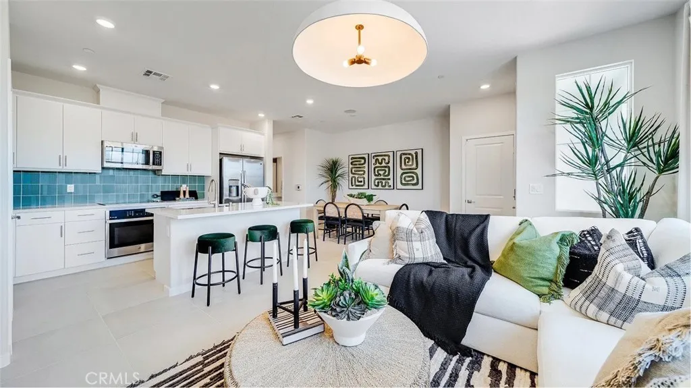
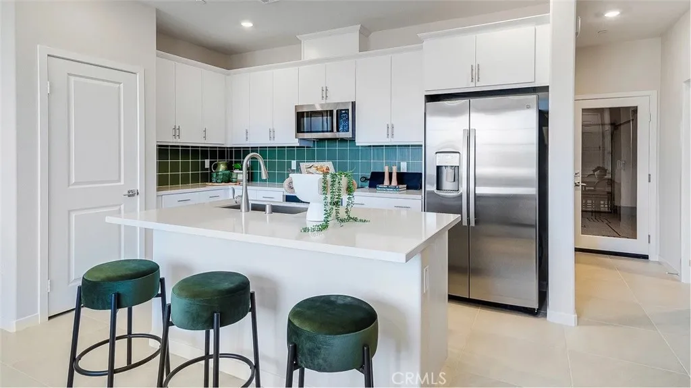
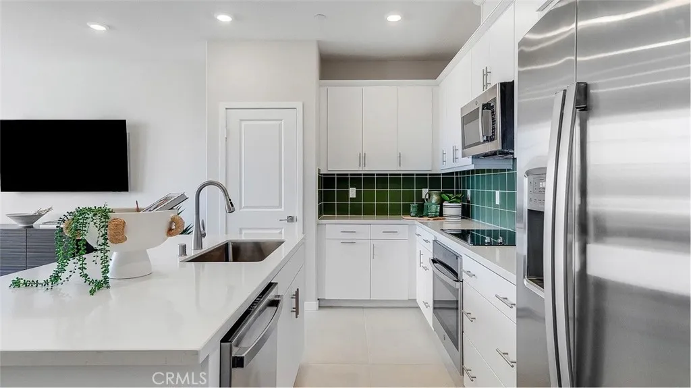
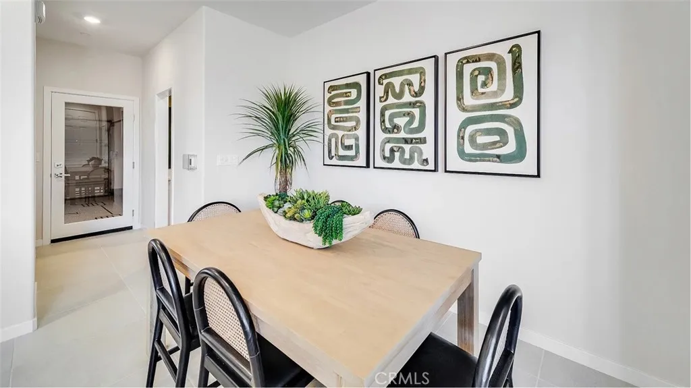
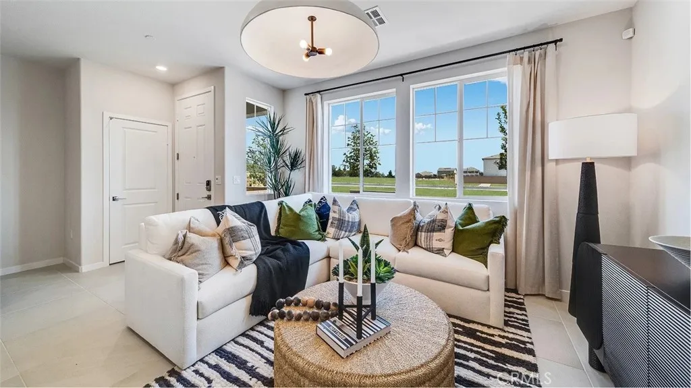
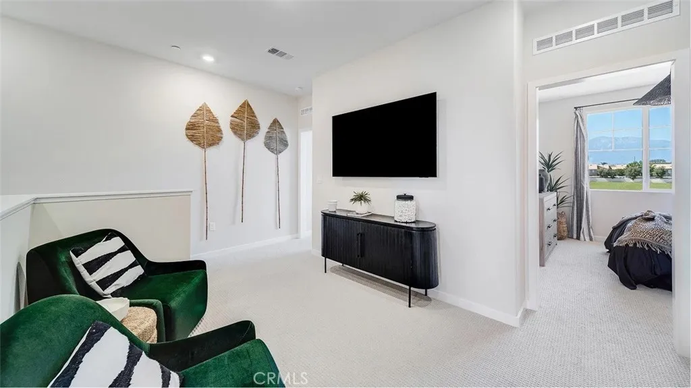
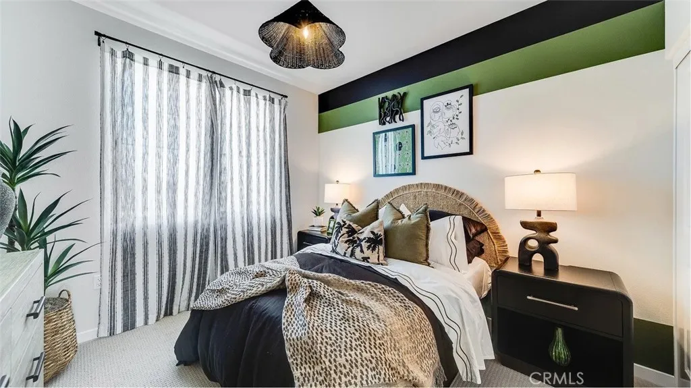
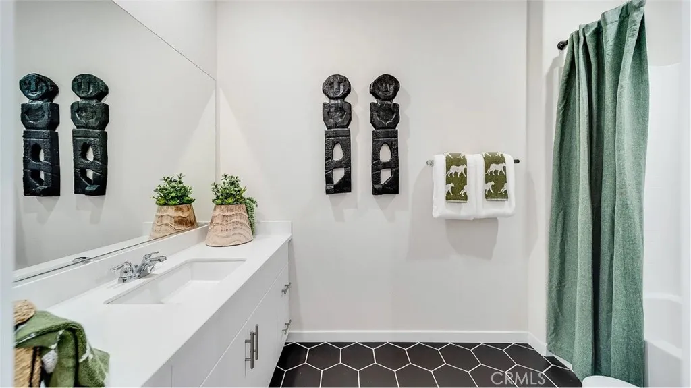
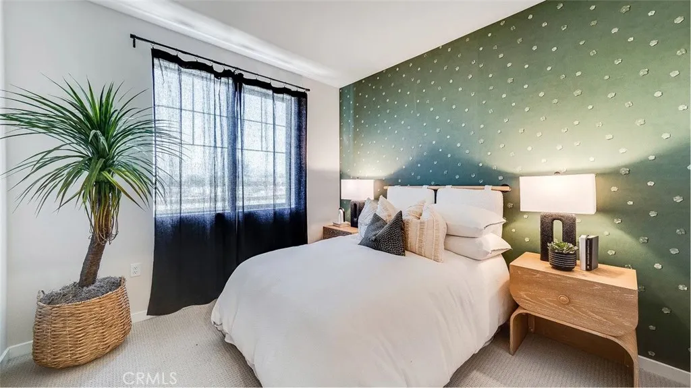
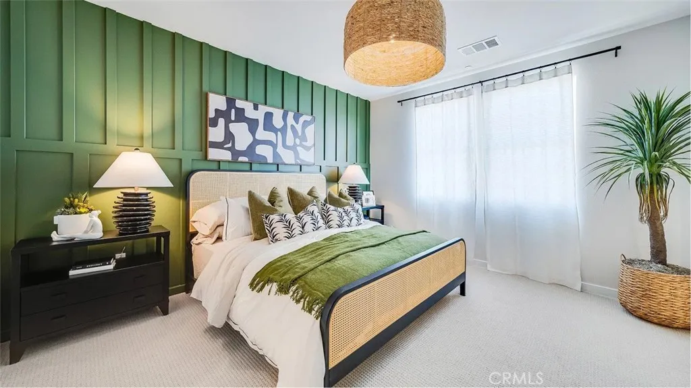
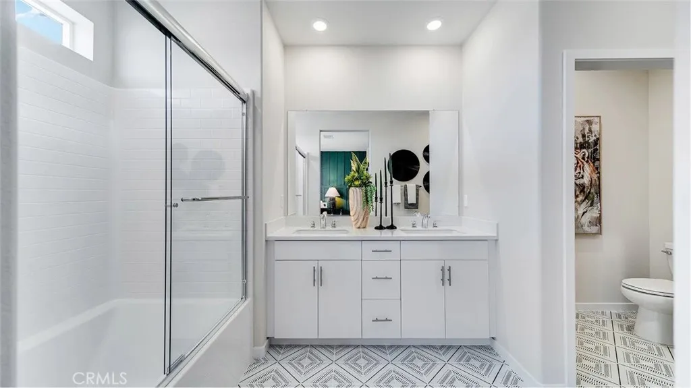
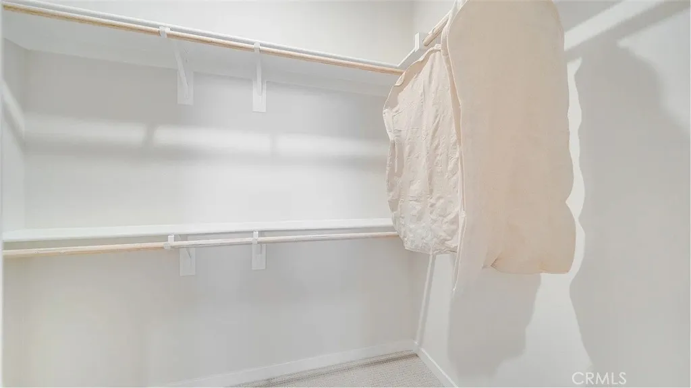
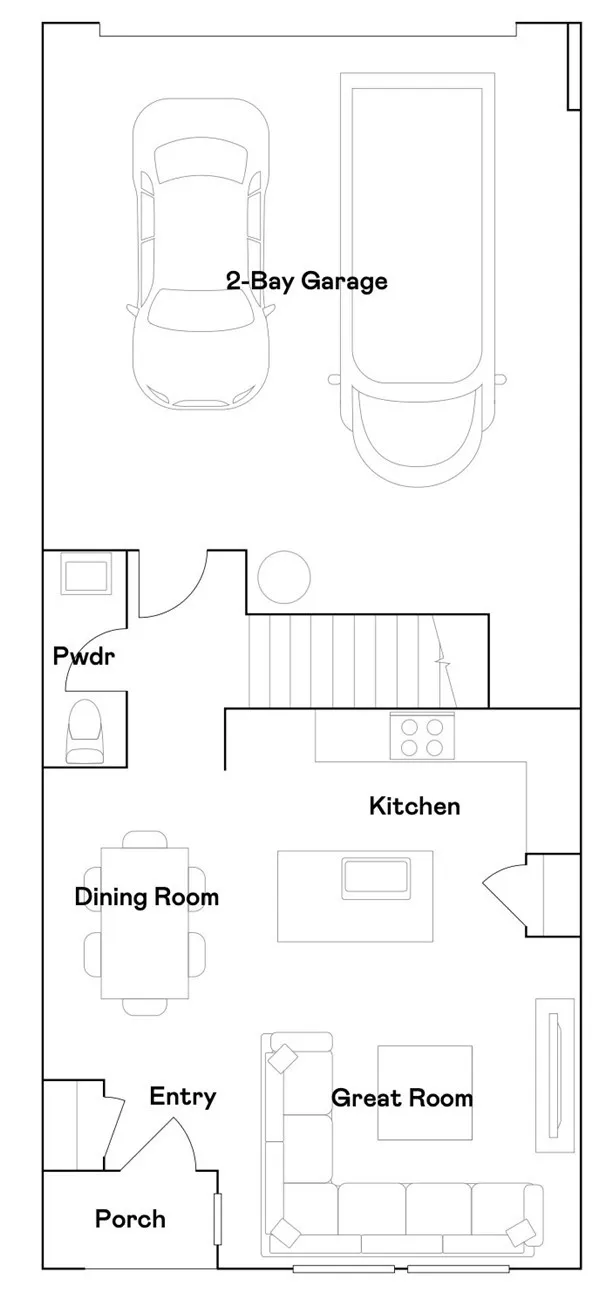
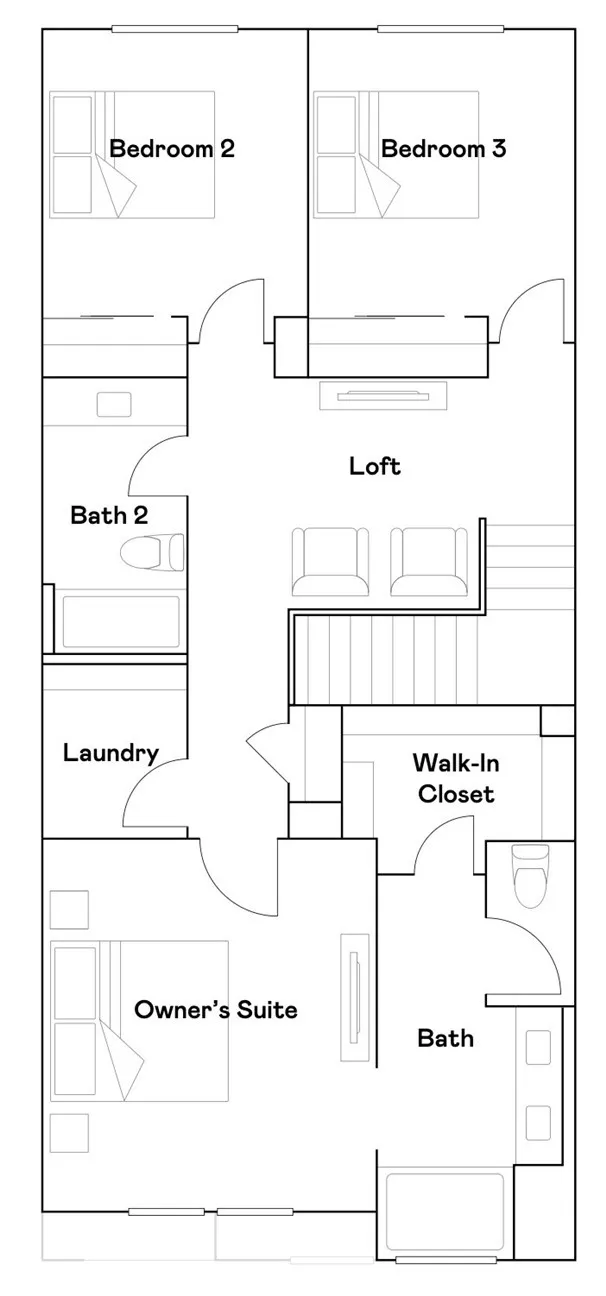
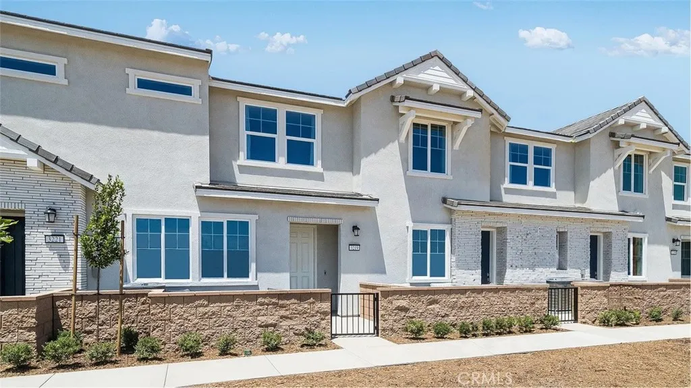
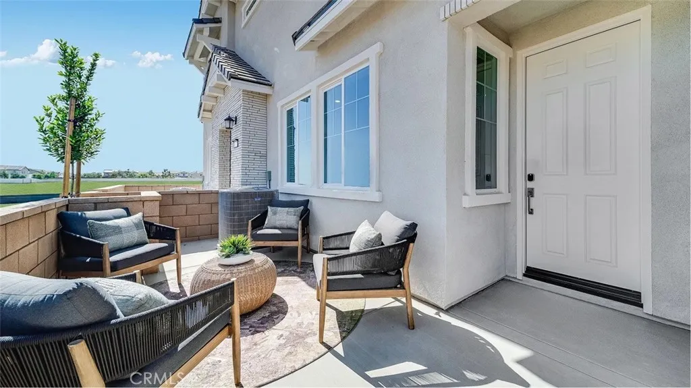
NEW CONSTRUCTION! This new two-story home features an open-concept layout on the first floor that blends the kitchen, living and dining areas for seamless transitions and everyday multitasking. On the second floor, an inviting loft provides a versatile shared living area easily accessible from two bedrooms and a lavish owner’s suite with a full bathroom and walk-in closet. Skybrook is a new series offering condos for sale at the Springhill masterplan, now selling in Ontario, CA. Residents will enjoy access to available amenities within the masterplan, including a swimming pool, tot lot, park and more. Shopping and dining options are a short drive away at Ontario Mills Mall, along with nearby entertainment destinations like Top Golf. Plus, easily plan trips and travel with proximity to the Ontario Airport.

Basic Details
Residential
For Sale
SW26148206
$537,646
None
3
3
1
1,438 Sqft
2026
Active
2
1
1
Condominium
: Tile
Features
: In Ground, Association
: Central
: Central Air
: Block, Vinyl
: None
: Porch
: Garage, Direct Access
: All Bedrooms Up, Walk-In Closet(s), Breakfast Bar, Separate/Formal Dining Room, Granite Counters, Open Floorplan, Recessed Lighting, Loft, Walk-In Pantry, Pantry
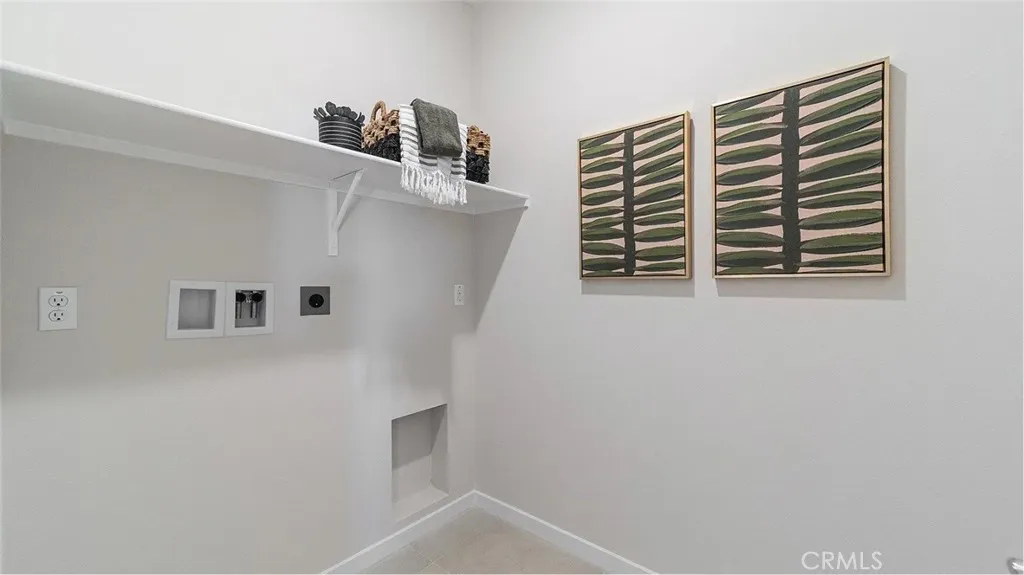
: Inside, Laundry Room, Upper Level
: Public Sewer
: Electricity Connected, Sewer Connected, Water Connected, Underground Utilities, Cable Connected, Phone Connected
$0
Appliances
: Microwave, Disposal, Electric Range, Built-In Range
Address Map
CA
San Bernardino
Ontario
91761
Cloudview Privado
2703
W118° 24' 20.1''
N34° 0' 58.1''
S Archibold Ave/Maplewood Privado/Homestead Privado
686 - Ontario
Neighborhood
Mountain View
Additional Information
$0
$0
$0
$0
$0
Clubhouse, Maintenance Grounds, Barbecue, Picnic Area, Playground, Pool, Spa/Hot Tub
1
: Sidewalks, Street Lights, Suburban
: Frame, Stucco
1
: Slab
2.0
: Two
: Level
1
2026-07-07
552302
2
2
: Public
Broker/Agent Information
Century 21 Masters
Todd Myatt
Financial
419.0
Monthly
1
Listing Information
Karen Myatt
tmyatkar
SWCFRS03
Century 21 Masters
TMYATTOD
SWCFRS03
Cash, Conventional
Active
2026-07-24T08:46:11Z
CRMLS
: Standard
2026-07-07T22:45:31Z
Agent info
Ray Millman
Mortgage Calculator
$
$ %
years
%
$ %per year
$ %per year

$
Contact Agent
Contact Us
