Millman Team Real Estate

$5,999,000
5 Bed
6 Bath
4,908 Sqft
0.24 Acre Lot

536 Big Sur, Irvine, California 92602

  • Residential Property Type
  • 4,908 Sqft Square Footage
  • Garage Cars Garage
  • 2026 Year Built
Property Description

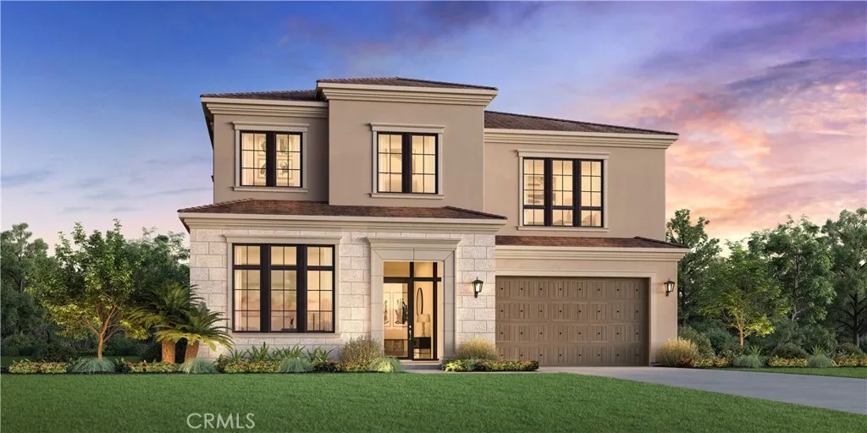
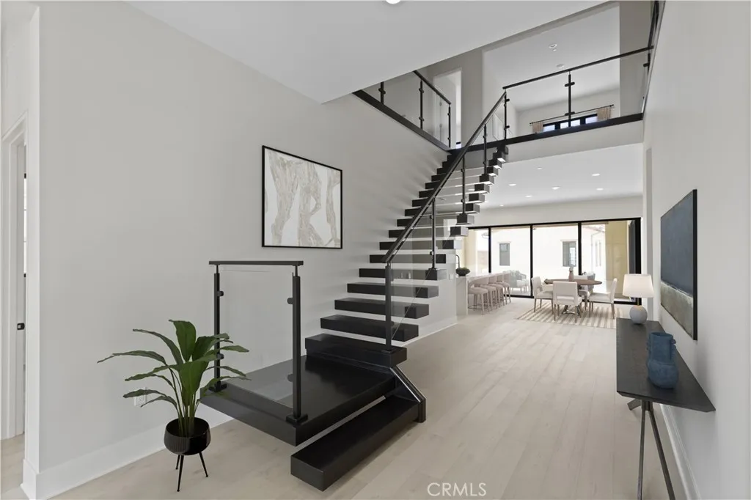
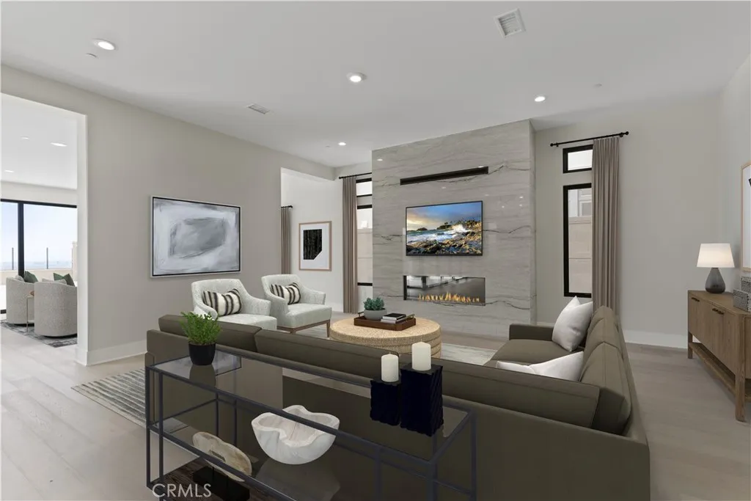
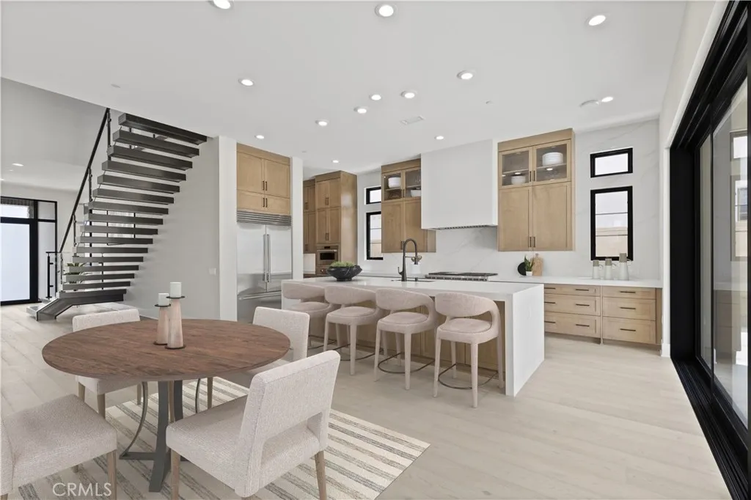
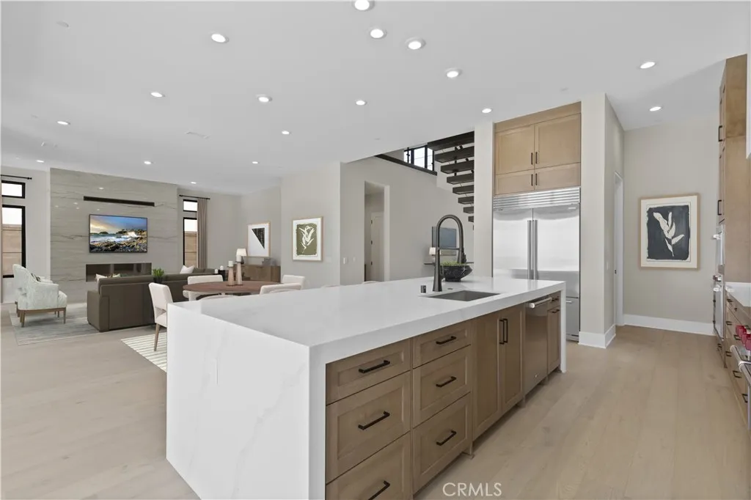
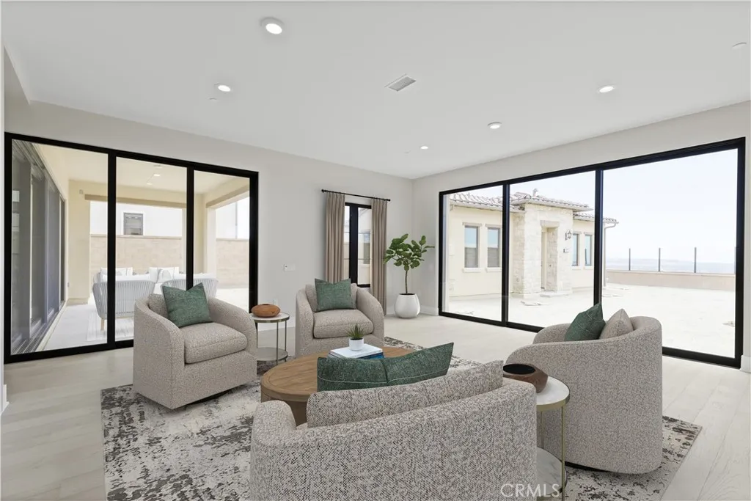
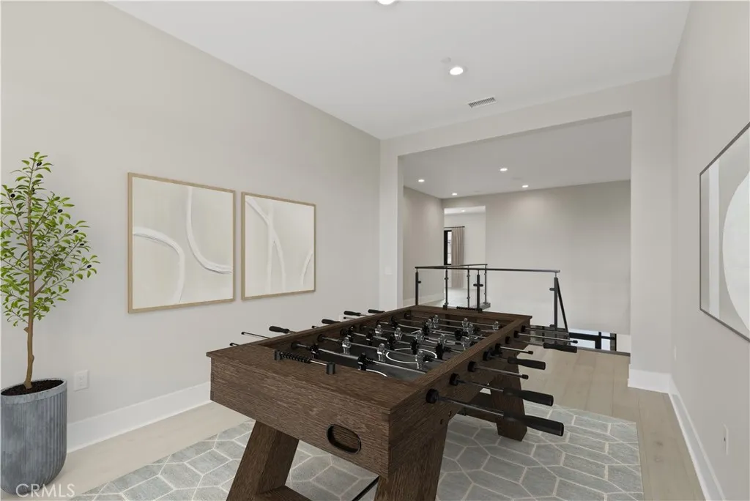
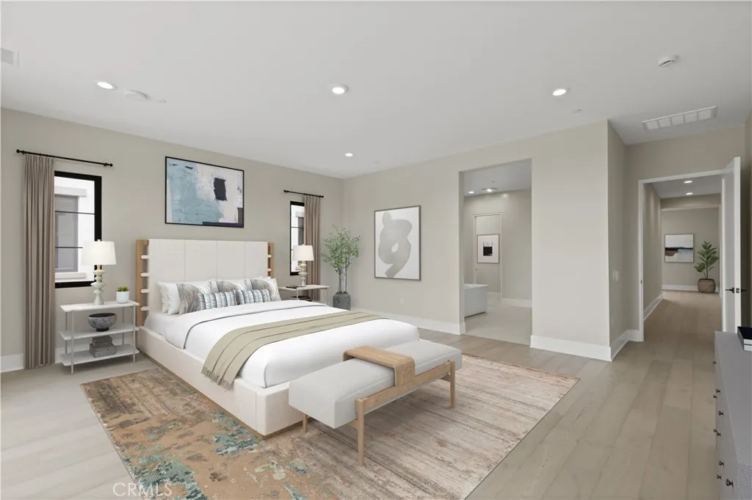
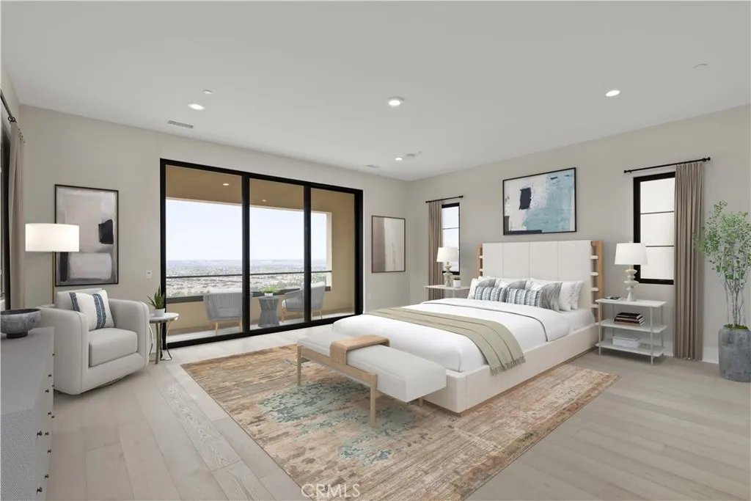
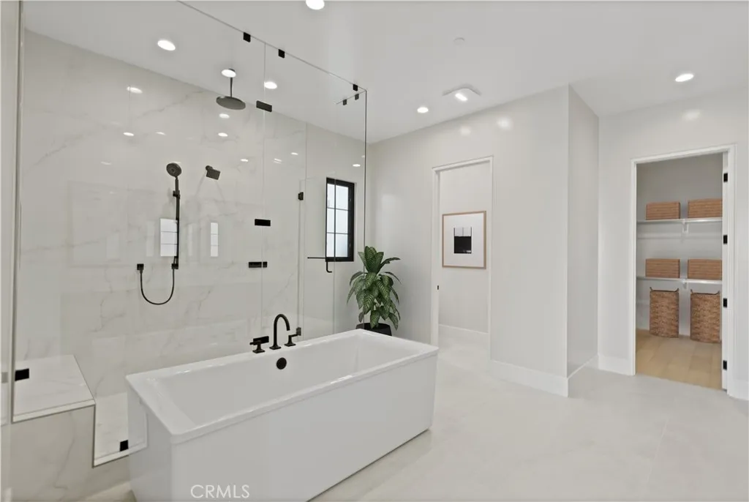
Welcome to Skyline at Summit at Orchard Hills by Toll Brothers, an exclusive new gated community in Irvine. Homesite 45 is a premier new construction residence positioned at the top of the Summit, offering enhanced privacy and an elevated setting. This Joris floor plan with a Italianate exterior features 5 en-suite bedrooms, 5.5 baths, and approximately 4, 908 square feet of thoughtfully designed living space on a 10, 595 square foot homesite, complete with a 2-car garage. The expansive great room with fireplace flows seamlessly to a versatile flex space and opens to a refined outdoor living area, ideal for entertaining. The bright casual dining area connects to a chef-inspired kitchen showcasing an oversized island with breakfast bar, walk-in pantry, generous cabinetry and counter space, and premium Wolf® and Sub-Zero® appliances. Upstairs, a spacious loft provides flexible gathering space. The serene primary suite offers a large walk-in closet and a spa-like bath with dual vanities, soaking tub, luxe shower with seat, and linen storage. Three additional secondary bedrooms each include walk-in closets and private baths. Additional highlights include a first-floor powder room, second-floor laundry, and abundant storage throughout. Estimated completion is Fall 2026, representing a limited opportunity in one of Irvine’s most desirable staff-gated hillside communities. Residents enjoy resort-style amenities, saltwater pools, parks, and access to highly acclaimed Irvine schools.

Basic Details
Residential
For Sale
OC26153386
$5,999,000
City Lights
5
6
1
4,908 Sqft
2026
0.24 Acre
Active
5
1
Single Family Residence
: Tile, Spanish Tile
Features
: Community, Association
: Central
: Central Air
: Block, New Condition, Glass
: Great Room
: Garage, Garage Door Opener, Garage Faces Front
: Rain Gutters
: Carpet, Tile
: Bedroom on Main Level, Primary Suite, Walk-In Closet(s), Separate/Formal Dining Room, High Ceilings, Open Floorplan, Recessed Lighting, Loft, Walk-In Pantry, Unfurnished, Two Story Ceilings, Quartz Counters, Pantry, Entrance Foyer, Wired for Data
: Washer Hookup, Gas Dryer Hookup, Laundry Room, Upper Level
: Public Sewer
: Natural Gas Connected, Sewer Connected, Water Connected, Electricity Available
: Double Pane Windows, Screens
$0
Appliances
: Dishwasher, Gas Oven, Gas Range, Microwave, Disposal, Refrigerator, Water Heater, 6 Burner Stove
Address Map
CA
Orange
Irvine
The Summit
92602
Big Sur
536
W118° 15' 55.5''
N33° 43' 30.5''
From I-5, exit Jeffrey Road north to Portola Parkway, right on Golden Sky, and follow signs to Skyline in Summit. Please check in at the Sales Office, 409 Golden Sky, Irvine, CA 92602.
OH - Orchard Hills
res
Neighborhood
Irvine Unified
Additional Information
$0
$0
$0
$0
$0
: None
Clubhouse, Controlled Access, Maintenance Grounds, Management, Playground, Pool
1
: Park, Sidewalks, Street Lights, Curbs, Pool, Gated, Storm Drain(s)
: Drywall, Frame, Stucco
Electricity - On Property
1
: Slab
2.0
: Two
: 0-1 Unit/Acre, Yard, No Landscaping
1
2026-07-16
6339000
2
2
: Private
Broker/Agent Information
Toll Brothers Real Estate, Inc
Jennifer Robertson
Financial
975.0
Monthly
1
Listing Information
ocrobjenn
OC19303
Cash, Conventional
Active
2026-07-17T13:25:35Z
CRMLS
: Standard
2026-07-16T14:58:08Z
Agent info
Ray Millman
Mortgage Calculator
$
$ %
years
%
$ %per year
$ %per year

$
Contact Agent
Contact Us
