
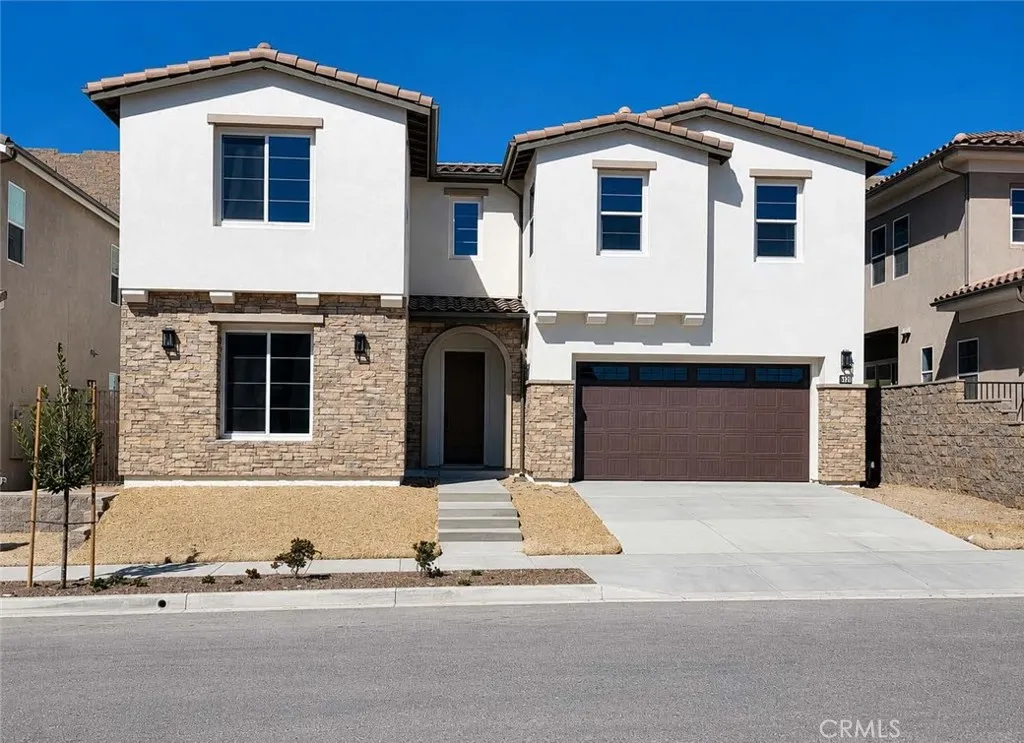
5797 Sunrise Ridge Lane, Lake Forest, California 92679

- Residential Property Type
- 3,856 Sqft Square Footage
- 2025 Year Built
Step into this stunning home featuring soaring 20-foot ceilings in the expansive living area, creating a bright and open atmosphere. The beautifully upgraded kitchen is designed for both everyday living and entertaining, showcasing premium cabinetry, a massive center island, a walk-in pantry, large built-in refrigerator, and a prep kitchen/butler’s pantry. All kitchen appliances, including large built in refrigerator, are KitchenAid appliances. The versatile floor plan offers a spacious downstairs guest suite complete with a walk-in closet, providing comfort and privacy for guests or multigenerational living as well as a powder room with an upgraded granite countertop. Upstairs, you’ll find a luxurious primary suite, an en suite bedroom, a secondary bedroom, laundry room with ample counter space, and a large loft that makes an ideal home office, media room, or could easily be converted into an additional bedroom. Thoughtful upgrades continue throughout with upgraded flooring and a flexible bonus space downstairs that is perfect for a reading nook, home office, or stylish bar area. Home comes complete with beautiful window coverings. Enjoy seamless indoor-outdoor living with an impressive 300-square-foot California Room patio and stunning patio doors, offering the perfect setting for entertaining or relaxing year-round. The large garage has epoxy floor and is ready for you to move in. This exceptional home combines modern design, functional living spaces, and high-end finishes to create a truly inviting place to call home.

- Ray Millman
- 310-375-1069
ray@millmanteam.com
ray@millmanteam.com

